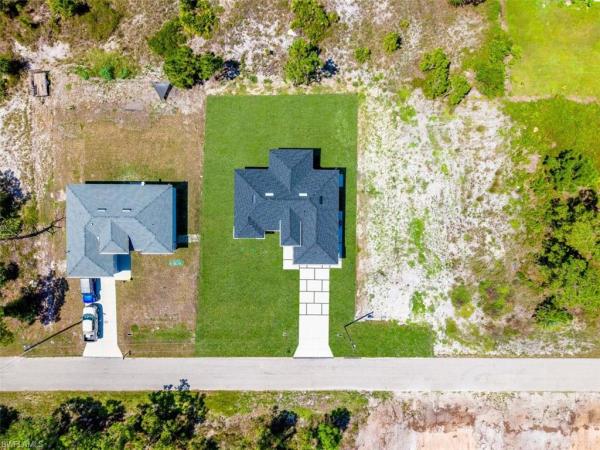
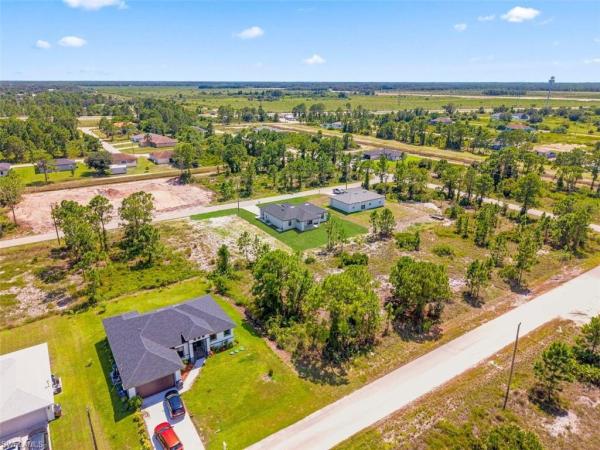
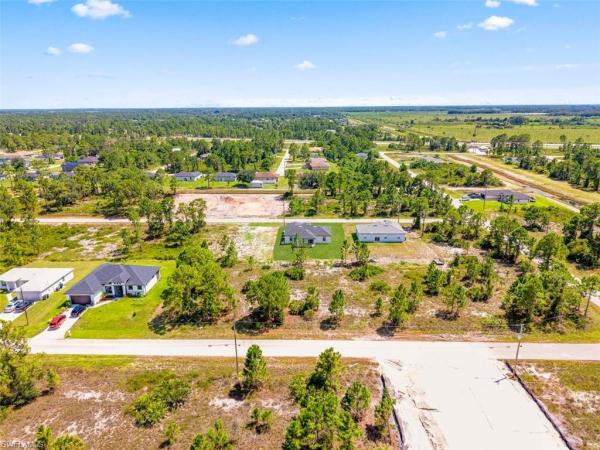
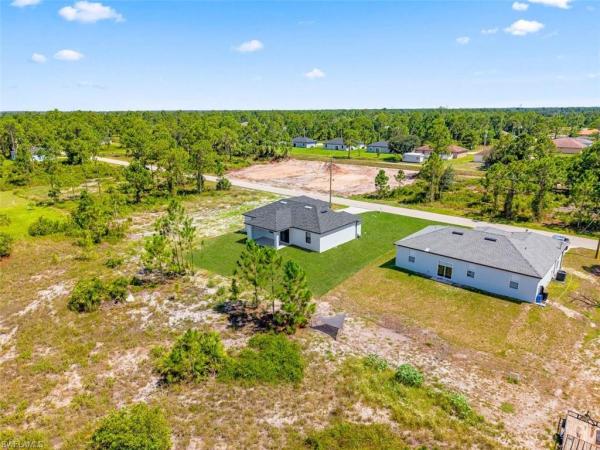
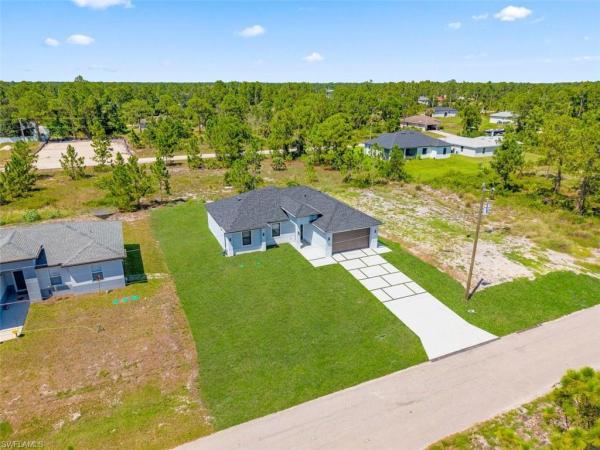
Lehigh Acres, 1113 E Dutchess St

3
Beds
2
Baths
1,308
SqFt
$222
$/SqFt
Entry-Level House
Built in 2026
2 Parking
Trees/Woods View
Ranch, Single Family
PRECONSTRUCTION ~Est. 2026
Pre-Construction listings in the subdivision are those that you are buying before or while it is being built.
One or more photo(s) has been virtually staged, AI generated or rendered. RAND NEW 2026 CONSTRUCTION! Welcome to this beautifully designed 3-bedroom, 2-bath home offering 1,308 sq. ft. of living space, a spacious 2-car garage, and a modern open-concept layout filled with natural light. The stylish kitchen is the heart of the home, featuring a large waterfall-style island, sleek cabinetry, stainless steel appliances, modern finishes, and plenty of space for entertaining. Gorgeous tile flooring flows throughout the entire home for a clean, contemporary look. The split-bedroom floor plan provides added privacy, while the primary suite features a walk-in closet and an impressive bathroom with dual sinks, an illuminated mirror, and a spacious frameless glass walk-in shower. The secondary bathroom offers a tub/shower combination with beautiful tile finishes. Additional highlights include impact-resistant windows and doors, ceiling fans, recessed lighting, an interior laundry room, a covered lanai, and an attached 2-car garage with a finished floor and automatic garage door opener. Situated on an approximately 0.23-acre lot with plenty of outdoor space, this move-in-ready home combines modern design, functionality, and the peace of mind that comes with new construction. Schedule your private showing today and make this stunning home yours!
MLS Number: 226031777
Updated: 0 Days ago
Page Views: 0

Features

Bedrooms
  • Bedrooms: 3
Bathrooms
  • Bathrooms: 2
  • Half Bathrooms: No info
Exterior and Lot Features
  • Exterior Features: No info
  • View: Trees/Woods
Interior, Heating and Cooling
  • Interior Features: Built-In Cabinets, Smoke Detectors, Walk-In Closet(s)
  • Equipment / Appliances: Dishwasher, Microwave, Refrigerator
  • Heating Description: Central Electric
  • Cooling Description: Ceiling Fan(s), Central Electric, Exhaust Fan
Building and Construction
  • Floor Description: Tile
  • Windows/Treatment: No info
  • Construction Type: House
  • Year Built: 2026
  • Style: Ranch, Single Family
Waterfront and Water Access
  • Waterfront Frontage: No info
School Information
    Other Property Info
    • Garage: 2
    • Pets Allowed: Yes
    Taxes, Fees & More
    • Maintenance Includes: None
    • Taxes: 421.5
    • Security Information: Smoke Detector(s)
    • Parking Description: Attached
    • Total Floors in Building: 1
    • Total Units in Building: 1

    Apples-to-Apples Comparables

     Closest-Match Comparables
    See closest-match comps for this subdivision
    No obligation
    Verified
    Trends
    Insights
    Best of Luxury Realty
    Talk to a local advisor
    Licensed advisors answering your questions across Lehigh Acres, FL
    01
    Licensed Brokerage
    02
    Local Advisors
    03
    Direct Answers
    Exclusive real estate service partner

    Price History

    Current
    $290K
    High
    $320K
    Low
    $290K
    Total Change
    -9.4%
    $324K$305K$286KSep 26Sep 26Sep 26
    Date
    Event
    Price
    Change
    Price Per
    09/19/2026
    Price Reduced
    $290K
    -3.3%
    $222 ft2
    $2,387 m2
    09/08/2026
    Price Reduced
    $300K
    -6.28%
    $229 ft2
    $2,468 m2
    09/02/2026
    Listed
    $320K
     
    $245 ft2
    $2,633 m2
    09/19/2026
    $290K
    Event
    Price Reduced
    Change
    -3.3%
    Price Per
    $222 ft2
    $2,387 m2
    09/08/2026
    $300K
    Event
    Price Reduced
    Change
    -6.28%
    Price Per
    $229 ft2
    $2,468 m2
    09/02/2026
    $320K
    Event
    Listed
    Price Per
    $245 ft2
    $2,633 m2
    Price per square foot and days on website are not provided values and are calculated by Subdivisions.
    Listed by Yesly Alvarez GonzalezInvest Ready Realty • Buyer Agency Compensation .

    Listing Location & Street View
    MapStreet View

    Peer Listings

    Active listings from matched communities
    Results 0 of 0
    No listings found
    Try adjusting your filters or changing your location to see available listings
    Turn on listing alerts and we'll notify you
    when matching listings appear

    Scores

    Walk Score®
    Car-Dependent. Almost all errands require a car
    0

    100
    Bike Score®
    Somewhat Bikeable. Minimal bike infrastructure
    32

    100
    Community Snapshot
    1,270 - 1,603
    SqFt Range
    2025
    Year Build
    1
    Total Floors

    Subdivision Amenities

    Internet Access
    None

    Lehigh Acres
    Entry-Level
    Entry-Level Homes & Condos