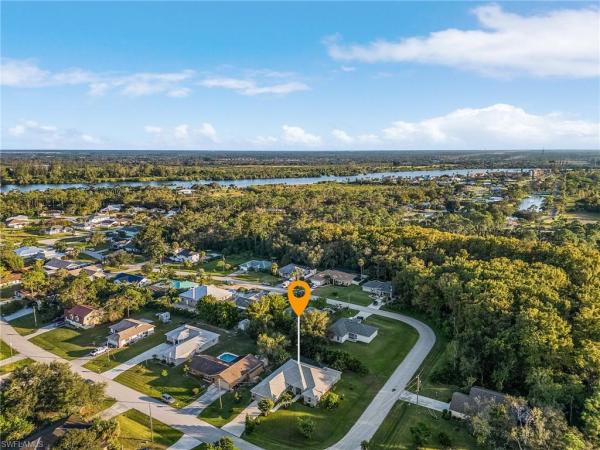
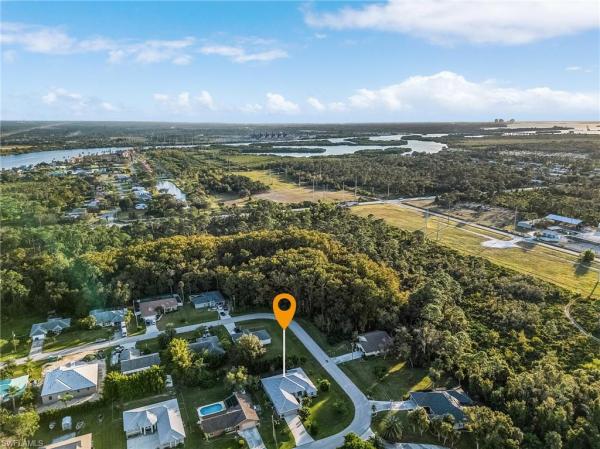
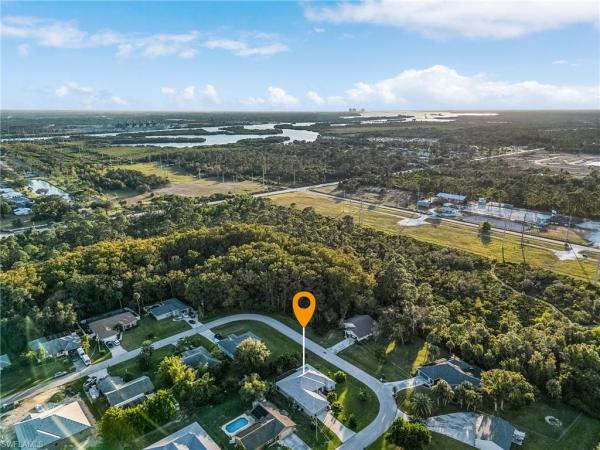
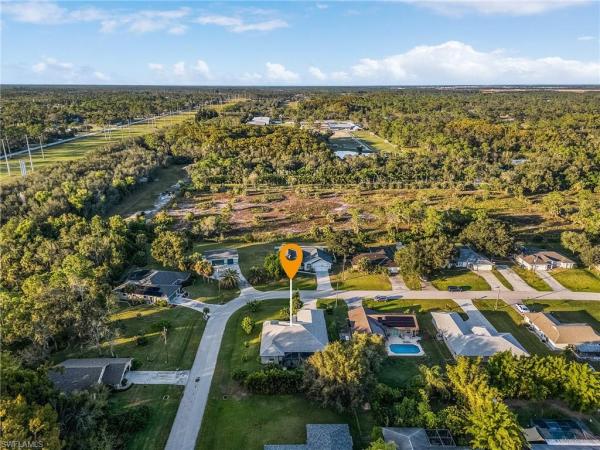
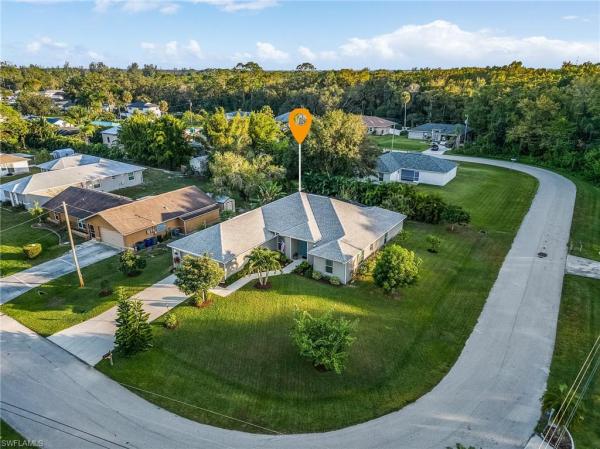
Timberbend, 11210 Rabun Gap Dr

3
Beds
31/2
Baths
2,160
SqFt
$201
$/SqFt
Sold - Apr 23, 2024
Entry-Level House
Built in 2017
2 Parking
Landscaped Area View
$140/mo HOA
Ranch, Single Family
Screened Lanai/Porch
This CUSTOM home is situated on a beautiful CORNER LOT in the Timberbend Community. Located off of Bayshore Road with easy access to I-75, a short route into downtown Ft. Myers, and within a few miles of the Babcock Ranch Publix shopping area. This incredible property boasts 2 MASTER SUITES and a MOTHER-IN-LAW QUARTERS. The spacious open plan concept brings the living room, dining room, and kitchen areas together for fun with family and friends. The kitchen has an OVERSIZED GRANITE COUNTERTOP ISLAND with a breakfast bar and a great eat in BREAKFAST NOOK with plenty of seating for everyone. The patio/lanai is EXTENDED with beautiful pavers overlooking multiple TROPICAL TREES in the well-maintained yard. The extra touches in the home make it unique: TRAY CEILINGS in the living room and primary bedroom, VANITY area in the primary bath, the tinted patio sliders pocket back for more indoor/ outdoor living, WHEELCHAIR ACCESS with wide door frames and roll in showers, recessed lighting, and MUCH MORE!
MLS Number: 223081274
Updated: 854 Days ago
Page Views: 0

Features

Bedrooms
  • Bedrooms: 3
Bathrooms
  • Bathrooms: 3
  • Half Bathrooms: 1
Exterior and Lot Features
  • Exterior Features: Screened Lanai/Porch
  • View: Landscaped Area
Interior, Heating and Cooling
  • Interior Features: Disability Equipped, Pantry, Smoke Detectors, Tray Ceiling(s), Walk-In Closet(s), Wheel Chair Access
  • Equipment / Appliances: Dishwasher, Disposal, Dryer, Microwave, Range, Refrigerator/Freezer, Washer
  • Heating Description: Central Electric
  • Cooling Description: Air Purifier, Ceiling Fan(s), Central Electric
Building and Construction
  • Floor Description: Carpet, Tile
  • Windows/Treatment: No info
  • Construction Type: House
  • Year Built: 2017
  • Style: Ranch, Single Family
Waterfront and Water Access
  • Waterfront Frontage: No info
School Information
  • Elementary School: CHOICE
  • Middle School: CHOICE
  • Senior High School: CHOICE
Other Property Info
  • Garage: 2
  • Pets Allowed: Yes
Taxes, Fees & More
  • Maintenance Includes: None
  • Taxes: 3667.4
  • Security Information: Smoke Detector(s)
  • Parking Description: Driveway Paved, Attached
  • Total Floors in Building: 1
  • Total Units in Building: 1

Apples-to-Apples Comparables

 Closest-Match Comparables
See closest-match comps for this subdivision
No obligation
Verified
Trends
Insights
Best of Luxury Realty
Talk to a local advisor
Licensed advisors answering your questions across North Fort Myers, FL
01
Licensed Brokerage
02
Local Advisors
03
Direct Answers
Exclusive real estate service partner

Price History

Current
$449K
High
$469K
Low
$449K
Total Change
-4.3%
$471K$459K$447KMar 24Mar 24
Date
Event
Price
Change
Price Per
03/14/2024
Sold
$449K
-4.26%
$208 ft2
$2,238 m2
03/03/2024
Listed
$469K
 
$217 ft2
$2,337 m2
03/14/2024
$449K
Event
Sold
Change
-4.26%
Price Per
$208 ft2
$2,238 m2
03/03/2024
$469K
Event
Listed
Price Per
$217 ft2
$2,337 m2
Price per square foot and days on website are not provided values and are calculated by Subdivisions.
Listed by Rene YoungerPremiere Plus Realty Company • Buyer Agency Compensation .

Listing Location & Street View
MapStreet View

Peer Listings

Active listings from matched communities
Results 0 of 0
No listings found
Try adjusting your filters or changing your location to see available listings
Turn on listing alerts and we'll notify you
when matching listings appear

Scores

Walk Score®
Car-Dependent. Almost all errands require a car
9

100
Bike Score®
Somewhat Bikeable. Minimal bike infrastructure
28

100
Community Snapshot
3 – 4 BR
Bedrooms
$339K – $440K
Price Tier
1,334 - 2,162
SqFt Range
1993
Year Build
1
Total Floors

Subdivision Amenities

Car Wash Area
Horses OK
Internet Access
Storage
Streetlight
Assisted Living Available
Bike Storage
Horses OK
Lakefront Beach
None
See Remarks
Streetlight

North Fort Myers
Entry-Level
Entry-Level Homes & Condos