Asher Park, 11246 Sunset Preserve Dr

Own in Asher Park?
5
Beds
3
Baths
2,447
SqFt
$162
$/SqFt
Sold - Jan 15, 2026
Entry-Level House
Built in 2025
2 Parking
Lake, Water, Water Feature, Trees/Woods View
Waterfront
Two Story, Single Family
Open Porch/Lanai
NEW CONSTRUCTION ~Blt. 2025
New Construction is the listings in the subdivision built in the last 2 years and in most cases never been occupied.
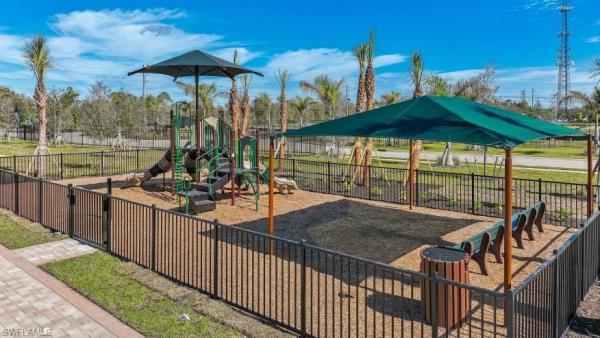
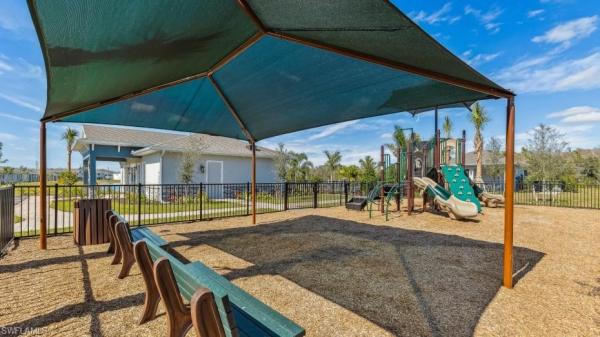
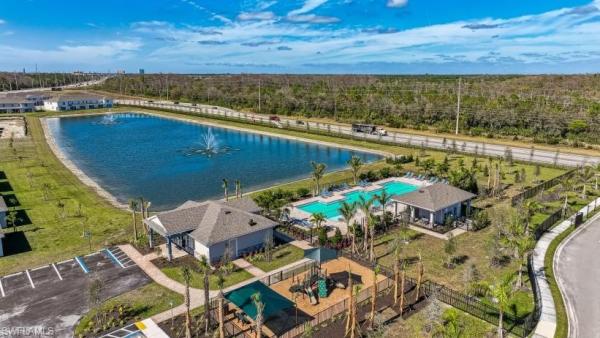
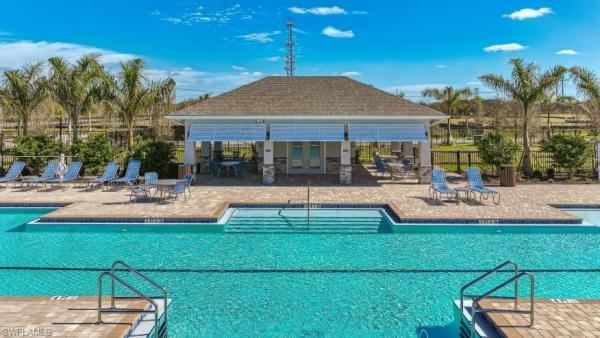
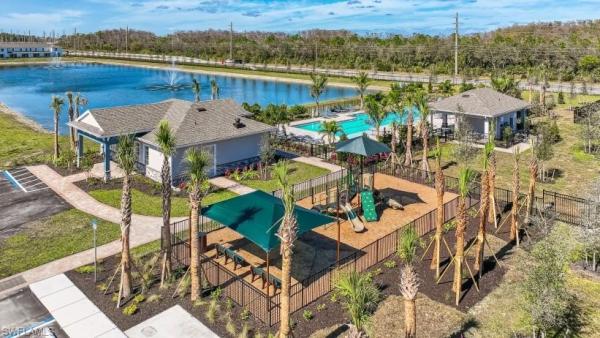
Under Construction - Exciting opportunity to purchase a former builder model home! The perfect multi-generational floorplan, the Robie is a spacious home offering a total of 5 bedrooms plus loft with one bedroom conveniently located on the first floor. The expansive master suite upstairs has an oversized walk-in closet and enjoys a tranquil lake view with a preserve area behind the lake! The upscale Robie plan features ALL CONCRETE BLOCK CONSTRUCTION and has impact resistant glass doors and windows for your peace of mind, no hurricane shutters required! Light and bright finishes compliment the home with white cabinets in the kitchen and bathrooms, light wood-look plank tile in the wet areas and Great Room, white quartz countertops throughout, tiled shower and bathtub walls, stainless steel appliances, plus a washer & dryer and window blinds! Designer furniture package available for an additional charge. Asher Park is a brand-new gated community with awesome amenities including an oversized community pool, Cabana, Tot Lot, and Fitness Center. Reasonable HOA fees include landscaping, there is NO CDD, and flood insurance is not required! LOCATION! LOCATION! LOCATION! You’ll find Asher Park at the intersection of SR82 and Buckingham Rd, approximately 5 minutes from I-75, and a quick drive to major retail and grocery stores, fast food options, restaurants and many other services and conveniences. Don’t miss your opportunity to own a brand-new home in Asher Park today!
MLS Number: 225056297
Updated: 265 Days ago
Page Views: 0

Features

Bedrooms
  • Bedrooms: 5
Bathrooms
  • Bathrooms: 3
  • Half Bathrooms: No info
Exterior and Lot Features
  • Exterior Features: Open Porch/Lanai
  • View: Lake, Water, Water Feature, Trees/Woods
Interior, Heating and Cooling
  • Interior Features: Foyer, Pantry, Smoke Detectors, Walk-In Closet(s), Window Coverings
  • Equipment / Appliances: Electric Cooktop, Dishwasher, Disposal, Dryer, Microwave, Range, Refrigerator/Freezer, Refrigerator/Icemaker, Self Cleaning Oven, Washer
  • Heating Description: Central Electric
  • Cooling Description: Central Electric
Building and Construction
  • Floor Description: Carpet, Tile
  • Windows/Treatment: Window Coverings
  • Construction Type: House
  • Year Built: 2025
  • Style: Two Story, Single Family
Waterfront and Water Access
  • Waterfront Frontage: Yes
School Information
  • Elementary School: RAY V POTTORF ELEMENTARY SCHOOL
  • Middle School: PAUL LAWRENCE DUNBAR MIDDLE
  • Senior High School: FT MYERS HS
Other Property Info
  • Garage: 2
  • Pets Allowed: Limits
Taxes, Fees & More
  • Maintenance Includes: Irrigation Water, Lawn/Land Maintenance, Legal/Accounting, Manager, Rec Facilities, Street Lights
  • Taxes: No info
  • Security Information: Smoke Detector(s), Gated Community
  • Parking Description: Driveway Paved, Attached
  • Total Floors in Building: 2
  • Total Units in Building: 1

Apples-to-Apples Comparables

 Closest-Match Comparables
See closest-match comps for this subdivision
No obligation
Verified
Trends
Insights
Best of Luxury Realty
Talk to a local advisor
Licensed advisors answering your questions across Lehigh Acres, FL
01
Licensed Brokerage
02
Local Advisors
03
Direct Answers
Exclusive real estate service partner

Price History

Current
$397K
High
$430K
Low
$397K
Total Change
-7.7%
$434K$413K$393KJun 25Jan 26Jan 26
Date
Event
Price
Change
Price Per
01/15/2026
Sold
$397K
0%
$162 ft2
$1,746 m2
01/16/2026
Price Reduced
$397K
-7.67%
$162 ft2
$1,746 m2
06/16/2025
Listed
$430K
 
$176 ft2
$1,892 m2
01/15/2026
$397K
Event
Sold
Change
0%
Price Per
$162 ft2
$1,746 m2
01/16/2026
$397K
Event
Price Reduced
Change
-7.67%
Price Per
$162 ft2
$1,746 m2
06/16/2025
$430K
Event
Listed
Price Per
$176 ft2
$1,892 m2
Price per square foot and days on website are not provided values and are calculated by Subdivisions.
Listed by Michael Bone • DR Horton Realty SW FL LLC • Buyer Agency Compensation .

Transit & Commute from Asher Park

DriveBikeWalk
Showing driving times from this listing.
Add a destination to see how long it takes to get there
31
Traffic score
Congested area. Frequent traffic delays
Sign in to add destinations and see commute times

Listing Location & Street View

MapStreet View

Peer Listings

Active listings from matched communities
Results 0 of 0
No listings found
Try adjusting your filters or changing your location to see available listings
Turn on listing alerts and we'll notify you
when matching listings appear

Scores

Walk Score®
Car-Dependent. Almost all errands require a car
4

100
Bike Score®
Somewhat Bikeable. Minimal bike infrastructure
27

100
Sound Score®
Bearable noise
75

100
Airport Score
Close to airports. Noticeable airport activity
0

100
Traffic Score
Congested area. Frequent traffic delays
31

100
Local Score
Limited local amenities nearby
0

100
Community Snapshot
4 – 4 BR
Bedrooms
$310K – $315K
Price Tier
1,223 - 2,447
SqFt Range
2025
Year Build
2
Total Floors

Subdivision Amenities

Community Room
Fitness Center
Internet Access
Play Area
Pool
Sidewalk
Streetlight
Underground Utility
Cabana
Park

All Lehigh Acres, FL
Entry-Level
Entry-Level Homes & Condos

Other Lehigh Acres, FL Homes & Condos Price Range Segments