Valencia Lakes, 11280 Felice Cir

$650K13.1%
$565,000
3
Beds
2
Baths
2,081
SqFt
Status
Sold - Feb 04, 2025
Parking
2
Size
2,081 SqFt (193 m2)
Price
$272/SqFt ($2,922/m2)
Type
House
Built
1998
HOA
$665/MO
MLS Number
R10993131
View
Pool
On Site
833 Days
Updated
78 Days ago
Page Views
0
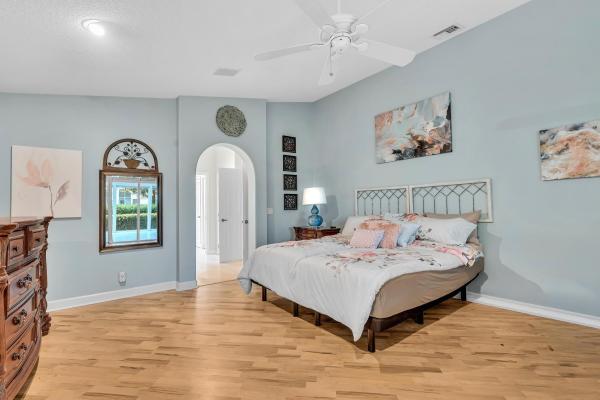
REDUCED $51,000! HURRY! PRICED 2 SELL! BRAND NEW ROOF!! Stunning Superior Upgraded Mediterranean model w/huge salt water pool heated by solar panels. Yard offers upgrades galore with step-up behind pool & attractive tile work. Equipped w/convenient outdoor kitchen, propane gas. Very rarely do you find all this outdoor living! Pool nicely accented with surrounding vases. Chef's kitchen is So Stunning w/high quality Antique White Upgraded 36'' cabinets, large pantry, SS Appliance package, built in microwave, upgraded stove fan, fabulous cook block with electric galore, attractive granite, full backsplash & the works. Primary Bath offers Whirlpool tub & home equipped w/Accordion hurricane Shutters! Bedrooms tiled, no carpet in home. Highly desired Cul-de-sac lot, dead-end private street. Solar Panels heat the pool, they were originally installed approx. 7 years ago and were re-installed with the new roof approx. 6 months ago. Outdoor living space galore. Rare out-door kitchen with all the bells & whistles, quick fire grill & propane tank. Non slip pool finish. There are 2 gates to exit the pool. Inside the home there is an outstanding Chef's kitchen. Antique white upgraded cabinets, large built-in pantry, undermount lighting, upgraded stove fan & filter. Microwave is tucked in neatly behind a cabinet door. Moldings surround the entire kitchen and there is an attractive cook block with electric on both sides and cabinets for extra storage. Upgraded granite countertops, full tile backsplash complete with pull outs. Front Hallway offers textured paint with modern lighting, double door entry & birdcage. Second Bathroom was upgraded to a walk in shower with floor to ceiling tile, attractive listello inserts, quality bathroom counter with upgraded lighting. Second bedroom offers plantation shutters & custom fitted closet. Crown moldings throughout this home. Washer & dryer are Bosch front loaders & laundry room equipped w/large 36" cabinets for more storage. Third bedroom has pocket doors and a wall to wall custom desk with dual computer stations & shelving. Home offers tinted windows, upgraded owned security system w/motion detectors, tile on diagonal w/decorative front entry floor inserts. Built in cabinets in garage for more storage. Primary Bedroom has upgraded glass sliders to enhance the pool views & two extra large closets in primary bedroom which are custom fitted plus towel closet. Primary bath equipped with whirlpool spa, frameless shower doors w/listello decorative inserts, private commode w/pocket door, dual sinks & granite counters. Also included is a wall mounted Sony TV. Formal living room & dining room complete w/custom valences throughout. The upgrades go on and on. Bring your fussiest buyer! One of a kind! Wont last long. Come live the country club lifestyle without paying country club fees. Clubhouse currently under renovation & assessment was paid for by seller. Valencia Lakes offers a cafe, professional entertainment, billiards, state-of-the-art fitness center, a library, sauna, spa, tennis courts galore, pickleball plus two resort style pools, plenty of games and even a fishing pier. There is entertainment for anyone that desires! Lots to do to stay busy. Come live the dream!

Features

Bedrooms
  • Bedrooms: 3
Bathrooms
  • Bathrooms: 2
  • Half Bathrooms: No info
Exterior and Lot Features
  • View: Pool
Interior, Heating and Cooling
  • Interior Features: BreakfastBar, BreakfastArea, Bathtub, CathedralCeilings, DiningArea, SeparateFormalDiningRoom, DualSinks, EntranceFoyer, EatInKitchen, HighCeilings, JettedTub, KitchenIsland, LivingDiningRoom, Pantry, SplitBedrooms, SoakingTub, SeparateShower, VaultedCeilings, WalkInClosets
  • Equipment / Appliances: Dryer, Dishwasher, ElectricWaterHeater, FreeStandingFreezer, Disposal, Microwave, Refrigerator, WaterHeater, Washer
  • Heating Description: Central,Electric
  • Cooling Description: CentralAir, CeilingFans, Electric
Building and Construction
  • Floor Description: CeramicTile,Laminate
  • Windows/Treatment: PlantationShutters
  • Year Built: 1998
Waterfront and Water Access
  • Waterfront Frontage: No info
School Information
    Other Property Info
    • Garage: 2
    • Listing Date: 2024-06-04T13:53:52.000-00:00
    • Directions: West
    • Pets Allowed: BreedRestrictions, NumberLimit, Yes
    Taxes, Fees & More
    • Taxes: 4027.43
    • Security Information: SecuritySystemOwned, SecuritySystem, GatedWithGuard, GatedCommunity, MotionDetectors, SmokeDetectors
    • Parking Description: Attached, Garage, GarageDoorOpener
    • Total Floors in Building: 1

    Apples-to-Apples Comparables

     Closest-Match Comparables
    See closest-match comps for this subdivision
    No obligation
    Verified
    Trends
    Insights
    Best of Luxury Realty
    Talk to a local advisor
    Licensed advisors answering your questions across Boynton Beach, FL
    01
    Licensed Brokerage
    02
    Local Advisors
    03
    Direct Answers
    Exclusive real estate service partner

    Price History

    Current
    $565K
    High
    $650K
    Low
    $565K
    Total Change
    -13.1%
    $660K$608K$555KJun 24Jul 24Feb 25Jul 24
    Date
    Event
    Price
    Change
    Price Per
    07/02/2024
    Sold
    $565K
    0%
    $272 ft2
    $2,922 m2
    02/04/2025
    Price Reduced
    $565K
    -5.68%
    $272 ft2
    $2,922 m2
    07/01/2024
    Price Reduced
    $599K
    -7.85%
    $288 ft2
    $3,098 m2
    06/04/2024
    Listed
    $650K
     
    $312 ft2
    $3,362 m2
    07/02/2024
    $565K
    Event
    Sold
    Change
    0%
    Price Per
    $272 ft2
    $2,922 m2
    02/04/2025
    $565K
    Event
    Price Reduced
    Change
    -5.68%
    Price Per
    $272 ft2
    $2,922 m2
    07/01/2024
    $599K
    Event
    Price Reduced
    Change
    -7.85%
    Price Per
    $288 ft2
    $3,098 m2
    06/04/2024
    $650K
    Event
    Listed
    Price Per
    $312 ft2
    $3,362 m2
    Price per square foot and days on website are not provided values and are calculated by Subdivisions.
    Listed by Laura CasaThe Keyes Company • Buyer Agency Compensation .

    Listing Location & Street View
    MapStreet View

    Peer Listings

    Active listings from matched communities
    Results 2 of 13
    Tuscany At Coral Lakes, 12643 Via Ravenna, Boynton Beach, Florida 33436, image 1
    Tuscany At Coral Lakes, 12643 Via Ravenna, Boynton Beach, Florida 33436, image 2
    Tuscany At Coral Lakes, 12643 Via Ravenna, Boynton Beach, Florida 33436, image 3
    $539,000
    House for sale in Tuscany At Coral Lakes
    12643 Via Ravenna, Boynton Beach, FL 33436
    Lakeridge Falls, 12316 Lakeridge Falls Dr, Boynton Beach, Florida 33437, image 1
    Lakeridge Falls, 12316 Lakeridge Falls Dr, Boynton Beach, Florida 33437, image 2
    Lakeridge Falls, 12316 Lakeridge Falls Dr, Boynton Beach, Florida 33437, image 3
    $559,90016K
    House for sale in Lakeridge Falls
    12316 Lakeridge Falls Dr, Boynton Beach, FL 33437
    1 - 2 of 13 Results

    Scores

    Walk Score®
    Car-Dependent. Almost all errands require a car
    9

    100
    Bike Score®
    Somewhat Bikeable. Minimal bike infrastructure
    28

    100
    Sound Score®
    Bearable noise
    80

    100
    Airport Score
    Close to airports. Noticeable airport activity
    0

    100
    Traffic Score
    Congested area. Frequent traffic delays
    26

    100
    Local Score
    Limited local amenities nearby
    0

    100
    Community Snapshot
    3 – 3 BR
    Bedrooms
    $400K – $875K
    Price Tier
    1,617 - 2,890
    SqFt Range
    1998
    Year Build
    1
    Total Floors

    Subdivision Amenities

    Bocce Court
    Clubhouse
    Fitness Center
    Library
    Management
    Parking
    Pickleball
    Pool
    Putting Greens
    Recreation Facilities
    Restaurant
    Sauna
    Shuffleboard Court
    Sidewalks

    Boynton Beach
    Entry-Level
    Entry-Level Homes & Condos