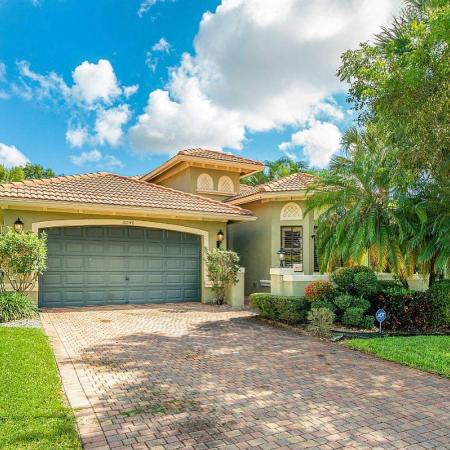
Valencia Lakes, 11298 Barca Blvd

$639K1.4%
$630,000
4
Beds
21/2
Baths
2,629
SqFt
Status
Sold - Nov 10, 2025
Parking
2
Size
2,629 SqFt (244 m2)
Price
$240/SqFt ($2,579/m2)
Type
House
Built
1998
HOA
$665/MO
MLS Number
F10526717
View
Garden,Pool
On Site
364 Days
Updated
26 Days ago
Page Views
0
Immaculate 4BR/2.5BA Madrid on oversized lot with stunning pool. Elegant double-door entry opens to soaring ceilings and abundant natural light throughout. Gourmet kitchen features custom 42" cabinets, granite counters with backsplash, connecting seamlessly to spacious family room. Sliders from both living areas lead to screen-enclosed patio with private pool - perfect for entertaining. Master suite includes his & hers walk-in closets, luxurious bath with dual vanities, separate shower and Roman tub. Beautiful tile flows throughout all living areas. 4th bedroom currently serves as den with custom built-ins. Community boasts fabulous newly refurbished multi-million dollar clubhouse offering tennis, pickleball, state-of-the-art fitness center, lakeside café and more activities. Discover your dream home in this immaculate 4-bedroom, 2.5-bathroom Madrid floor plan residence, perfectly situated on an oversized lot with pool. This sophisticated home brings together comfort, elegance, and the perfect blend of amenities to create an idyllic retreat.Step through the elegant double-door entry into a welcoming foyer that opens to reveal soaring ceiling heights and an abundance of natural light streaming through large windows. The open-concept floor plan creates seamless flow throughout the communal living spaces.The heart of the home features a gourmet eat-in kitchen designed with both functionality and style in mind. Custom 42-inch cabinets, granite countertops, and matching backsplash create a chef's paradise that connects effortlessly to the spacious family room. This thoughtful design extends the living space outdoors through sliders from both the living and family rooms, leading to a screen-enclosed patio with pool that offers complete privacy - perfect for both relaxing and entertaining.Elegant tile flooring flows throughout all living areas, while the master bedroom suite serves as a private sanctuary featuring his and hers custom walk-in closets. The luxurious master bath boasts dual vanities, a separate shower, and a Roman tub for spa-like relaxation. The versatile fourth bedroom currently serves as a den with custom built-ins, offering flexibility for your lifestyle needs.Beyond your private oasis, the community offers an exceptionally active lifestyle centered around a fabulous, newly refurbished multi-million dollar clubhouse that delivers a true country club experience. Residents enjoy professional entertainment, tennis, pickleball, a state-of-the-art fitness center, lakeside café, clubs, crafts, and so much more.This Madrid residence truly represents the perfect combination of sophisticated living, thoughtful design, and resort-style amenities.CopyDeep Researchshorten the above to a max of 800 charachtersImmaculate 4BR/2.5BA Madrid on oversized lot with pool. Elegant entry opens to soaring ceilings and abundant natural light. Gourmet kitchen features custom 42" cabinets, granite counters, connecting seamlessly to family room. Sliders lead to screen-enclosed patio with private pool. Master suite includes dual walk-in closets, luxurious bath with dual vanities, separate shower and Roman tub. Tile throughout living areas. Versatile 4th bedroom with built-ins. Community boasts newly refurbished multi-million dollar clubhouse offering country club lifestyle with tennis, pickleball, fitness center, lakeside café and more. Perfect blend of sophisticated living and resort-style amenities.

Features

Bedrooms
  • Bedrooms: 4
Bathrooms
  • Bathrooms: 2
  • Half Bathrooms: 1
Exterior and Lot Features
  • Exterior Features: OutdoorLivingArea, Porch
  • View: Garden,Pool
Interior, Heating and Cooling
  • Interior Features: BuiltInFeatures, BreakfastArea, DiningArea, SeparateFormalDiningRoom, GardenTubRomanTub, HighCeilings, MainLevelPrimary, SittingAreaInPrimary, SplitBedrooms, VaultedCeilings, WalkInClosets
  • Equipment / Appliances: Dryer, Dishwasher, ElectricRange, ElectricWaterHeater, Disposal, Microwave, Refrigerator, WaterHeater, Washer
  • Heating Description: Central,Electric
  • Cooling Description: CentralAir,Electric
Building and Construction
  • Floor Description: Laminate,Tile
  • Year Built: 1998
Waterfront and Water Access
  • Waterfront Frontage: Yes
School Information
    Other Property Info
    • Garage: 2
    • Listing Date: 2025-09-16T11:51:40.000-00:00
    • Directions: Northeast
    • Pets Allowed: BreedRestrictions, Yes
    Taxes, Fees & More
    • Maintenance Includes: CommonAreas, MaintenanceGrounds
    • Taxes: 5087
    • Real Estate Taxes: 507817
    • Security Information: GatedCommunity
    • Parking Description: Attached, Driveway, Garage, GarageDoorOpener, OnStreet
    • Total Floors in Building: 1

    Apples-to-Apples Comparables

     Closest-Match Comparables
    See closest-match comps for this subdivision
    No obligation
    Verified
    Trends
    Insights
    Best of Luxury Realty
    Talk to a local advisor
    Licensed advisors answering your questions across Boynton Beach, FL
    01
    Licensed Brokerage
    02
    Local Advisors
    03
    Direct Answers
    Exclusive real estate service partner

    Price History

    Current
    $630K
    High
    $639K
    Low
    $630K
    Total Change
    -1.4%
    $640K$635K$629KSep 25Nov 25Nov 25
    Date
    Event
    Price
    Change
    Price Per
    11/10/2025
    Sold
    $630K
    0%
    $240 ft2
    $2,579 m2
    11/10/2025
    Price Reduced
    $630K
    -1.41%
    $240 ft2
    $2,579 m2
    09/16/2025
    Listed
    $639K
     
    $243 ft2
    $2,616 m2
    11/10/2025
    $630K
    Event
    Sold
    Change
    0%
    Price Per
    $240 ft2
    $2,579 m2
    11/10/2025
    $630K
    Event
    Price Reduced
    Change
    -1.41%
    Price Per
    $240 ft2
    $2,579 m2
    09/16/2025
    $639K
    Event
    Listed
    Price Per
    $243 ft2
    $2,616 m2
    Price per square foot and days on website are not provided values and are calculated by Subdivisions.
    Listed by Dave MaguaThe Keyes Company • Buyer Agency Compensation .

    Listing Location & Street View
    MapStreet View

    Peer Listings

    Active listings from matched communities
    Results 2 of 15
    Tivoli Lakes, 10046 Noceto Way, Boynton Beach, Florida 33437, image 1
    Tivoli Lakes, 10046 Noceto Way, Boynton Beach, Florida 33437, image 2
    $650,000
    House for sale in Tivoli Lakes
    10046 Noceto Way, Boynton Beach, FL 33437
    Tuscany At Coral Lakes, 12643 Via Ravenna, Boynton Beach, Florida 33436, image 1
    Tuscany At Coral Lakes, 12643 Via Ravenna, Boynton Beach, Florida 33436, image 2
    Tuscany At Coral Lakes, 12643 Via Ravenna, Boynton Beach, Florida 33436, image 3
    $539,000
    House for sale in Tuscany At Coral Lakes
    12643 Via Ravenna, Boynton Beach, FL 33436
    1 - 2 of 15 Results

    Scores

    Walk Score®
    Car-Dependent. Almost all errands require a car
    9

    100
    Bike Score®
    Somewhat Bikeable. Minimal bike infrastructure
    28

    100
    Sound Score®
    Bearable noise
    80

    100
    Airport Score
    Close to airports. Noticeable airport activity
    0

    100
    Traffic Score
    Congested area. Frequent traffic delays
    26

    100
    Local Score
    Limited local amenities nearby
    0

    100
    Community Snapshot
    3 – 3 BR
    Bedrooms
    $400K – $875K
    Price Tier
    1,617 - 2,890
    SqFt Range
    1998
    Year Build
    1
    Total Floors

    Subdivision Amenities

    Bocce Court
    Clubhouse
    Fitness Center
    Library
    Management
    Parking
    Pickleball
    Pool
    Putting Greens
    Recreation Facilities
    Restaurant
    Sauna
    Shuffleboard Court
    Sidewalks

    Boynton Beach
    Entry-Level
    Entry-Level Homes & Condos