
Villa in Royal Palm Beach, FL 33411Village Walk, 113 Ramblewood Cir
Closed



2
Beds2
Baths1,295
SqFt$208
$/SqFtEntry-Level VillaProperty Type
1982Year Built
$208/SqFtPrice per sq ft
$633/moHOA Fees
1 carParking Spaces
GardenView
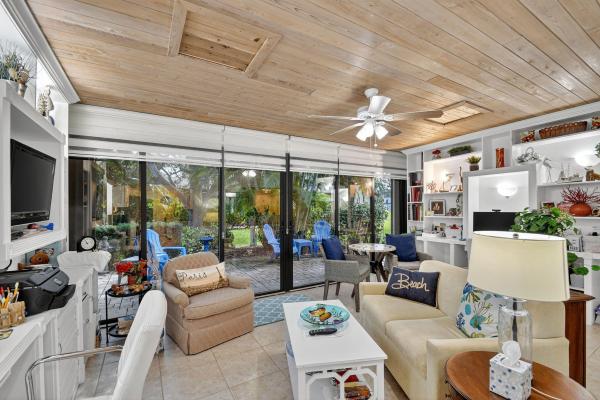
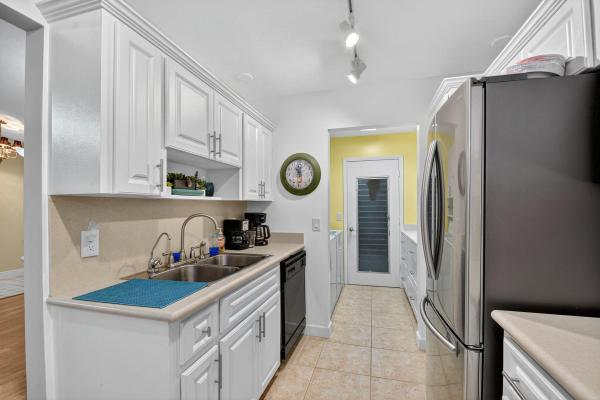
Immaculately kept unit... move right in! Two bedrooms, two baths, one car garage, wide open design with lots of natural light! Remodeled baths, newer stainless steel kitchen appliances, family room with built-ins, newer cabinetry and corian counters in kitchen, spacious utility room with extra storage and built-ins. Accordion shutters, front storm door, peaceful paver patio and more! Quiet peaceful community with community pool and spa. HOA fee includes cable, exterior building insurance and roof maintenance. Call today to see!
Listing Courtesy Of: LAER Realty Partners Bowen/Wellington
Local Realty Services Provided By: Best of Luxury Realty
On Site: 399 DaysUpdated: 48 Days agoPage Views: 0
Features
MLS Number: R11127093
Bedrooms
- Bedrooms: 2
Bathrooms
- Bathrooms: 2
- Half Bathrooms: No info
Exterior and Lot Features
- Exterior Features: OutdoorLivingArea
- View: Garden
Interior, Heating and Cooling
- Interior Features: Attic, BuiltInFeatures, CathedralCeilings, KitchenDiningCombo, LivingDiningRoom, CustomMirrors, Pantry, PullDownAtticStairs, SplitBedrooms, SeparateShower, VaultedCeilings, WalkInClosets
- Equipment / Appliances: Dryer, Dishwasher, ElectricRange, ElectricWaterHeater, Disposal, Refrigerator, WaterHeater, Washer
- Heating Description: Central,Electric
- Cooling Description: CentralAir, CeilingFans, Electric
Building and Construction
- Floor Description: CeramicTile,Laminate
- Windows/Treatment: Blinds, Metal, SingleHung, Sliding
- Year Built: 1982
- Style: Ranch
Waterfront and Water Access
- Waterfront Frontage: No info
School Information
Other Property Info
- Garage: 1
- Listing Date: 2025-09-26T05:47:32.000-00:00
- Directions: West
- Pets Allowed: NoDogs, PetRestrictions, Yes
Taxes, Fees & More
- Maintenance Includes: CommonAreas, CableTv, Insurance, MaintenanceGrounds
- Taxes: 1051.21
- Security Information: None
- Parking Description: Attached, Garage, GarageDoorOpener, Guest
- Total Floors in Building: 1
Apples-to-Apples Comparables





Price History
Current
$270K
High
$270K
Low
$270K
Total Change
0%Date
Event
Price
Change
Price Per
12/19/2025
Sold
$270K
0%$208 ft2
$2,243 m2
09/26/2025
Listed
$270K
$208 ft2
$2,243 m2
12/19/2025
$270K
Event
Sold
Change
0%Price Per
$208 ft2
$2,243 m2
09/26/2025
$270K
Event
Listed
Price Per
$208 ft2
$2,243 m2
Price per square foot and days on website are not provided values and are calculated by Subdivisions.
Listed by Tanya Bach • LAER Realty Partners Bowen/Wellington • Buyer Agency Compensation .
Peer Listings
Active listings from matched communities
No listings found
Try adjusting your filters or changing your location to see available listings
Turn on listing alerts and we'll notify you
when matching listings appear
when matching listings appear
Community Snapshot
3 – 3 BR
Bedrooms
$304K – $337K
Price Tier
1,283 - 1,717
SqFt Range
1982
Year Build
1
Total Floors


All Royal Palm Beach, FL Entry-Level Entry-Level Homes & Condos
- Anthony Groves House9
- Ashford House4
- Bella Terra House7
- Bella Vita Townhouse0
- BellaSera House5
- Charolais Condo2
- Country Club Views House0
- Elysium At The Arbors House1
- Fairfax House3
- Fairways At Royal Palm Beach Mixed0
- Grand View At Crestwood Mixed9
- Greenway Village North Mixed2
- Greenway Village South Mixed12
- Greyson Townhouse0
- Indian Trail Villas Mixed2
- Lantern Walk Mixed3
- Lexington House2
- Modern Villas Townhouse0
- Nautica Lakes House5
- Oakmont House0
- Palm Beach Trace Condo0
- Palm Estates House1
- Park Central At Cypress Key Townhouse3
- Parkview Gardens At Royal Palm Beach Condo4
- Pinehurst House2
- PortoSol House6
- Royal Estates House1
- Royal Village Townhouses Mixed2
- Saddle Brook House1
- Saratoga Pines House2
- Saybrook House1
- Seminole Lakes Mixed4
- Shoma Courtyards At Royal Palm Beach Mixed5
- Shoma Townhomes At Royal Palm Beach Mixed2
- Shoma Villas At Royal Palm Beach Mixed1
- Stamford At Royal Palm Beach Townhouse5
- Strathmore Gate Mixed7
- Strathmore Gate West Villa8
- The Estates House1
- The Estates Of Royal Palm Beach House1
- The Kensington At Royal Palm Beach Mixed0
- The Preserve At Crestwood House1
- The Trails At Royal Palm Beach Condo1
- Village Walk Mixed3
- Walden House4
- Weybridge Townhomes Townhouse1
- Whispering Pines House0
- Wyndham House3
Other Royal Palm Beach, FL Homes & Condos Price Range Segments
Premium
Premium10
Mid-Tier
Mid-Tier
High-End
High-End
Ultra Luxury
Ultra Luxury
Royal Palm Beach, FL Nearby Cities
$199K - $8.5M
$2K - $9K
$240K - $52.3M
$2K - $500K
$275K - $1.3M
$5K - $5K
$430K - $1.5M
$3K - $8K
$285K - $5.3M
$3K - $160K