1130 NE 210th Ter

3
Beds
21/2
Baths
1,466
SqFt
$290
$/SqFt
Townhouse
Built in 1986
Pool View
$190/mo HOA
Fence
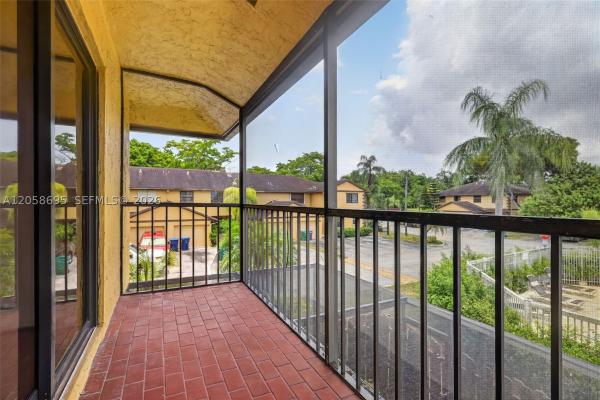
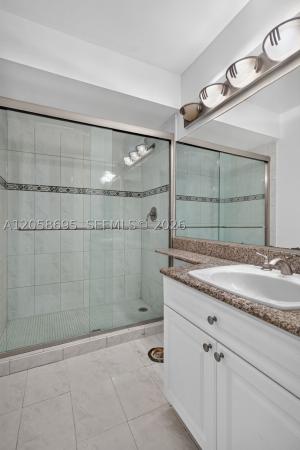
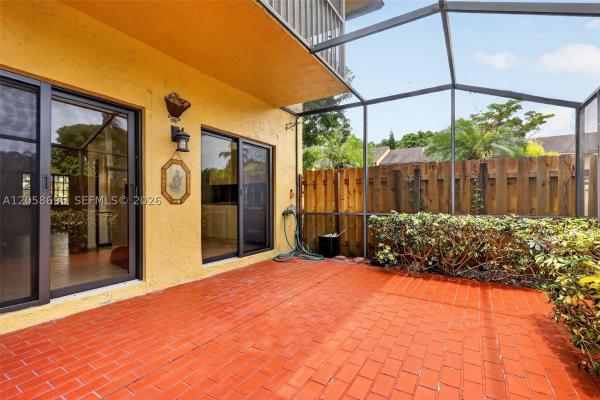
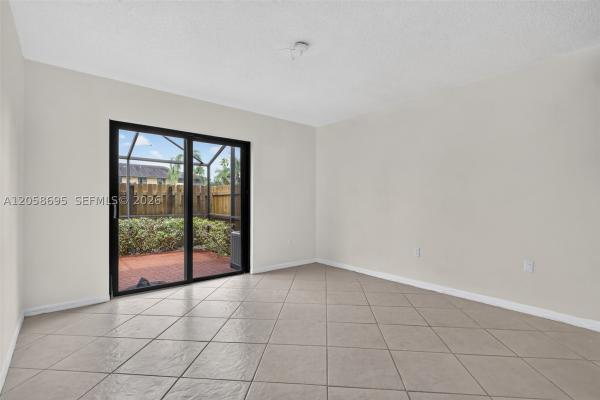
Discover exceptional living in this impeccably maintained 3/2.5 with office one-owner residence where pride of ownership is evident in every detail. Perfectly positioned on the largest corner lot in the community, Over 1600 Sq Ft under air, this exceptional home offers privacy, generous outdoor space, a location with top-rated schools, easy access to major highways, Aventura, shopping, and fine dining Designed for both comfortable living an entertaining, the home features newly cleaned ceramic tile flooring throughout the entire first level, while the upstairs showcases beautifully restored parquet flooring that has been professionally sanded, refinished, and sealed. A versatile home office includes a custom space designed to accommodate a 20-foot refrigerator or freezer, ideal for today's work-from-home lifestyle. Nicely appointed bathrooms feature elegant lacquer-finished vanities throughout, complemented by granite countertops in two baths and a luxurious marble vanity in the spacious primary suite. Wake up to tranquil pool views from your private balcony just off the primary bedroom, creating the perfect retreat to enjoy your morning coffee or unwind at day's end. Upgrades include impact windows 2024, new fence in 2025, providing both beauty and peace of mind. Screened patio extends living space outdoors, the perfect setting for year-round enjoyment. The HOA includes Xfinity cable service with approximately 125 channels. OK to lease immediately
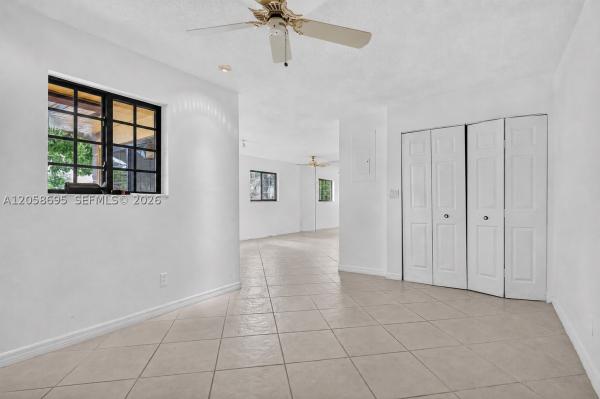
MLS Number: A12058695
On Site: 75 Days
Updated: 1 Days ago
Page Views: 0
Open House
Saturday, October 10
12:00 PM – 3:00 PM

Features

Bedrooms
  • Bedrooms: 3
Bathrooms
  • Bathrooms: 2
  • Half Bathrooms: 1
Exterior and Lot Features
  • Exterior Features: Fence
  • View: Pool
Interior, Heating and Cooling
  • Interior Features: FirstFloorEntry, HighCeilings, LivingDiningRoom, Other, StackedBedrooms, TubShower, UpperLevelPrimary, WalkInClosets
  • Equipment / Appliances: Dryer, Dishwasher, ElectricRange, ElectricWaterHeater, Disposal, Microwave, Refrigerator, Washer
  • Heating Description: Central,Electric
  • Cooling Description: CentralAir, CeilingFans, Electric
Building and Construction
  • Floor Description: CeramicTile,Parquet
  • Windows/Treatment: ImpactGlass
  • Year Built: 1986
  • Year Built Description: Resale
Waterfront and Water Access
  • Waterfront Frontage: No info
School Information
  • Elementary School: Ives; Madie
  • Middle School: Highland Oaks
  • Senior High School: Michael Krop
Other Property Info
  • Garage: No info
  • Listing Date: 2026-07-24T11:49:47.000-00:00
  • Pets Allowed: Conditional, CatsOk, DogsOk, Yes
Taxes, Fees & More
  • Maintenance Includes: Amenities, CommonAreas, CableTv, MaintenanceGrounds, Parking, Pools, ReserveFund, Roof
  • Taxes: 9528
  • Security Information: Other
  • Parking Description: TwoOrMoreSpaces
  • Total Floors in Building: 2

Apples-to-Apples Comparables

 Closest-Match Comparables
See closest-match comps for this subdivision
No obligation
Verified
Trends
Insights
Best of Luxury Realty
Talk to a local advisor
Licensed advisors answering your questions across Unincorporated Dade County, FL
01
Licensed Brokerage
02
Local Advisors
03
Direct Answers
Exclusive real estate service partner

Price History

Current
$425K
High
$450K
Low
$425K
Total Change
-5.6%
$453K$438K$422KJul 26Aug 26Sep 26
Date
Event
Price
Change
Price Per
09/30/2026
Price Reduced
$425K
-2.3%
$290 ft2
$3,121 m2
08/26/2026
Price Reduced
$435K
-3.33%
$297 ft2
$3,194 m2
07/23/2026
Listed
$450K
 
$307 ft2
$3,304 m2
09/30/2026
$425K
Event
Price Reduced
Change
-2.3%
Price Per
$290 ft2
$3,121 m2
08/26/2026
$435K
Event
Price Reduced
Change
-3.33%
Price Per
$297 ft2
$3,194 m2
07/23/2026
$450K
Event
Listed
Price Per
$307 ft2
$3,304 m2
Price per square foot and days on website are not provided values and are calculated by Subdivisions.
Listed by Leslie Dorn • The Keyes Company • Buyer Agency Compensation .

Transit & Commute from 210th Ter

DriveBikeWalk
Showing driving times from this listing.
Add a destination to see how long it takes to get there
Commute planner
Compare drive, bike, and walk times from this listing
Sign in to add destinations and see commute times

3D Tour

Listing Location & Street View

MapStreet View

Peer Listings

Active listings from matched communities
Results 0 of 0
No listings found
Try adjusting your filters or changing your location to see available listings
Turn on listing alerts and we'll notify you
when matching listings appear