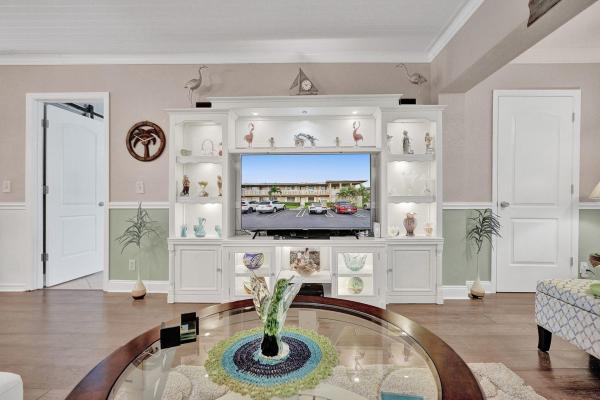
The Pines Of Delray, 1131 Violet Ter #203

2
Beds
2
Baths
1,167
SqFt
$146
$/SqFt
Sold - Apr 15, 2021
Entry-Level Condo
Built in 1977
Garden View
$391/mo HOA
Outdoor Living Area
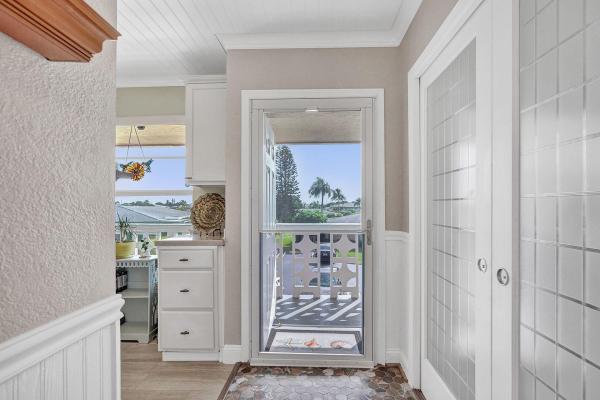
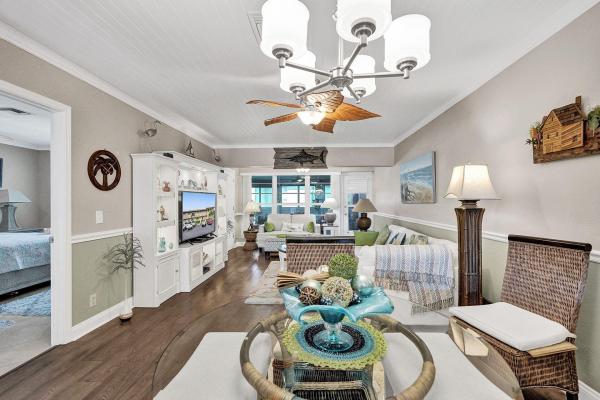
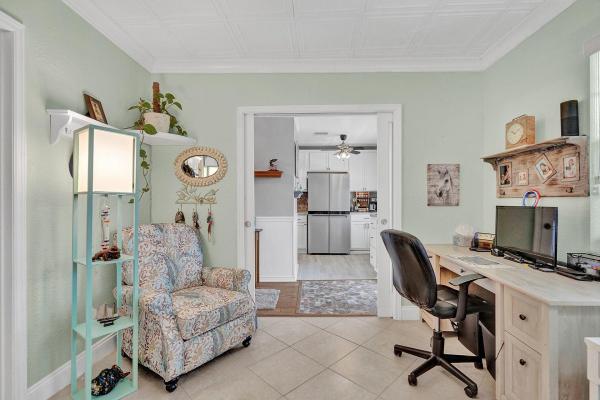
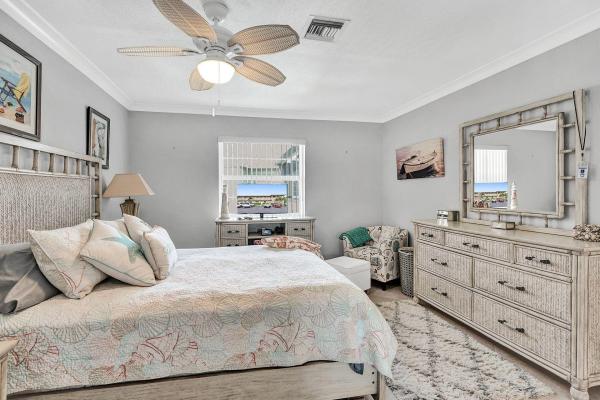
PINES OF DELRAY. Sensational renovation that has it all! 2 bedroom - 2 full baths PLUS a 150 sqft air conditioned screened patio with 5 sets of slider windows. ALL impact glass windows and impact front door(and storm screened door); ultra-sleek kitchen with beaded wainscot ceiling, 23.6''x 12'' ceramic plank flooring, modern cabinetry, quartz countertops, nine inch deep stainless steel sink ,texted mosaic marble backsplash, tract lighting , breakfast counter and high end appliances including 2020 refrigerator, 2016 range-microwave-dishwasher-disposal and below counter 2020 side-by-side washer & dryer. Remodeled bathrooms including the master dressing area with a double-sinked marble topped vanity and a beveled natural stone mosiac wall. SEE SUPPLEMENT! FEATURES: 2016 Screened Patio(by Seabreeze Window & Aluminum Inc): with 5 sets of slider windows, paddle fans, electrical service plus Commercial Cool brand portable air conditioner. 4-in-1 air conditioner/heater/dehumidifier/fan with 14,000 BTU cooling/12,000 BTU heating and a full function remote control. 2020 Whirlpool Refrigerator: 36 inch counter-depth 4-door French door with 19.4 cubic foot total capacity, total coverage cooling, easy-reach shelves, vacation mode, icemaker, pull out freezer shelves, gallon door bins, LED interior lighting, fast freeze option and flexible ice bin. 2016 Samsung Range: 30 inch 5.8 cubic foot capacity true convection oven, flexible smooth top cooktop with 5 heating elements, self-clean with steam clean option and storage drawer. 2016 LG Microwave Oven: 30 inch over-the-range with 2.0 cubic foot capacity, SmoothTouch Glass controls, turntable, Quiet Power Ventilation System, EasyClean Interior, Sensor Cooking, 1,000 Watts, 10 power levels and Bi-Level Cooking Rack. 2016 Samsung Dishwasher: 14 inch fully integrated control panel, with 15 Place Setting Capacity, 6 wash cycles, StormWash System, FlexLoad Racking System, Auto release Door, Digital Leak Sensor, 44 dBA sound level. Moen GX Pro Garbage Disposal : 1/2 HP high speed with 2,600 VORTEX motor, professional grade grinding power, galvanized steel construction. 2020 Electrolux Washing Machine: 27 inch front load with 4.4 cubic Foot capacity, 9 wash cycles with Luxcare Wash System, Smartboost, Adaptive Dispenser, Perfect Steam, Stainsoak, 15-Minute Fast Wash option, Perfect Balance System 2020 Electrolux Dryer: 27 inch 8 cubit foot capacity with Predictive Dry, Luxcare Dry System, Perfect Steam, 9 dry cyles, 15 Minute Fast Dry option, Instant Refresh, Activeware Cycle. 2015 GE Electrical Panel: 200 AMP Powermark Gold. 2013 Rheem Air Conditioning System: 2 1/2 ton, 14 SEER, 30,000 BTU/HR, R410a refrigerant and utilizing scroll compressor technology. 2013 Bradford White Water Heater: 30 gallon lowboy energy saver, Vitraglass lining, protective magnesium anode rod, Hydrojet total performance system. 2014 Impact Windows: All impact glass windows throughout- installed by Assured Storm Protection Jeld-Wen Impact Front door: fiberglass reinforced impact protection with Anderson-Emco storm screened door Aquasana Drinking Water Filtration System: under kitchen sink triple-stage REVERSE OSMOSIS filtration, pairs powerful reverse osmosis with Claryum selective filtration and a remineralizer GE Water Filtration System (for refrigerator): under kitchen sink single-stage premium filtration with carbon spun-fiber filter. WAINSCOTING: raised panel at guest bedroom ceiling; beaded panel at kitchen ceiling and living room & dining area ceiling; beaded panel half walls in entrance hallway and on screened patio; INTERIOR DOORS: Antique White Sliding barn doors at guest bedroom closet- master bedroom closet- entrance door to master dressing area & bathroom; etched glass pocket doors into guest bedroom. Miscl.Features: 5 paddle fans; cabinet-look Murphy bed in guest bedroom; the wall in back of the vanity in master dressing area is a beveled nature stone (pebbles and rocks) mosaic wall; the backsplash in kitchen is a textured & glazed split-faced mesh-mounted mosaic marble; 54 inch x 76.6 inch Old World Walnut Caramel laminate flooring in entry hall, living room and dining area. DISCLAIMER: The above features shown and the date of manufacture of the above items are based upon on the model number and serial number indicated on the item. Some manufacture dates are displayed on the item but for others it is "coded" into the serial number(and must be decoded). Accordingly, the above information is not warranted nor guaranteed as 100% accurate as each feature would need to be independently investigated by the buyer in order to verify its existence or possible modification by the manufacturer after the printing of the product manual. And for year of manufacture coded into a serial number the information is subject to the accuracy of the decoding instructions or decoding charts. ADDITIONAL SPECS: Year built: 1977 [note: most other listings in community incorrectly indicate 1978-1979] Exterior last painted: 2020 (6-year cycle) Builder: Melrose Development Company Construction: CBS with composition shingle roof (last replaced in 2006) Square footage living area: apx. 1167 Square footage of patio (with separate ac unit): apx 150 sqft Windows: all impact glass Monthly condo fee: $391 [ALL units pay the same regardless of what shows on other listings in community] [$391 includes water & sewer, building insurance, professional security patrol from 8pm-6am, fiber optic cable, HD service for 2 boxes, HBO,in-unit WIFI/internet access, reserves and much more.] Special assessment in effect or pending: none Reserves: fully funded - apx 12.5% of the $391 goes into reserves primarily for future roof replacement, exterior painting, emergencies etc. 2020 gross real estate bill (no H/X): $1771.20 HO-6 "walls-in" condo insurance: ranges from $800/year to $1500/year depending upon many factor including types of window/doors and amount of coverage desired. Flood zone info: ZONE X - not in a flood zone where if someone did have a bank loan, the lender would not require flood insurance.
MLS Number: R10696649
On Site: 2024 Days
Updated: 7 Days ago
Page Views: 0

Features

Bedrooms
  • Bedrooms: 2
Bathrooms
  • Bathrooms: 2
  • Half Bathrooms: No info
Exterior and Lot Features
  • Exterior Features: OutdoorLivingArea
  • View: Garden
Interior, Heating and Cooling
  • Interior Features: BreakfastBar, BreakfastArea, DualSinks, EatInKitchen, LivingDiningRoom, SplitBedrooms, TubShower, WalkInClosets
  • Equipment / Appliances: Dryer, Dishwasher, ElectricRange, ElectricWaterHeater, Disposal, IceMaker, Microwave, Refrigerator, WaterHeater, Washer
  • Heating Description: Central, Electric, Individual
  • Cooling Description: CentralAir, CeilingFans, Electric
Building and Construction
  • Floor Description: CeramicTile,Laminate
  • Year Built: 1977
Waterfront and Water Access
  • Waterfront Frontage: No info
School Information
    Other Property Info
    • Garage: No info
    • Listing Date: 2021-03-02T20:31:35.000-00:00
    • Directions: East
    • Pets Allowed: CatsOk, NoDogs, PetRestrictions, Yes
    Taxes, Fees & More
    • Maintenance Includes: CommonAreas, CableTv, Insurance, MaintenanceGrounds, RecreationFacilities, Sewer, Security, Water, Internet
    • Taxes: 1845
    • Security Information: SecurityGuard
    • Parking Description: Assigned,Guest
    • Total Floors in Building: 2
    • Total Units in Complex: 684

    Apples-to-Apples Comparables

     Closest-Match Comparables
    See closest-match comps for this subdivision
    No obligation
    Verified
    Trends
    Insights
    Best of Luxury Realty
    Talk to a local advisor
    Licensed advisors answering your questions across Delray Beach, FL
    01
    Licensed Brokerage
    02
    Local Advisors
    03
    Direct Answers
    Exclusive real estate service partner

    Price History

    Current
    $170K
    High
    $170K
    Low
    $170K
    Total Change
    0.1%
    $170K$170K$170KDec 21Apr 21Jun 26
    Date
    Event
    Price
    Change
    Price Per
    06/14/2026
    Sold
    $170K
    0%
    $146 ft2
    $1,568 m2
    04/14/2021
    Price Increased
    $170K
    0.06%
    $146 ft2
    $1,568 m2
    12/21/2021
    Listed
    $170K
     
    $146 ft2
    $1,567 m2
    06/14/2026
    $170K
    Event
    Sold
    Change
    0%
    Price Per
    $146 ft2
    $1,568 m2
    04/14/2021
    $170K
    Event
    Price Increased
    Change
    0.06%
    Price Per
    $146 ft2
    $1,568 m2
    12/21/2021
    $170K
    Event
    Listed
    Price Per
    $146 ft2
    $1,567 m2
    Price per square foot and days on website are not provided values and are calculated by Subdivisions.
    Listed by Jeffrey RosenthalColdwell Banker • Buyer Agency Compensation .

    Listing Location & Street View
    MapStreet View

    Peer Listings

    Active listings from matched communities
    Results 0 of 0
    No listings found
    Try adjusting your filters or changing your location to see available listings
    Turn on listing alerts and we'll notify you
    when matching listings appear

    Scores

    Walk Score®
    Car-Dependent. Almost all errands require a car
    14

    100
    Bike Score®
    Somewhat Bikeable. Minimal bike infrastructure
    32

    100
    Sound Score®
    Bearable noise
    79

    100
    Airport Score
    Close to airports. Noticeable airport activity
    0

    100
    Traffic Score
    Congested area. Frequent traffic delays
    25

    100
    Local Score
    Limited local amenities nearby
    0

    100
    Community Snapshot
    2 – 3 BR
    Bedrooms
    $125K – $272K
    Price Tier
    803 - 1,700
    SqFt Range
    1978
    Year Build
    2
    Total Floors

    Subdivision Amenities

    Bocce Court
    Clubhouse
    Fitness Center
    Library
    Management
    Parking
    Pickleball
    Pool
    Putting Greens
    Recreation Facilities
    Sauna
    Shuffleboard Court
    Sidewalks

    Delray Beach
    Entry-Level
    Entry-Level Homes & Condos