11390 SW 30th St

4
Beds
3
Baths
3,584
SqFt
$781
$/SqFt
House
Built in 2004
3 Parking
Garden View
Detached, One Story
Barbecue
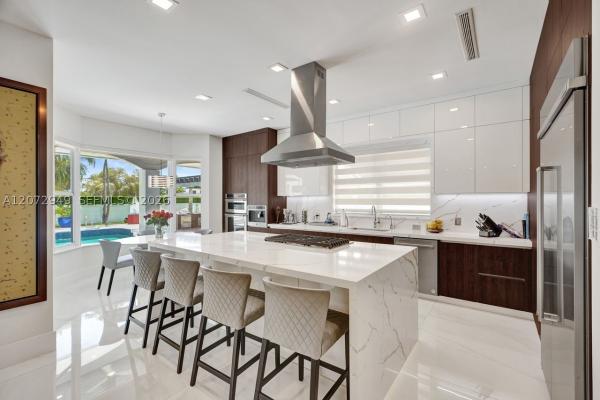
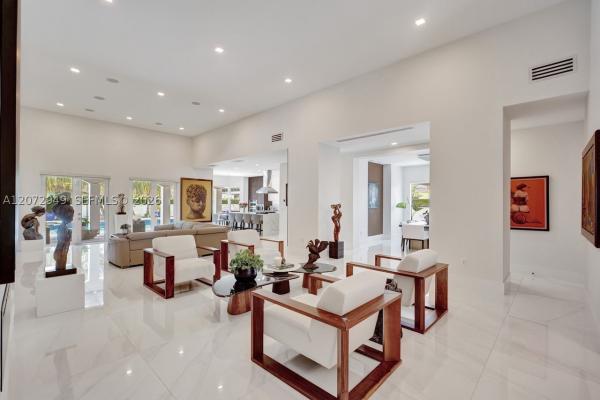
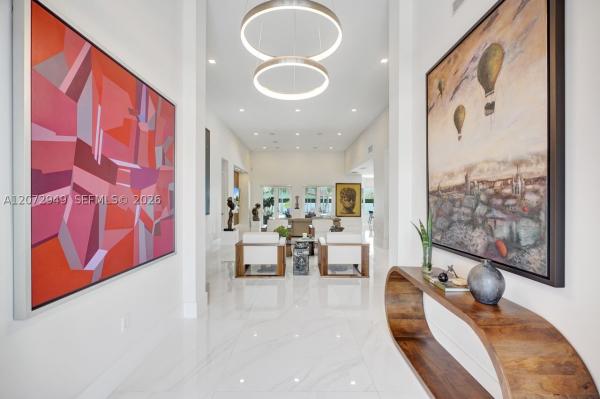
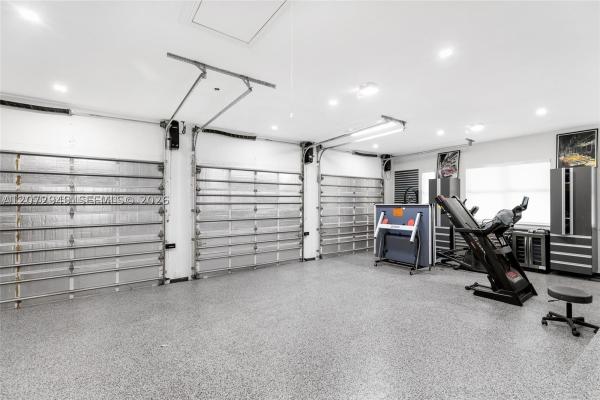
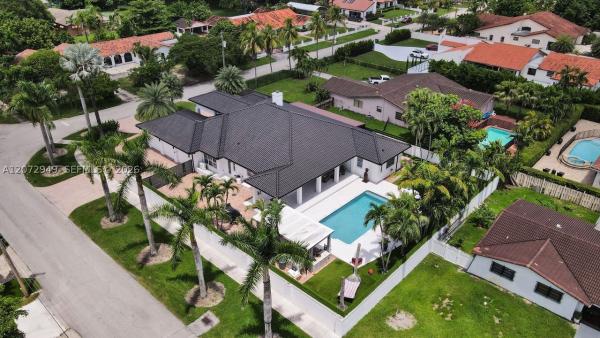
Stunning open-concept residence with top-of-the-line finishes and exceptional custom upgrades throughout. Situated on a highly desirable corner lot, this 4-bedroom, 3-bathroom home offers refined luxury living. Grand front doors open to a light-filled layout with high ceilings and direct views of the newly renovated pool and spa. The main living areas feature Italian 48” × 48” Calacatta porcelain flooring, creating a sophisticated, seamless look. At the center of the home, the modern kitchen impresses with double waterfall-edge countertops and sweeping views of the lush backyard, creating an ideal setting for both everyday living and entertaining. A formal dining room complements the space, perfect for elegant gatherings. The bedrooms feature warm wood floors, while the primary suite offers custom-built walk-in closets and a spa-inspired master bathroom. Outdoor living is elevated by the newly renovated pool and spa, new landscaping, low-maintenance synthetic turf, and a fully equipped covered outdoor kitchen. The 3-car garage features double-height ceilings and can accommodate three lifts, providing storage for up to six vehicles, along with built-in storage.
MLS Number: A12072949
On Site: 30 Days
Updated: 10 Days ago
Page Views: 0

Features

Bedrooms
  • Bedrooms: 4
Bathrooms
  • Bathrooms: 3
  • Half Bathrooms: No info
Exterior and Lot Features
  • Exterior Features: Barbecue, Deck, Fence, SecurityHighImpactDoors, Lighting, OutdoorGrill, Patio
  • View: Garden
Interior, Heating and Cooling
  • Interior Features: BedroomOnMainLevel, Bathtub, ClosetCabinetry, EntranceFoyer, FirstFloorEntry, Fireplace, HighCeilings, KitchenIsland, SittingAreaInPrimary
  • Equipment / Appliances: Dryer, Dishwasher, Disposal, GasRange, Microwave, Refrigerator, WineCooler, Washer
  • Heating Description: Central,Electric
  • Cooling Description: CentralAir,Electric
Building and Construction
  • Floor Description: Hardwood,Wood
  • Year Built: 2004
  • Year Built Description: Resale
  • Style: Detached,OneStory
Waterfront and Water Access
  • Waterfront Frontage: No info
School Information
  • Elementary School: Royal Palm
  • Middle School: Rockway
Other Property Info
  • Garage: 3
  • Listing Date: 2026-08-17T19:42:42.000-00:00
  • Directions: North
  • Pets Allowed: CatsOk,DogsOk,Yes
Taxes, Fees & More
  • Taxes: 16293
  • Parking Description: Attached, CircularDriveway, Covered, ElectricVehicleChargingStations, Garage, GarageDoorOpener

Apples-to-Apples Comparables

 Closest-Match Comparables
See closest-match comps for this subdivision
No obligation
Verified
Trends
Insights
Best of Luxury Realty
Talk to a local advisor
Licensed advisors answering your questions across Unincorporated Dade County, FL
01
Licensed Brokerage
02
Local Advisors
03
Direct Answers
Exclusive real estate service partner

Price History

Date
Event
Price
Change
Price Per
08/17/2026
Listed
$2.8M
 
$781 ft2
$8,409 m2
08/17/2026
$2.8M
Event
Listed
Price Per
$781 ft2
$8,409 m2
Price per square foot and days on website are not provided values and are calculated by Subdivisions.
Listed by Marvin ArrietaColdwell Banker Realty • Buyer Agency Compensation .

Listing Location & Street View
MapStreet View

Peer Listings

Active listings from matched communities
Results 0 of 0
No listings found
Try adjusting your filters or changing your location to see available listings
Turn on listing alerts and we'll notify you
when matching listings appear