Twin Lakes, 11410 NW 32nd Pl

2
Beds
2
Baths
1,047
SqFt
$430
$/SqFt
Sold - Aug 29, 2024
House
Built in 1976
1 Parking
Canal,Water View
Waterfront
Detached, One Story
Patio
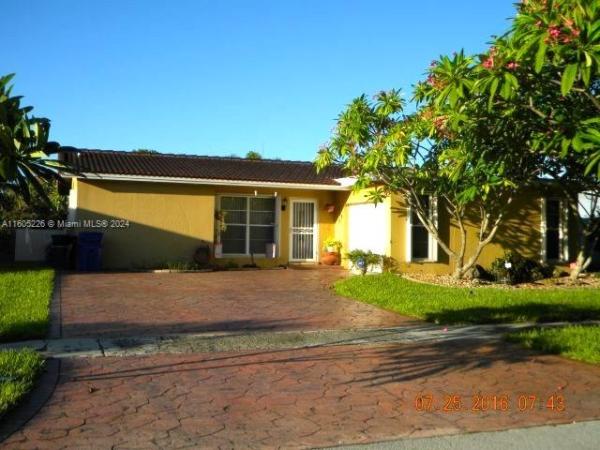
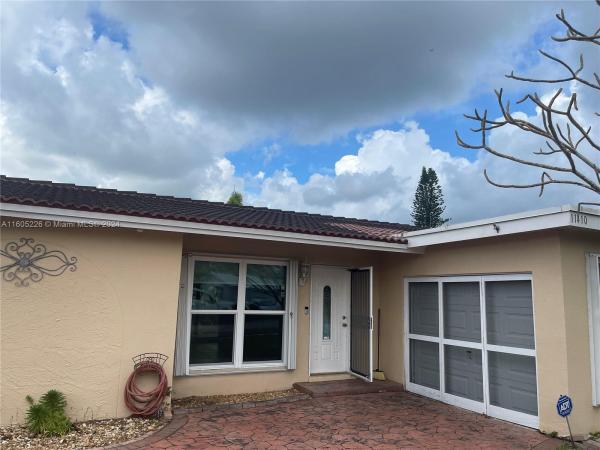
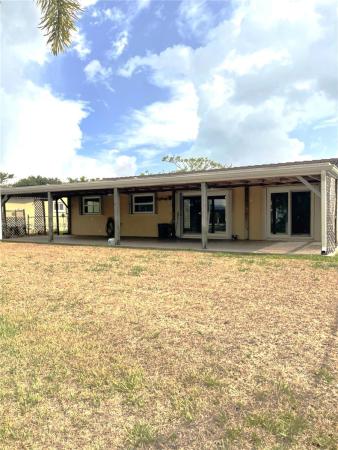
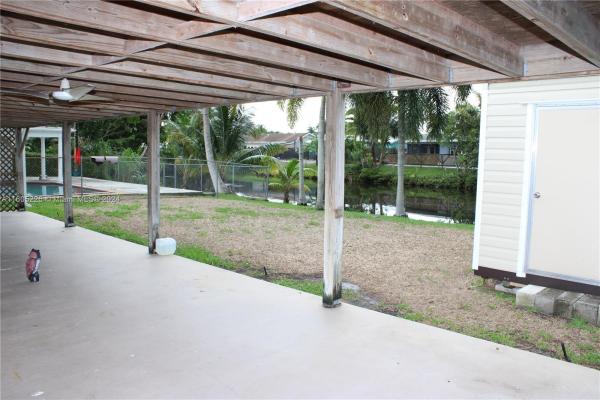
This well maintained house offers 2 large bedrooms (w/walk-in-closet in the main bedroom) & 2 full baths. This house is bright w/open comfortable living/family room & dining room. Large neutral tile throughout entire house. Enjoy the serene private waterfront backyard under your oversized covered back patio (with 2 ceiling fans), perfect for relaxing & watching the Florida sunsets and/or for entertaining family & friends. Never worry about hurricane season since this home is a fort complete w/IMPACT WINDOW & DOORS throughout the house & as if that wasn't enough, accordion shutters throughout. This home has a 1 car garage & ample parking in the spacious driveway. New storage shed installed w/permits. NO HOA!!! Conveniently close to Sawgrass Mall, restaurants, & major highways.
MLS Number: A11605226
On Site: 826 Days
Updated: 20 Days ago
Page Views: 0

Features

Bedrooms
  • Bedrooms: 2
Bathrooms
  • Bathrooms: 2
  • Half Bathrooms: No info
Exterior and Lot Features
  • Exterior Features: Patio, RoomForPool, Shed, SecurityHighImpactDoors, StormSecurityShutters
  • View: Canal,Water
Interior, Heating and Cooling
  • Interior Features: BreakfastBar, BedroomOnMainLevel, DiningArea, SeparateFormalDiningRoom, FirstFloorEntry, SplitBedrooms
  • Equipment / Appliances: Dishwasher, ElectricRange, ElectricWaterHeater, Disposal, IceMaker, Microwave, Refrigerator
  • Heating Description: Central
  • Cooling Description: CentralAir, CeilingFans, Electric
Building and Construction
  • Floor Description: Tile
  • Windows/Treatment: Blinds,ImpactGlass
  • Year Built: 1976
  • Year Built Description: Resale
  • Style: Detached,OneStory
Waterfront and Water Access
  • Waterfront Frontage: Yes
School Information
  • Elementary School: Nob Hill
  • Middle School: Bair
  • Senior High School: Piper
Other Property Info
  • Garage: 1
  • Listing Date: 2024-06-12T15:23:59.000-00:00
  • Directions: North
  • Pets Allowed: No,Yes
Taxes, Fees & More
  • Taxes: 1845
  • Security Information: SecuritySystemOwned
  • Parking Description: Attached, Driveway, Garage, GarageDoorOpener

Apples-to-Apples Comparables

 Closest-Match Comparables
See closest-match comps for this subdivision
No obligation
Verified
Trends
Insights
Best of Luxury Realty
Talk to a local advisor
Licensed advisors answering your questions across Sunrise, FL
01
Licensed Brokerage
02
Local Advisors
03
Direct Answers
Exclusive real estate service partner

Price History

Current
$450K
High
$495K
Low
$450K
Total Change
-9.1%
$500K$472K$445KJun 24Jul 24Aug 24
Date
Event
Price
Change
Price Per
08/29/2024
Sold
$450K
-5.24%
$430 ft2
$4,626 m2
07/16/2024
Price Reduced
$475K
-4.04%
$454 ft2
$4,882 m2
06/11/2024
Listed
$495K
 
$473 ft2
$5,088 m2
08/29/2024
$450K
Event
Sold
Change
-5.24%
Price Per
$430 ft2
$4,626 m2
07/16/2024
$475K
Event
Price Reduced
Change
-4.04%
Price Per
$454 ft2
$4,882 m2
06/11/2024
$495K
Event
Listed
Price Per
$473 ft2
$5,088 m2
Price per square foot and days on website are not provided values and are calculated by Subdivisions.
Listed by Vivian NicoleCanvas Real Estate • Buyer Agency Compensation .

Listing Location & Street View
MapStreet View

Peer Listings

Active listings from matched communities
Results 0 of 0
No listings found
Try adjusting your filters or changing your location to see available listings
Turn on listing alerts and we'll notify you
when matching listings appear

Scores

Walk Score®
Car-Dependent. Most errands require a car
46

100
Transit Score®
Some Transit. A few nearby public transportation options
37

100
Bike Score®
Bikeable. Some bike infrastructure
58

100
Community Snapshot
3 – 5 BR
Bedrooms
$499K – $700K
Price Tier
923 - 2,414
SqFt Range
1977
Year Build
1
Total Floors

Subdivision Amenities

None
Sidewalks

Sunrise
Premium
Premium Homes & Condos

Sunrise Golf Village Communities in Sunrise, FL