11430 SW 101st Ter

5
Beds
3
Baths
3,270
SqFt
$398
$/SqFt
Sold - Sep 02, 2026
House
Built in 1982
2 Parking
Garden,Pool View
Detached, Two Story
Fence
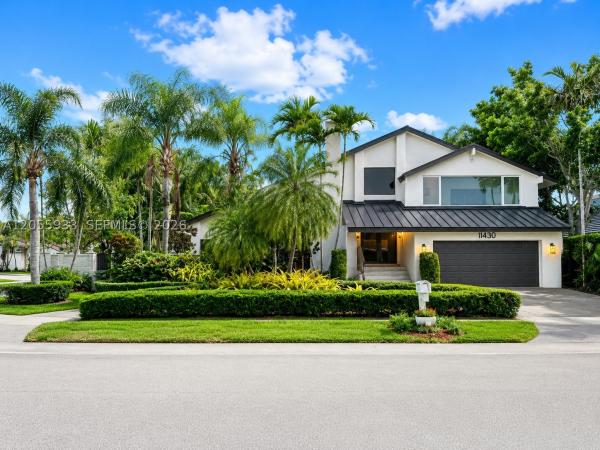
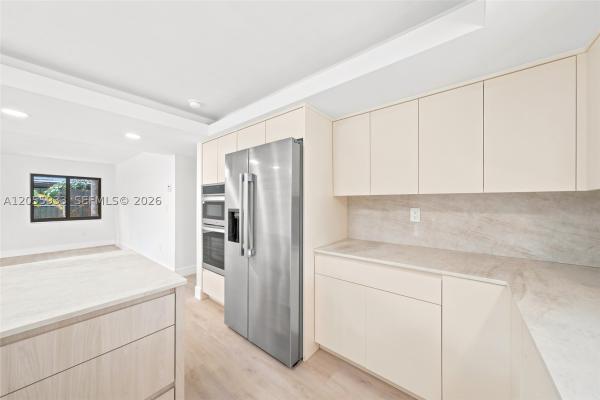
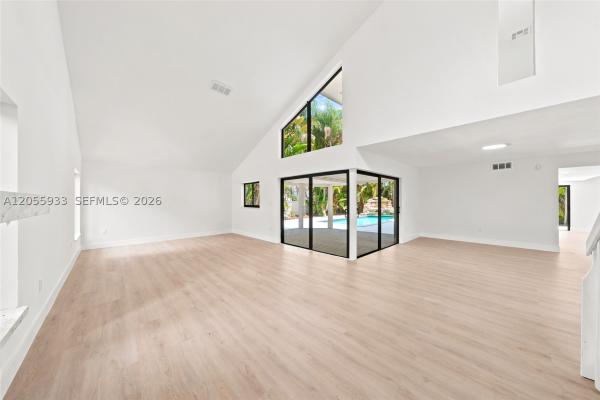
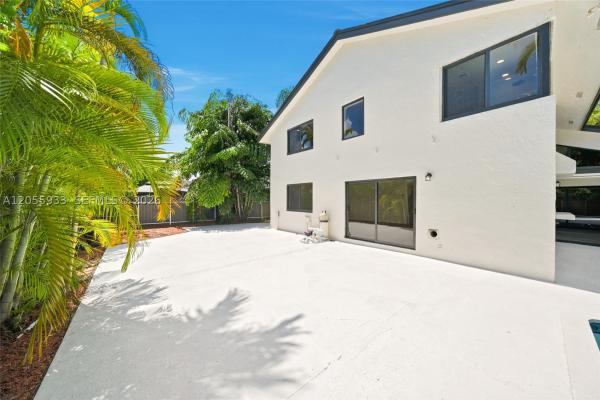
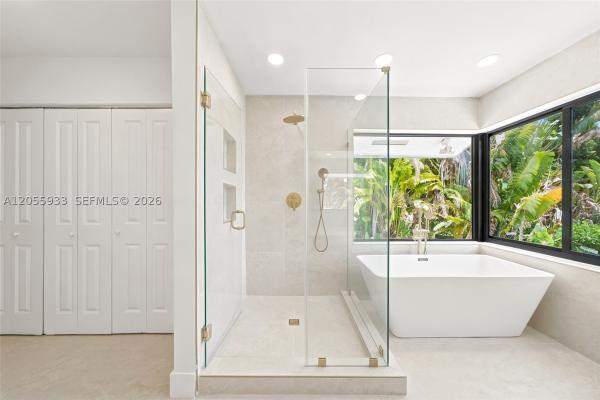
Completely remodeled 5-bedroom, 3-bath residence situated on a desirable corner lot in a sought-after Glen Cove neighborhood. Thoughtfully redesigned with today’s buyer in mind, this home features bright, open living spaces, a beautifully appointed designer kitchen, and quality finishes throughout. The spacious primary suite offers a true spa-inspired retreat with a soaking tub, oversized walk-in shower, and serene views of the pool and lush tropical landscaping. Spacious living room featuring soaring vaulted ceilings and a cozy fireplace. New roof 2026 and impact windows and doors. One bedroom and bathroom located in first floor. Step outside to your private backyard oasis featuring a sparkling pool, generous patio, and plenty of space for entertaining or simply unwinding. Conveniently located near top-rated schools, parks, shopping, dining, and major roadways, this move-in-ready home offers the perfect blend of style, comfort, and location. Virtually staged, pergola and furnishings shown in photos have been digitally added. Two new A/C units being installed
MLS Number: A12055933
On Site: 67 Days
Updated: 20 Days ago
Page Views: 0

Features

Bedrooms
  • Bedrooms: 5
Bathrooms
  • Bathrooms: 3
  • Half Bathrooms: No info
Exterior and Lot Features
  • Exterior Features: Fence, SecurityHighImpactDoors, Lighting, Other, Patio
  • View: Garden,Pool
Interior, Heating and Cooling
  • Interior Features: BedroomOnMainLevel, Bathtub, DualSinks, FirstFloorEntry, Fireplace, TubShower, VaultedCeilings
  • Equipment / Appliances: Dryer, Dishwasher, ElectricRange, ElectricWaterHeater, Disposal, Microwave, Refrigerator, Washer
  • Heating Description: Central
  • Cooling Description: CentralAir
Building and Construction
  • Floor Description: Laminate,Other
  • Windows/Treatment: ImpactGlass
  • Year Built: 1982
  • Year Built Description: Resale
  • Style: Detached,TwoStory
Waterfront and Water Access
  • Waterfront Frontage: No info
School Information
  • Middle School: Arvida
  • Senior High School: Miami Killian
Other Property Info
  • Garage: 2
  • Listing Date: 2026-07-18T11:28:42.000-00:00
  • Directions: South
  • Pets Allowed: Conditional,Yes
Taxes, Fees & More
  • Taxes: 13586
  • Parking Description: Driveway, GarageDoorOpener

Apples-to-Apples Comparables

 Closest-Match Comparables
See closest-match comps for this subdivision
No obligation
Verified
Trends
Insights
Best of Luxury Realty
Talk to a local advisor
Licensed advisors answering your questions across Unincorporated Dade County, FL
01
Licensed Brokerage
02
Local Advisors
03
Direct Answers
Exclusive real estate service partner

Price History

Current
$1.3M
High
$1.4M
Low
$1.3M
Total Change
-6.8%
$1.4M$1.3M$1.3MJul 26Jul 26Sep 26
Date
Event
Price
Change
Price Per
09/02/2026
Sold
$1.3M
0%
$398 ft2
$4,279 m2
07/18/2026
Price Reduced
$1.3M
-6.81%
$398 ft2
$4,279 m2
07/18/2026
Listed
$1.4M
 
$427 ft2
$4,592 m2
09/02/2026
$1.3M
Event
Sold
Change
0%
Price Per
$398 ft2
$4,279 m2
07/18/2026
$1.3M
Event
Price Reduced
Change
-6.81%
Price Per
$398 ft2
$4,279 m2
07/18/2026
$1.4M
Event
Listed
Price Per
$427 ft2
$4,592 m2
Price per square foot and days on website are not provided values and are calculated by Subdivisions.
Listed by Yoana TothToth Real Estate Group • Buyer Agency Compensation .

Transit & Commute from 101st Ter

DriveBikeWalk
Showing driving times from this listing.
Add a destination to see how long it takes to get there
Commute planner
Compare drive, bike, and walk times from this listing
Sign in to add destinations and see commute times

Listing Location & Street View
MapStreet View

Peer Listings

Active listings from matched communities
Results 0 of 0
No listings found
Try adjusting your filters or changing your location to see available listings
Turn on listing alerts and we'll notify you
when matching listings appear