Lehigh Acres, 1145 E Augusta St

3
Beds
2
Baths
1,828
SqFt
$186
$/SqFt
Sold - May 20, 2026
Entry-Level House
Built in 2025
2 Parking
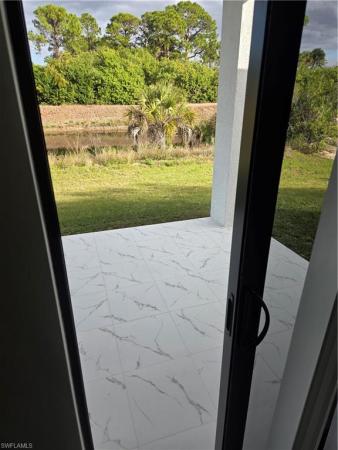
Canal View
Waterfront
Ranch, Single Family
Open Porch/Lanai
NEW CONSTRUCTION ~Blt. 2025
New Construction is the listings in the subdivision built in the last 2 years and in most cases never been occupied.
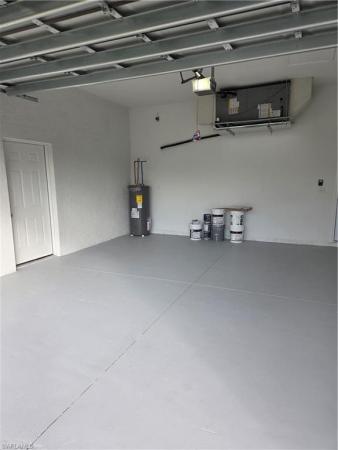
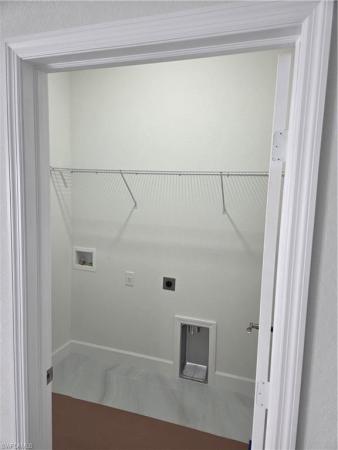
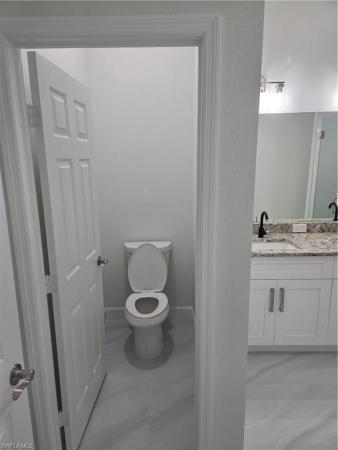
Come see a truly remarkable Custom built home with 3 bedrooms, 2 bathrooms and attached 2 car garage. With 1828 square feet under air makes this home spacious and great for entertainment. As you enter the double entrance door you will be greeted with a large open floor plan and volume ceilings. This home comes with Hurricane Impact doors and windows. Stainless steel appliance package, large porcelain tile, Custom cabinets with Quartz counter tops. With the covered back porch, Pavers on the driveway and Inground sprinklers system are just a few of the upgrades that comes with this home. This home is a must see for your clients.** Seller will contribute towards buyers closing cost**. Agents please read remarks.
MLS Number: 2026005968
Updated: 118 Days ago
Page Views: 0

Features

Bedrooms
  • Bedrooms: 3
Bathrooms
  • Bathrooms: 2
  • Half Bathrooms: No info
Exterior and Lot Features
  • Exterior Features: Open Porch/Lanai
  • View: Canal
Interior, Heating and Cooling
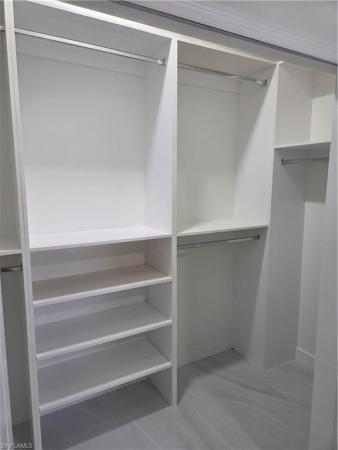
  • Interior Features: Built-In Cabinets, Cathedral Ceiling(s), Closet Cabinets, Custom Mirrors, Pantry, Smoke Detectors, Vaulted Ceiling(s), Volume Ceiling, Walk-In Closet(s), Window Coverings
  • Equipment / Appliances: Microwave, Range, Refrigerator/Icemaker, Reverse Osmosis, Water Treatment Owned
  • Heating Description: Central Electric
  • Cooling Description: Ceiling Fan(s), Central Electric
Building and Construction
  • Floor Description: Tile
  • Windows/Treatment: Window Coverings
  • Construction Type: House
  • Year Built: 2025
  • Style: Ranch, Single Family
Waterfront and Water Access
  • Waterfront Frontage: Yes
School Information
  • Elementary School: MIRROR LAKES
  • Middle School: LEHIGH ACRES MIDDLE
  • Senior High School: LEHIGH SENIOR
Other Property Info
  • Garage: 2
  • Pets Allowed: Yes
Taxes, Fees & More
  • Maintenance Includes: Other
  • Taxes: 808.18
  • Security Information: Smoke Detector(s)
  • Parking Description: Driveway Paved, Attached
  • Total Floors in Building: 1
  • Total Units in Building: 1

Apples-to-Apples Comparables

 Closest-Match Comparables
See closest-match comps for this subdivision
No obligation
Verified
Trends
Insights
Best of Luxury Realty
Talk to a local advisor
Licensed advisors answering your questions across Lehigh Acres, FL
01
Licensed Brokerage
02
Local Advisors
03
Direct Answers
Exclusive real estate service partner

Price History

Current
$340K
High
$340K
Low
$330K
Total Change
3%
$341K$335K$329KFeb 26Mar 26Mar 26May 26
Date
Event
Price
Change
Price Per
05/20/2026
Sold
$340K
0%
$186 ft2
$2,001 m2
03/16/2026
Price Reduced
$340K
-0.03%
$186 ft2
$2,001 m2
03/16/2026
Price Increased
$340K
3.06%
$186 ft2
$2,002 m2
02/03/2026
Listed
$330K
 
$180 ft2
$1,943 m2
05/20/2026
$340K
Event
Sold
Change
0%
Price Per
$186 ft2
$2,001 m2
03/16/2026
$340K
Event
Price Reduced
Change
-0.03%
Price Per
$186 ft2
$2,001 m2
03/16/2026
$340K
Event
Price Increased
Change
3.06%
Price Per
$186 ft2
$2,002 m2
02/03/2026
$330K
Event
Listed
Price Per
$180 ft2
$1,943 m2
Price per square foot and days on website are not provided values and are calculated by Subdivisions.
Listed by Joe RamrattanLehigh Realty Inc. • Buyer Agency Compensation .

Listing Location & Street View
MapStreet View

Peer Listings

Active listings from matched communities
Results 0 of 0
No listings found
Try adjusting your filters or changing your location to see available listings
Turn on listing alerts and we'll notify you
when matching listings appear

Scores

Walk Score®
Car-Dependent. Almost all errands require a car
0

100
Bike Score®
Somewhat Bikeable. Minimal bike infrastructure
25

100
Community Snapshot
1,828 - 1,828
SqFt Range
2025
Year Build
1
Total Floors

Subdivision Amenities

See Remarks

Lehigh Acres
Entry-Level
Entry-Level Homes & Condos