Model Village, 1146 Bald Eagle Dr #D8

2
Beds
11/2
Baths
722
SqFt
$760
$/SqFt
Condo
Built in 1973
Canal, Pool/Club View
Waterfront
Mid Rise (4-7)
Open Porch/Lanai
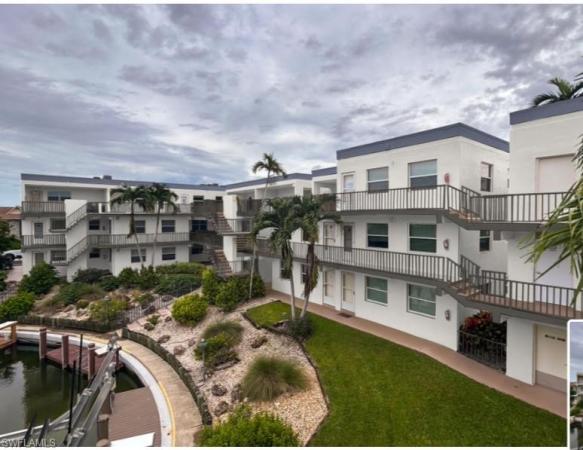
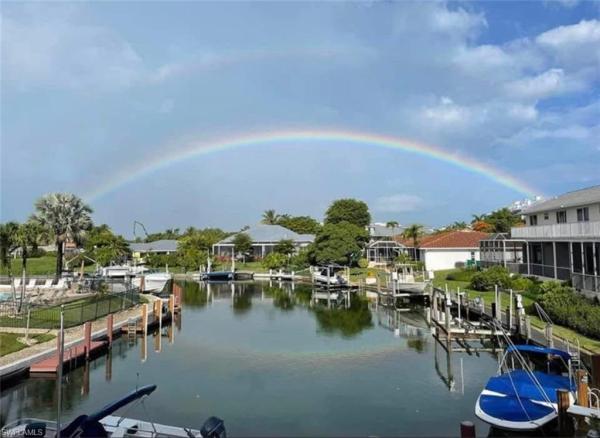
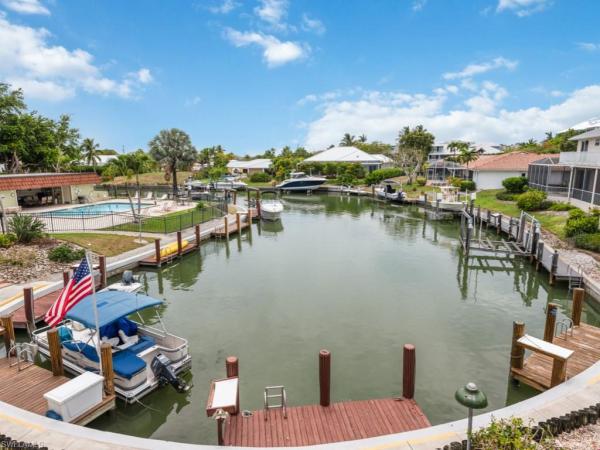
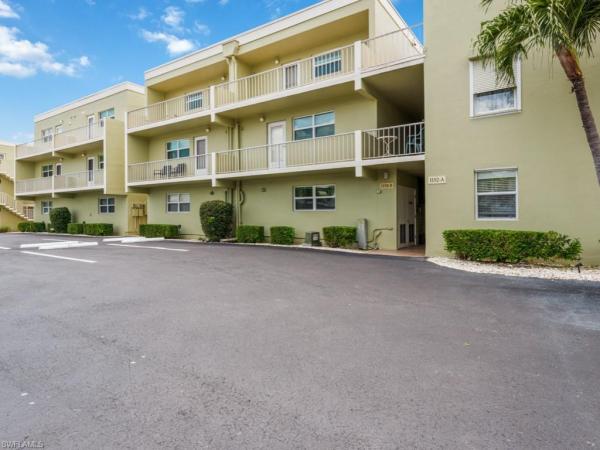
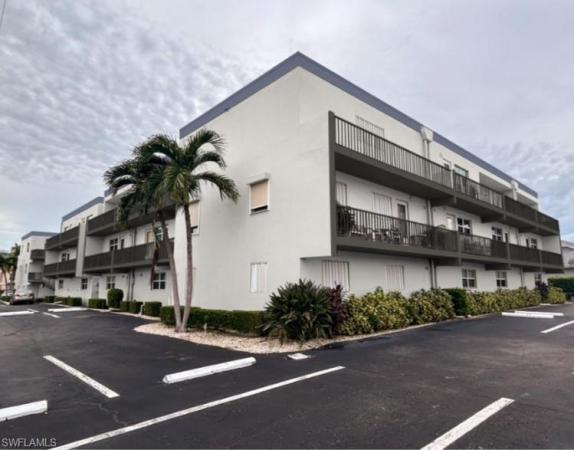
Rarely available 2 bedroom, 1 and a half bath Model Village residence located in charming Olde Marco! This highly desirable second floor, end residence boasts a light and bright interior with tasteful updates throughout. The fully equipped kitchen and in-residence laundry supply added convenience. The master suite is a private retreat with ensuite bath and the additional guest bedroom offers ample space for friends and family. The balcony provides year-round sunshine, the perfect place to relax and enjoy the gentle island breeze and fresh salt air. All impact windows and doors offer extra peace of mind. Enjoy quick, direct Gulf access within minutes from the common docks. Model Village is a low density building and offers beautiful community pool, grill, and spacious deck where you can enjoy picturesque sunsets. With a 1 night minimum rental policy, this gorgeous residence has endless rental potential. Many popular restaurants, the Shops of Olde Marco, marinas, and more are all at your fingertips. Do not hesitate to make this waterfront gem your piece of island paradise. Seller is a licensed real estate agent.
MLS Number: 225080869
Updated: 76 Days ago
Page Views: 0

Features

Bedrooms
  • Bedrooms: 2
Bathrooms
  • Bathrooms: 1
  • Half Bathrooms: 1
Exterior and Lot Features
  • Exterior Features: Open Porch/Lanai
  • View: Canal, Pool/Club
Interior, Heating and Cooling
  • Interior Features: Walk-In Closet(s), Window Coverings
  • Equipment / Appliances: Dishwasher, Disposal, Dryer, Microwave, Range, Refrigerator, Refrigerator/Icemaker, Washer
  • Heating Description: Central Electric
  • Cooling Description: Ceiling Fan(s), Central Electric
Building and Construction
  • Floor Description: Tile, Vinyl
  • Windows/Treatment: Window Coverings
  • Construction Type: No info
  • Year Built: 1973
  • Style: Mid Rise (4-7)
Waterfront and Water Access
  • Waterfront Frontage: Yes
School Information
    Other Property Info
    • Garage: No info
    • Pets Allowed: No
    Taxes, Fees & More
    • Maintenance Includes: Cable, Internet/WiFi Access, Lawn/Land Maintenance, Manager, Pest Control Exterior, Rec Facilities, Reserve, Sewer, Trash Removal, Water
    • Taxes: 3170.03
    • Security Information: No info
    • Parking Description: 1 Assigned
    • Total Floors in Building: 1
    • Total Units in Building: 12

    Apples-to-Apples Comparables

     Closest-Match Comparables
    See closest-match comps for this subdivision
    No obligation
    Verified
    Trends
    Insights
    Best of Luxury Realty
    Talk to a local advisor
    Licensed advisors answering your questions across Marco Island, FL
    01
    Licensed Brokerage
    02
    Local Advisors
    03
    Direct Answers
    Exclusive real estate service partner

    Price History

    Date
    Event
    Price
    Change
    Price Per
    11/25/2025
    Listed
    $549K
     
    $760 ft2
    $8,185 m2
    11/25/2025
    $549K
    Event
    Listed
    Price Per
    $760 ft2
    $8,185 m2
    Price per square foot and days on website are not provided values and are calculated by Subdivisions.
    Listed by Chris SullivanRe/Max Alliance Group • Buyer Agency Compensation .

    Listing Location & Street View
    MapStreet View

    Peer Listings

    Active listings from matched communities
    Results 0 of 0
    No listings found
    Try adjusting your filters or changing your location to see available listings
    Turn on listing alerts and we'll notify you
    when matching listings appear

    Scores

    Walk Score®
    Car-Dependent. Most errands require a car
    30

    100
    Bike Score®
    Bikeable. Some bike infrastructure
    57

    100
    Sound Score®
    Bearable noise
    77

    100
    Airport Score
    Close to airports. Noticeable airport activity
    0

    100
    Traffic Score
    Congested area. Frequent traffic delays
    30

    100
    Local Score
    Limited local amenities nearby
    0

    100
    Community Snapshot
    562 - 1,379
    SqFt Range
    1973
    Year Build
    1
    Total Floors

    Subdivision Amenities

    Bike Storage
    Boat Storage
    Car Wash Area
    Clubhouse
    Common Laundry
    Community Boat Dock
    Community Gulf Boat Access
    Community Room
    Fishing Pier
    Internet Access
    Pool
    See Remarks
    Sidewalk
    Storage
    Barbecue