11509 SW 238th Ter

4
Beds
3
Baths
1,992
SqFt
$296
$/SqFt
House
Built in 2017
2 Parking
Garden View
$82/mo HOA
Detached, One Story
Fence
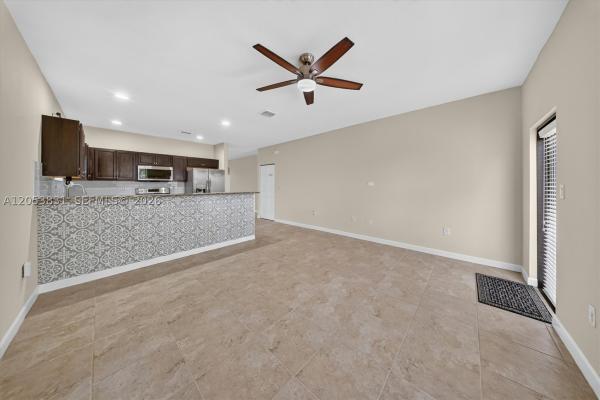
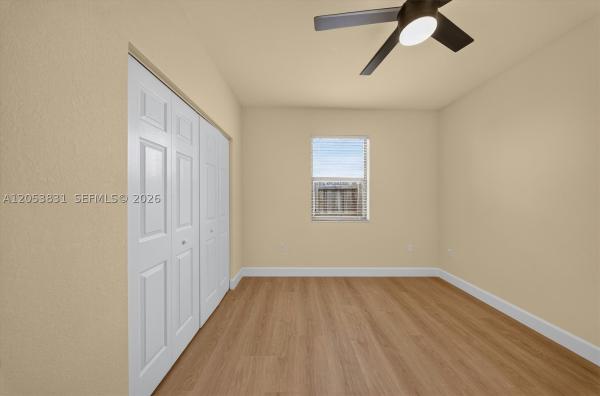
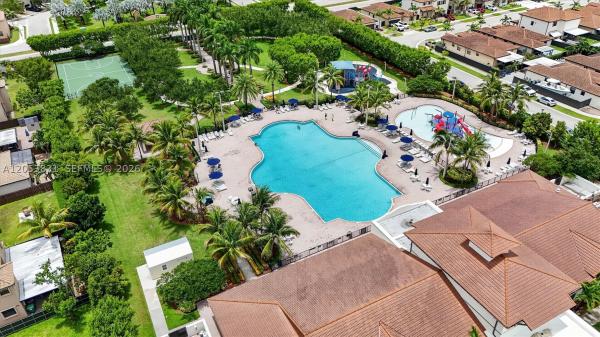
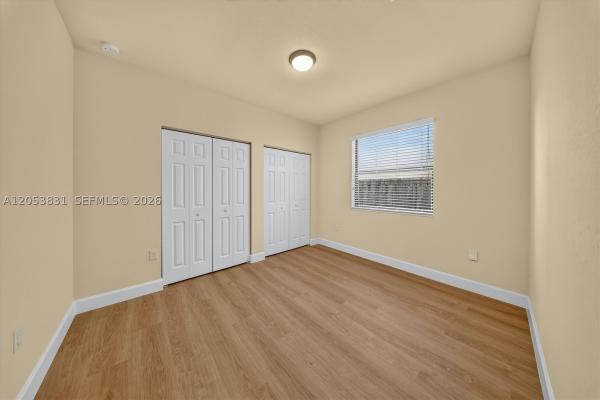
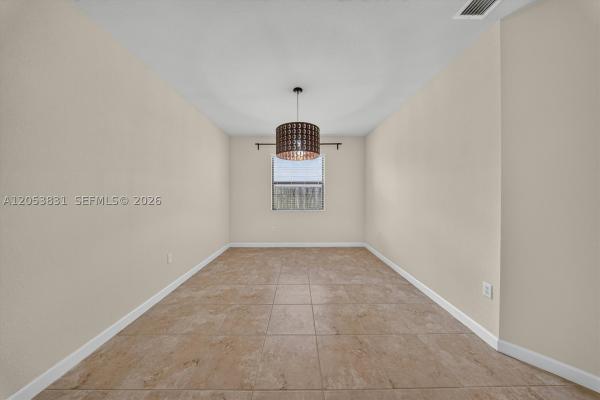
Welcome to this meticulously maintained 4-bed, 3-bath single-family home that shows like new! Lovingly cared for by its original owner, this move-in-ready residence offers the perfect combination of comfort, style, & modern upgrades. The home has been freshly painted inside & out (2026) and features brand-new laminate flooring installed just two weeks ago. Enjoy added peace of mind with the Flow by Moen® Smart Water Monitor & Automatic Shutoff System, designed to detect leaks & help protect your home from water damage. Additional updates include a 2017 A/C system, a 1-year-old dishwasher & microwave, and a 2-year-old refrigerator, washer, & dryer. The spacious floor plan offers generous living areas, well-appointed bedrooms, & an inviting atmosphere perfect for everyday living & entertaining. Step outside to your private, fully fenced backyard, perfect for family gatherings, barbecues, pets, or simply relaxing in a peaceful outdoor setting. Residents enjoy an exceptional resort-style clubhouse featuring a beautiful pool with spa, kid's splash pool, state-of-the-art fitness center, basketball court, children's playground, grand social room with a full kitchen, men's & women's locker rooms with saunas, a covered terrace overlooking the expansive sundeck and pool, & an outdoor gazebo. This truly turnkey home combines modern upgrades, exceptional pride of ownership, & outstanding community amenities. Don't miss the opportunity to make this beautiful home yours!
MLS Number: A12053831
On Site: 66 Days
Updated: 24 Days ago
Page Views: 0

Features

Bedrooms
  • Bedrooms: 4
Bathrooms
  • Bathrooms: 3
  • Half Bathrooms: No info
Exterior and Lot Features
  • Exterior Features: Fence, StormSecurityShutters
  • View: Garden
Interior, Heating and Cooling
  • Interior Features: DiningArea, SeparateFormalDiningRoom, DualSinks, FirstFloorEntry, WalkInClosets
  • Equipment / Appliances: Dryer, Dishwasher, ElectricRange, Disposal, IceMaker, Microwave, Refrigerator, Washer
  • Heating Description: Central
  • Cooling Description: CentralAir
Building and Construction
  • Floor Description: Laminate,Tile
  • Windows/Treatment: Blinds
  • Year Built: 2017
  • Year Built Description: Resale
  • Style: Detached,OneStory
Waterfront and Water Access
  • Waterfront Frontage: No info
School Information
  • Elementary School: Goulds
  • Middle School: Redland
  • Senior High School: Homestead
Other Property Info
  • Garage: 2
  • Listing Date: 2026-07-14T22:35:49.000-00:00
  • Directions: North
  • Pets Allowed: Conditional,Yes
Taxes, Fees & More
  • Taxes: 8030
  • Security Information: SecurityGuard
  • Parking Description: Attached, Driveway, Garage, GarageDoorOpener

Apples-to-Apples Comparables

 Closest-Match Comparables
See closest-match comps for this subdivision
No obligation
Verified
Trends
Insights
Best of Luxury Realty
Talk to a local advisor
Licensed advisors answering your questions across Unincorporated Dade County, FL
01
Licensed Brokerage
02
Local Advisors
03
Direct Answers
Exclusive real estate service partner

Price History

Date
Event
Price
Change
Price Per
07/14/2026
Listed
$590K
 
$296 ft2
$3,188 m2
07/14/2026
$590K
Event
Listed
Price Per
$296 ft2
$3,188 m2
Price per square foot and days on website are not provided values and are calculated by Subdivisions.
Listed by Donna AstaphanHorizon Real Estate Solutions LLC • Buyer Agency Compensation .

Listing Location & Street View
MapStreet View

Peer Listings

Active listings from matched communities
Results 0 of 0
No listings found
Try adjusting your filters or changing your location to see available listings
Turn on listing alerts and we'll notify you
when matching listings appear