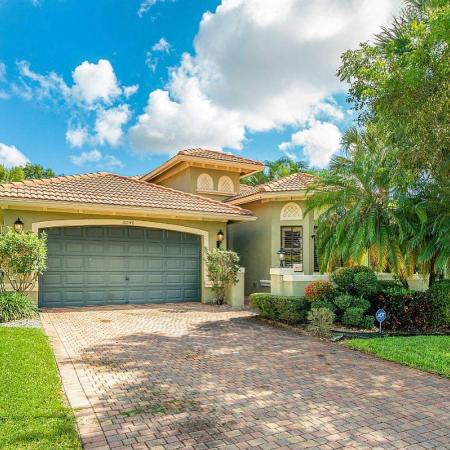
House in Boynton Beach, FL 33437Valencia Lakes, 11511 Pamplona Blvd
Share
3
Beds2
Baths2,449
SqFtStatus
Backup
A backup offer is when a home seller has accepted an offer from a buyer, but is still accepting offers from other buyers. Sellers state that they are accepting backup offers if they think the current offer may fall through.
Parking
2
Size
2,449 SqFt (228 m2)
Price
$257/SqFt ($2,765/m2)
Type
House
Built
1998
HOA
$707/MO
MLS Number
R11163224
View
Garden
On Site
176 Days
Updated
0 Days ago
Page Views
0
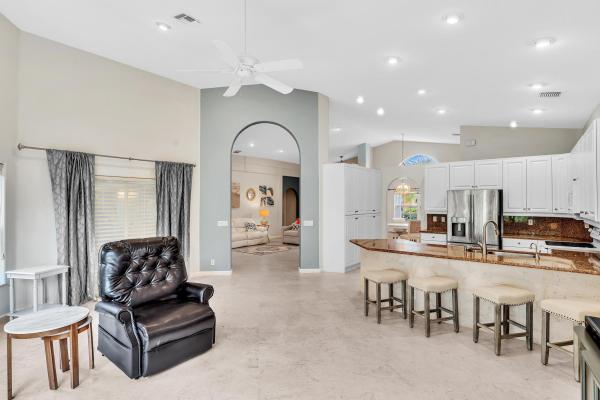
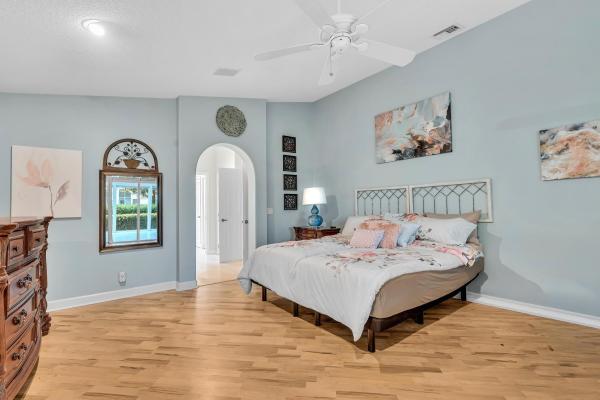
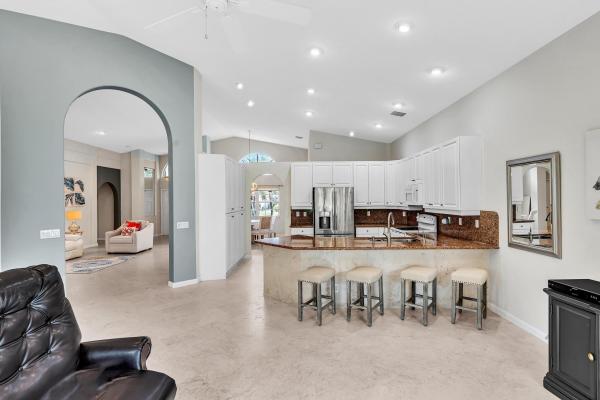
Summer Sale!! Price Reduction!! Amazing Upgrades in Fabulous Cordova model !! Largest Bathroom in Valencia Lakes floor plans!! New AC, Tankless HWH, Whole-house Halo Water Filtration System, Whole-house in-ground generator, Fully air-conditioned Four-Seasons l... Read more
Features
Bedrooms
- Bedrooms: 3
Bathrooms
- Bathrooms: 2
- Half Bathrooms: No info
Exterior and Lot Features
- Exterior Features: None, OutdoorLivingArea, RoomForPool
- View: Garden
Interior, Heating and Cooling
- Interior Features: Attic, BuiltInFeatures, BreakfastArea, Bathtub, ClosetCabinetry, CathedralCeilings, DiningArea, SeparateFormalDiningRoom, DualSinks, EatInKitchen, HighCeilings, MainLevelPrimary, Pantry, PullDownAtticStairs, SittingAreaInPrimary, SplitBedrooms, SoakingTub, SeparateShower, VaultedCeilings, WalkInClosets
- Equipment / Appliances: Dryer, Dishwasher, ElectricRange, ElectricWaterHeater, Disposal, IceMaker, Microwave, WaterPurifierOwned, Refrigerator, WaterHeater, WaterPurifier, Washer
- Heating Description: Central, Electric, Individual
- Cooling Description: CentralAir, CeilingFans, Electric
Building and Construction
- Floor Description: CeramicTile,Wood
- Windows/Treatment: Blinds, Drapes, PlantationShutters, Sliding
- Construction Type: House
- Year Built: 1998
- Style: Mediterranean,Ranch
Waterfront and Water Access
- Waterfront Frontage: No info
School Information
Other Property Info
- Garage: 2
- Listing Date: 2026-02-12T16:42:14.000-00:00
- Directions: West
- Pets Allowed: BreedRestrictions, PetRestrictions, Yes
Taxes, Fees & More
- Maintenance Includes: CommonAreas, CableTv, MaintenanceGrounds, RecreationFacilities, Sewer, Security, Trash, Internet
- Taxes: 4657.77
- Security Information: SecuritySystem, ClosedCircuitCameras, GatedWithGuard, GatedCommunity, SmokeDetectors
- Parking Description: Attached, Garage, GarageDoorOpener, OnStreet
- Total Floors in Building: 1
- Total Units in Complex: 696
Apples-to-Apples Comparables

Price History
Current
$629K
High
$669K
Low
$629K
Total Change
-6%Date
Event
Price
Change
Price Per
07/12/2026
Price Reduced
$629K
-1.72%$257 ft2
$2,765 m2
06/13/2026
Price Reduced
$640K
-2.59%$261 ft2
$2,813 m2
05/05/2026
Price Reduced
$657K
-1.79%$268 ft2
$2,888 m2
02/19/2026
Listed
$669K
$273 ft2
$2,940 m2
07/12/2026
$629K
Event
Price Reduced
Change
-1.72%Price Per
$257 ft2
$2,765 m2
06/13/2026
$640K
Event
Price Reduced
Change
-2.59%Price Per
$261 ft2
$2,813 m2
05/05/2026
$657K
Event
Price Reduced
Change
-1.79%Price Per
$268 ft2
$2,888 m2
02/19/2026
$669K
Event
Listed
Price Per
$273 ft2
$2,940 m2
Price per square foot and days on website are not provided values and are calculated by Subdivisions.
Listed by Madeline Cohen • Realty 100 • Buyer Agency Compensation .
Listing Location & Street View
Peer Listings
Active listings from matched communities

$650,000
- 3 Beds
- 21/2 Baths
- 2,434 SqFt
- $267/SqFt
House for sale in Tivoli Lakes10046 Noceto Way, Boynton Beach, FL 33437
Gorgeous mediterranean style home situated on oversize premium lot with lush landscaping with private cul-de-sac location. This meticulously maintained home features an open floor plan with dramatic soaring ceilings, crown molding. Decorative woodwork throughout & plantation shutters. The gourmet kitchen with 42'' custom cabinetry, stainless steel appliances and granite countertops with a breakfast nook overlook the beautiful private paver patio and tropical landscaping. The spacious primary suite offers two large walk-in closets and the luxurious bathroom features a relaxing soaking tub, dual vanities and a grand spa like shower. Newer a/c with nest thermostat. Instant hot water to all sinks and showers. Garage is functional with work benches and folding stairs to attic.
$559,900 $16K
- 3 Beds
- 21/2 Baths
- 2,370 SqFt
- $236/SqFt
House for sale in Lakeridge Falls12316 Lakeridge Falls Dr, Boynton Beach, FL 33437
Gorgeous 3br/2.5ba mediterranean with panoramic full lake views. Superb lakefront lot directly across from clubhouse. Exterior recently painted in ivory cream with taupe trim. Interior has a coastal contemporary beach style theme professionally painted in ocean colors. Open floorplan with vaulted ceilings. Neutral 18" marble tile at diagonal in all living areas. The expanded 26'x14' glass enclosed air-conditioned lanai adds tremendous living square footage. Kitchen has breakfast bar with granite counters & pantry storage aligning wall. Ideal guest bedroom with en-suite private bath. Den has built-in desk & shelving. Powder room tastefully appointed. Laundry room has utility sink, overhead cabinetry and large wall closet for storage. Carrier a/c in 2019 & rheem 50g w/h in 2020. Come see!
1 - 2 of 12 Results
Community Snapshot
3 to 4 BR
Bedrooms
$485K to $685K
Price Tier
1,617 - 2,890
SqFt Range
1998
Year Build
1
Total Floors
Boynton Beach Entry-Level Entry-Level Homes & Condos
- Addison Green House3
- Alexandra Village Condo5
- Applegate At Indian Spring Villa1
- Artesa House1
- Ashford Green At Aberdeen Villa2
- Aspen Glen House1
- Aspen Glen At Indian Spring Condo0
- Avalon Estates House5
- Azalea Condo1
- Bannock At Indian Spring House0
- Banyan Springs Patio Villas Villa4
- Barrwood Villa2
- Bay Estates At Rainbow Lakes House2
- Bella Verde Townhouse1
- Bellavista Village Condo1
- Bent Tree Gardens West Condo2
- Bent Tree Villas East Villa4
- Bent Tree Villas West Villa7
- Bermuda Isle At Aberdeen House3
- Beverly Boynton Condo0
- Blue Heron Condo0
- Bobwhite Condo3
- Borgata House2
- Boynton Estates House1
- Boynton Gardens Townhouse0
- Boynton Hills House3
- Boynton Lakes 3 Mixed3
- Boynton Landings Condo9
- Boynton Oasis Townhouse3
- Boynton Ridge House0
- Briarwood At Indian Spring Condo1
- Briella Mixed4
- Brighton Lakes Villa3
- Bristol Lakes House2
- Brittany Lakes Mixed4
- Brookside At Indian Spring House2
- Cambria Parc Townhouse3
- Cambridge At Aberdeen House4
- Cambridge At Hunters Run Mixed0
- Canterbury At Quantum Village Townhouse1
- Canyon Isles House9
- Canyon Lakes House6
- Canyon Springs House7
- Canyon Trails House6
- Carrara Village Condo0
- Carriage Gate Condo2
- Carriage Pointe Townhomes Townhouse1
- Carrington Lakes House2
- Casa Del Mar Townhouse1
- Casablanca Isles Condo10
- Cascade Lakes House12
- Cedar Point Mixed0
- Cedar Ridge Estates Mixed3
- Cedarwood Villas Mixed2
- Chanteclair Villas Villa2
- Cinnabar At Rainbow Lakes House1
- Clearbrook Village Condo1
- Coastal Bay Townhouse2
- Coastal Towers Condo1
- Cobblestone Creek House2
- Colonial Club Condo17
- Colony Preserve House2
- Coral Cove At Coral Lakes Condo4
- Corsica Park At Venetian Isles House4
- Country Greens Villa0
- Crystal Pointe At Coral Lakes Mixed4
- Cypress Creek East Gate House2
- Cypress Creek West Gate House3
- Deierl Park House2
- Delray Dunes Slash Pine Villas Villa0
- Diamante Village Condo1
- Dorchester Estates House0
- Eastgate At Hunters Run Mixed2
- Egret Condo1
- Egret Pointe At Coral Lakes Villa0
- Essex At Hunters Run Villa0
- Estates At Hunters Run House0
- Evian At Indian Spring House1
- Excellente Village Condo2
- Fairfield Apartments Condo2
- Fairmont Place House2
- Fairway Park At Indian Spring Condo5
- Festivita Village Condo0
- Firenze Townhouse3
- Forest Grove Patio Homes At Indian Spring Villa1
- Four Sea Suns Mixed4
- Fox Hollow Mixed7
- Gateway Gardens House2
- Giardino Village Condo0
- Glens East At Hunters Run House0
- Glens West At Hunters Run Villa0
- Golfview Harbour Estates Townhouse1
- Golfview Harbour Townhouses Mixed1
- Grande Palms House0
- Green Cay Village Mixed5
- Green Glen 2 The Mews At Indian Spring House5
- Green Glen 3 Kiowa At Indian Spring House1
- Green Lakes At Indian Spring Condo5
- Greenspointe At Indian Spring Villa1
- Greentree Villas Mixed22

The data relating to real estate for sale on this web site comes in part from the Broker Reciprocity' Program of the Regional Multiple Listing Service of Miami Dade, Broward, Palm Beach, Collier and Lee Counties. Not all listings found on this site are necessarily listed through Subdivisions.com. Real estate listings held by brokerage firms other than Subdivisions.com are marked with the Broker Reciprocity' logo or the Broker Reciprocity' thumbnail logo (little black house) and detailed information about them includes the name of the listing brokers.
Copyright © 2026 Subdivisions.com • All Rights Reserved • Made with ❤ in Miami, Florida.