Valencia Lakes, 11518 Pamplona Blvd

3
Beds
2
Baths
2,327
SqFt
$204
$/SqFt
Sold - May 28, 2026
Entry-Level House
Built in 1997
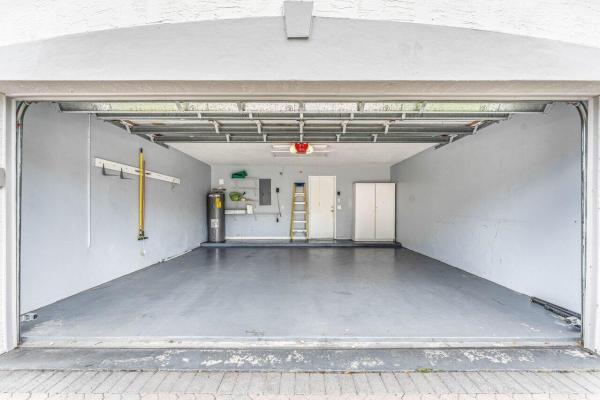
2 Parking
Pond View
$706/mo HOA
Waterfront
Outdoor Living Area
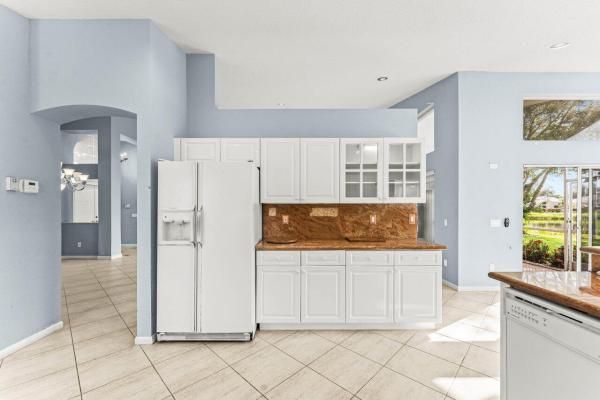
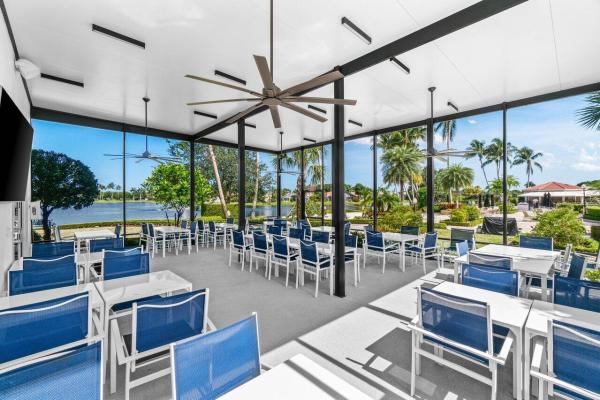
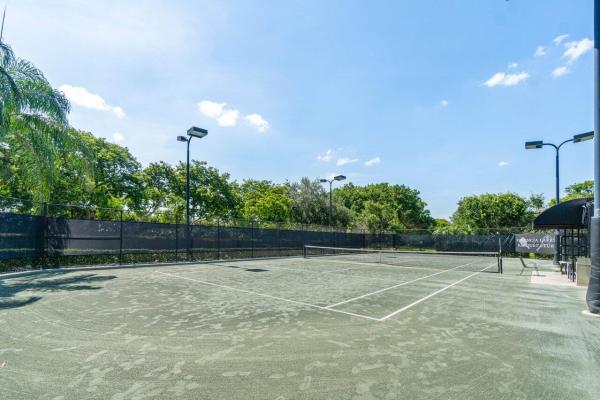
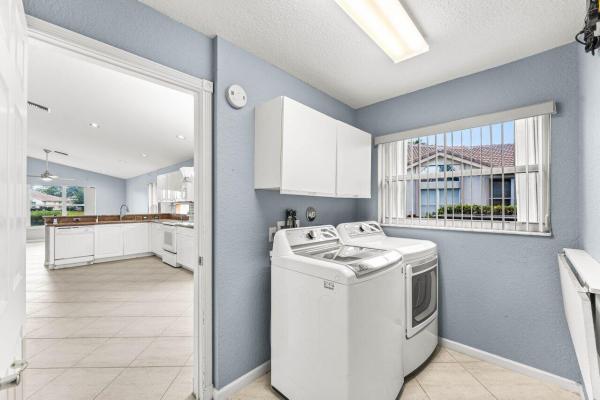
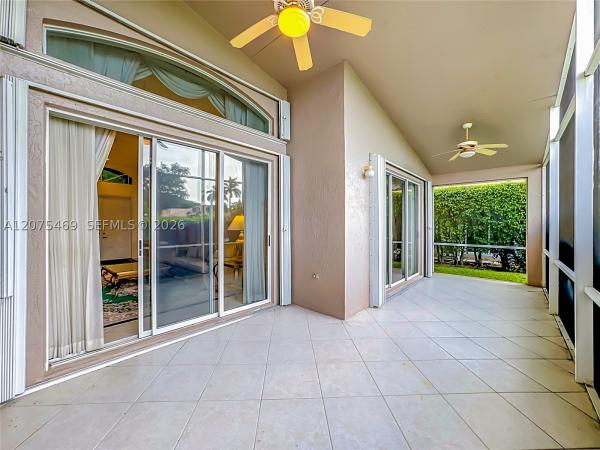
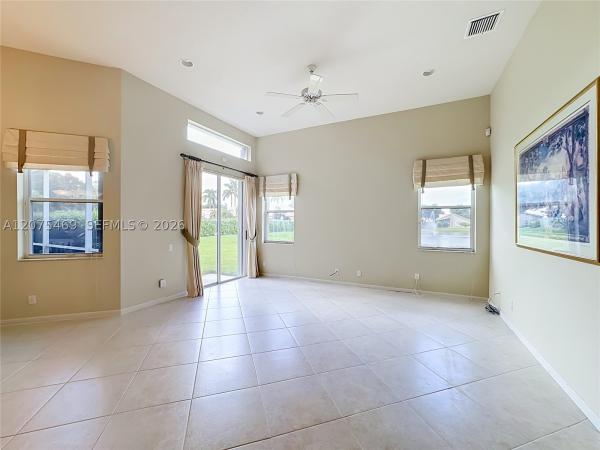
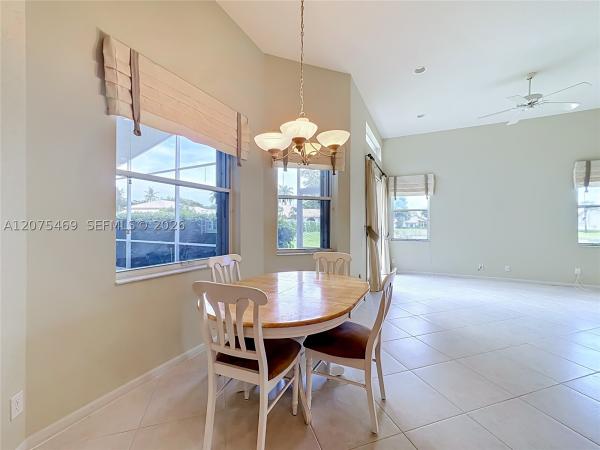
Unlock the potential of this fantastic home nestled in vibrant, gated 55+ Valencia Lakes. This spacious Granada model offers the perfect blend of comfort, style, and breathtaking views. Ready to make paradise your permanent address? Inviting open floor plan bathed in natural light, complete with vaulted ceilings in the Living Room and elegant tray ceilings in the Primary Suite. Ceramic tile floors flow seamlessly throughout the home, adding easy maintenance. Boasting 2,327 square feet, this 3-bedroom, 2-bathroom single-family residence is among the largest models available, with a large Living Room and Family Room conveniently adjoining to the Kitchen. Sold as-is. The layout is great for entertaining, featuring a formal living room, formal dining room, open-concept kitchen, and a family room, all back rooms with sliders that lead to the backyard. The backyard is a highlight with terrific pond views, especially at sunset. The screened patio is perfect for al fresco dining overlooking a large grassy area to the pond. Theres even room for a pool! The home is equipped with hurricane shutters. This community is nothing short of extraordinary. The newly renovated clubhouse is a hub of activity, offering café dining, lagoon and lap pools, pickleball, tennis, golf, and a fitness center. Dive into a wide range of activities like yoga, Zumba, visual arts, theater productions, water sports, and even a bike club. Whatever your passion, there's something here for you. 11518 Pamplona Blvd is waiting for your personal touches to make it truly yours. Sold As-Is. Don't miss out...schedule your tour today!
MLS Number: R11153426
On Site: 248 Days
Updated: 5 Days ago
Page Views: 0

Features

Bedrooms
  • Bedrooms: 3
Bathrooms
  • Bathrooms: 2
  • Half Bathrooms: No info
Exterior and Lot Features
  • Exterior Features: OutdoorLivingArea
  • View: Pond
Interior, Heating and Cooling
  • Interior Features: BreakfastArea, Bathtub, CathedralCeilings, DiningArea, SeparateFormalDiningRoom, DualSinks, EatInKitchen, HighCeilings, SoakingTub, SeparateShower, VaultedCeilings, WalkInClosets
  • Equipment / Appliances: Dryer, Dishwasher, ElectricRange, ElectricWaterHeater, Disposal, Microwave, Refrigerator, WaterHeater, Washer
  • Heating Description: Central,Electric
  • Cooling Description: CentralAir, CeilingFans, Electric
Building and Construction
  • Floor Description: CeramicTile
  • Year Built: 1997
Waterfront and Water Access
  • Waterfront Frontage: Yes
School Information
  • Elementary School: Hagen Road
  • Middle School: West Boynton
  • Senior High School: Park Vista
Other Property Info
  • Garage: 2
  • Listing Date: 2026-01-11T15:45:20.000-00:00
  • Directions: East
  • Pets Allowed: NumberLimit,Yes
Taxes, Fees & More
  • Taxes: 4770.37
  • Security Information: GatedCommunity
  • Parking Description: Attached,Garage
  • Total Floors in Building: 1

Apples-to-Apples Comparables

 Closest-Match Comparables
See closest-match comps for this subdivision
No obligation
Verified
Trends
Insights
Best of Luxury Realty
Talk to a local advisor
Licensed advisors answering your questions across Boynton Beach, FL
01
Licensed Brokerage
02
Local Advisors
03
Direct Answers
Exclusive real estate service partner

Price History

Current
$475K
High
$512K
Low
$475K
Total Change
-7.2%
$516K$494K$471KFeb 26Mar 26Mar 26May 26Mar 26
Date
Event
Price
Change
Price Per
03/20/2026
Sold
$475K
0%
$204 ft2
$2,197 m2
05/28/2026
Price Reduced
$475K
0%
$204 ft2
$2,197 m2
03/20/2026
Price Reduced
$475K
-4.04%
$204 ft2
$2,197 m2
03/20/2026
Price Reduced
$495K
-3.32%
$213 ft2
$2,290 m2
02/10/2026
Listed
$512K
 
$220 ft2
$2,368 m2
03/20/2026
$475K
Event
Sold
Change
0%
Price Per
$204 ft2
$2,197 m2
05/28/2026
$475K
Event
Price Reduced
Change
0%
Price Per
$204 ft2
$2,197 m2
03/20/2026
$475K
Event
Price Reduced
Change
-4.04%
Price Per
$204 ft2
$2,197 m2
03/20/2026
$495K
Event
Price Reduced
Change
-3.32%
Price Per
$213 ft2
$2,290 m2
02/10/2026
$512K
Event
Listed
Price Per
$220 ft2
$2,368 m2
Price per square foot and days on website are not provided values and are calculated by Subdivisions.
Listed by Jacquie LewisCompass Florida LLC • Buyer Agency Compensation .

Listing Location & Street View
MapStreet View

Peer Listings

Active listings from matched communities
Results 2 of 5
Tuscany At Coral Lakes, 12643 Via Ravenna, Boynton Beach, Florida 33436, image 1
Tuscany At Coral Lakes, 12643 Via Ravenna, Boynton Beach, Florida 33436, image 2
Tuscany At Coral Lakes, 12643 Via Ravenna, Boynton Beach, Florida 33436, image 3
$539,000
House for sale in Tuscany At Coral Lakes
12643 Via Ravenna, Boynton Beach, FL 33436
Lakeridge Falls, 7463 W Falls Rd W, Boynton Beach, Florida 33437, image 1
Lakeridge Falls, 7463 W Falls Rd W, Boynton Beach, Florida 33437, image 2
Lakeridge Falls, 7463 W Falls Rd W, Boynton Beach, Florida 33437, image 3
$520,000
House for sale in Lakeridge Falls
7463 W Falls Rd W, Boynton Beach, FL 33437
1 - 2 of 5 Results

Scores

Walk Score®
Car-Dependent. Almost all errands require a car
9

100
Bike Score®
Somewhat Bikeable. Minimal bike infrastructure
28

100
Sound Score®
Bearable noise
80

100
Airport Score
Close to airports. Noticeable airport activity
0

100
Traffic Score
Congested area. Frequent traffic delays
26

100
Local Score
Limited local amenities nearby
0

100
Community Snapshot
3 – 3 BR
Bedrooms
$400K – $875K
Price Tier
1,617 - 2,890
SqFt Range
1998
Year Build
1
Total Floors

Subdivision Amenities

Bocce Court
Clubhouse
Fitness Center
Library
Management
Parking
Pickleball
Pool
Putting Greens
Recreation Facilities
Restaurant
Sauna
Shuffleboard Court
Sidewalks

Boynton Beach
Entry-Level
Entry-Level Homes & Condos