Wyndham, 1158 Oakwater Dr

Own in Wyndham?
3
Beds
21/2
Baths
2,424
SqFt
$226
$/SqFt
Entry-Level House
Built in 2002
2 Parking
Lake View
$252/mo HOA
Balcony
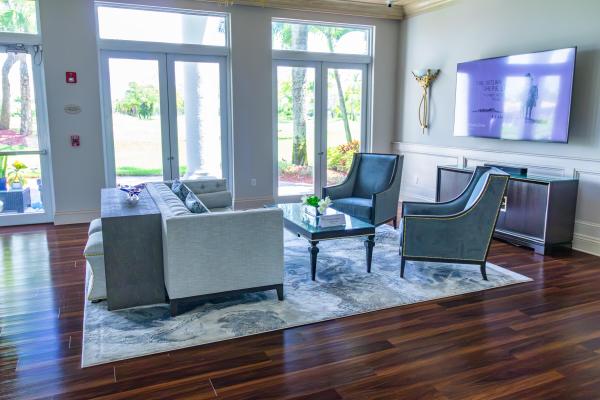
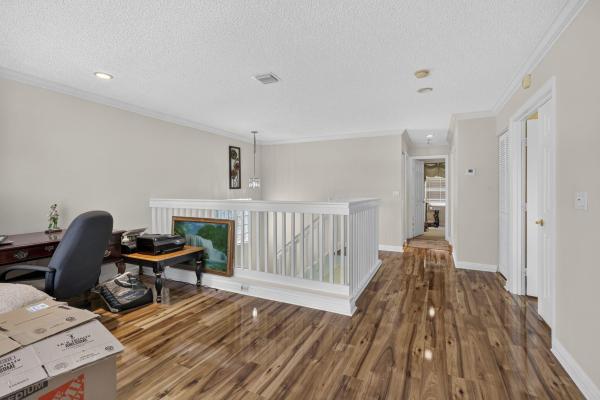
WATERFRONT + GOLF COURSE VIEWS! Welcome to this meticulously maintained 3-bedroom, 2.5 bath home with a spacious upstairs loft, offering 2,424 sq. ft. of living space and a 2 car garage in gated Wyndham Village at Madison Green. Perfectly positioned along the lake overlooking the fairway, this home pairs standout views with comfortable South Florida living. Inside, marble flooring runs throughout the first floor, complemented by wood flooring in the upstairs hallway and primary suite, crown molding and French doors. The open kitchen features granite countertops, 42-inch cabinetry and stainless steel appliances, flowing into generous living and entertaining spaces. Upstairs, the oversized loft opens through French doors to a private balcony with beautiful lake and golf course views, an exceptional spot to unwind and enjoy the setting. The spacious primary suite and two additional bedrooms complete the second floor. Outside, relax on the covered patio overlooking the fenced backyard with room for a pool. Complete accordion shutters provide added storm protection. Residents also enjoy an array of community amenities, including a clubhouse, pool, fitness center, tennis courts and putting green. Lakefront living, fairway views, a private balcony and upgraded finishes make this home a standout in Madison Green.
MLS Number: B26068067
On Site: 46 Days
Updated: 1 Days ago
Page Views: 0
Open House
Sunday, October 11
1:00 PM – 3:00 PM
Please call listing agent when at gate entrance.

Features

Bedrooms
  • Bedrooms: 3
Bathrooms
  • Bathrooms: 2
  • Half Bathrooms: 1
Exterior and Lot Features
  • Exterior Features: Balcony, OutdoorLivingArea, RoomForPool
  • View: Lake
Interior, Heating and Cooling
  • Interior Features: Attic, BreakfastBar, BreakfastArea, Bathtub, DiningArea, SeparateFormalDiningRoom, EntranceFoyer, GardenTubRomanTub, Pantry, PullDownAtticStairs, SplitBedrooms, SoakingTub, SeparateShower, UpperLevelPrimary, WalkInClosets
  • Equipment / Appliances: Cooktop, Dryer, Dishwasher, Microwave, Oven, Refrigerator, Washer
  • Heating Description: Central,Electric
  • Cooling Description: CentralAir, CeilingFans, Electric
Building and Construction
  • Floor Description: Carpet,Marble,Wood
  • Windows/Treatment: Blinds,BayWindows
  • Construction Type: House
  • Year Built: 2002
Waterfront and Water Access
  • Waterfront Frontage: No info
School Information
  • Elementary School: Royal Palm Beach (Palm Beach)
  • Middle School: Crestwood
  • Senior High School: Royal Palm Beach
Other Property Info
  • Garage: 2
  • Listing Date: 2026-08-24T21:13:00.000-00:00
  • Directions: South
  • Pets Allowed: PetRestrictions,Yes
Taxes, Fees & More
  • Maintenance Includes: CommonAreas, CableTv, RecreationFacilities, Trash
  • Taxes: 9665.89
  • Real Estate Taxes: 489982
  • Security Information: SecuritySystemOwned, SecuritySystem, GatedCommunity
  • Parking Description: Attached, Garage, GarageDoorOpener
  • Total Floors in Building: 2

Apples-to-Apples Comparables

 Closest-Match Comparables
See closest-match comps for this subdivision
No obligation
Verified
Trends
Insights
Best of Luxury Realty
Talk to a local advisor
Licensed advisors answering your questions across Royal Palm Beach, FL
01
Licensed Brokerage
02
Local Advisors
03
Direct Answers
Exclusive real estate service partner

Price History

Date
Event
Price
Change
Price Per
08/24/2026
Listed
$549K
 
$226 ft2
$2,438 m2
08/24/2026
$549K
Event
Listed
Price Per
$226 ft2
$2,438 m2
Price per square foot and days on website are not provided values and are calculated by Subdivisions.
Listed by Abraham Bashner • Coldwell Banker/ Res. Real Est • Buyer Agency Compensation .

Transit & Commute from Wyndham

DriveBikeWalk
Showing driving times from this listing.
Add a destination to see how long it takes to get there
29
Traffic score
Congested area. Frequent traffic delays
Sign in to add destinations and see commute times
Tour This Property
Choose an in-person or video tour with a licensed local advisor
A local advisor will confirm availability
Ready to Make an Offer?
Get expert guidance from a local advisor

Listing Location & Street View

MapStreet View

Peer Listings

Active listings from matched communities
Results 1 of 1
Pinehurst, 1534 Running Oak Ln, Royal Palm Beach, Florida 33411, image 1
$629,900$20K
House for sale in Pinehurst
1534 Running Oak Ln, Royal Palm Beach, FL 33411

Scores

Walk Score®
Car-Dependent. Almost all errands require a car
17

100
Bike Score®
Somewhat Bikeable. Minimal bike infrastructure
33

100
Sound Score®
Bearable noise
76

100
Airport Score
Close to airports. Noticeable airport activity
0

100
Traffic Score
Congested area. Frequent traffic delays
29

100
Local Score
Limited local amenities nearby
0

100
Community Snapshot
3 – 5 BR
Bedrooms
$539K – $575K
Price Tier
1,450 - 2,745
SqFt Range
2002
Year Build
2
Total Floors

Subdivision Amenities

Cabana
Clubhouse
Dog Park
Fitness Center
Golf Course
Management
Park
Playground
Pool
Putting Greens
Recreation Facilities
Restaurant
Sidewalks

All Royal Palm Beach, FL
Entry-Level
Entry-Level Homes & Condos

Other Royal Palm Beach, FL Homes & Condos Price Range Segments

Madison Green Communities in Royal Palm Beach, FL