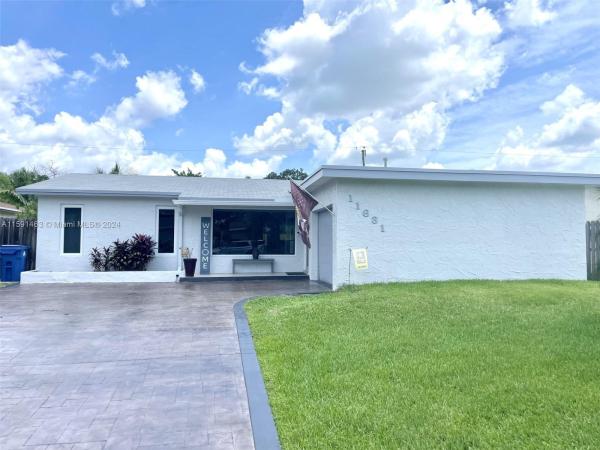
Twin Lakes, 11631 NW 29th St

Sold - Aug 06, 2024
Premium House
Built in 1975
1 Parking
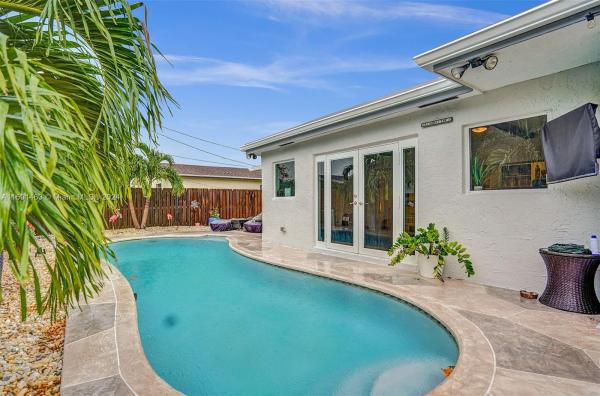
Pool View
Detached, One Story
Fence
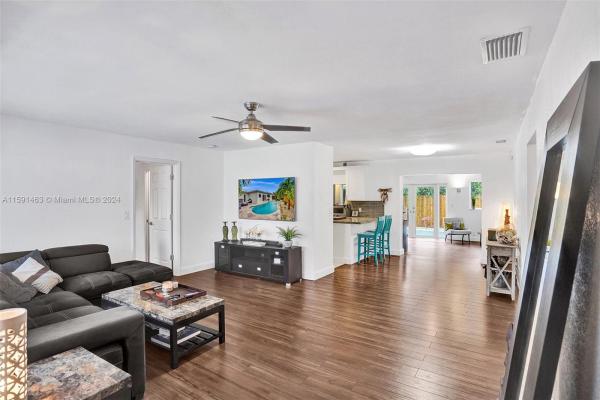
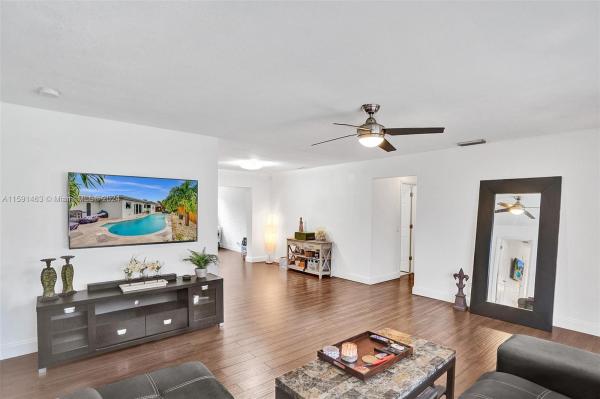
Back on Market w/ PRICE REDUCTION! Buyer did not qualify! Inspections completed and were great! Appraisal completed! NEW LOWER PRICE! Owners MOTIVATED!! COMPLETELY RENOVATED & READY-TO-ENJOY 4BD/2BA SUNRISE POOL-HOME!! NEWER ROOF, NEWER IMPACT WINDOWS & DOORS for safety & security! Newly remodeled kitchen w/ clean-line cabinetry, new high-end appliances, gas range & a dazzling backsplash of mosaics. Laugh at the heat while taking dips in the saltwater pool w/ new surrounded deck! Other desirable feats. incl: an expansive office (or 4th bedroom)! Updated baths, NEWER ROOF! New driveway New Paint! Custom closets! Close as quickly as you'd like! The community is clean, quiet & well maintained in a matchless location just minutes from Sawgrass Mills & Amerant Bank Arena! NO HOA! EASY TO SHOW!
MLS Number: A11591463
On Site: 850 Days
Updated: 21 Days ago
Page Views: 0

Features

Bedrooms
  • Bedrooms: 4
Bathrooms
  • Bathrooms: 2
  • Half Bathrooms: No info
Exterior and Lot Features
  • Exterior Features: Fence, SecurityHighImpactDoors
  • View: Pool
Interior, Heating and Cooling
  • Interior Features: BedroomOnMainLevel, BreakfastArea, ClosetCabinetry, EatInKitchen, FamilyDiningRoom, FirstFloorEntry, MainLevelPrimary, ShowerOnly
  • Equipment / Appliances: Dishwasher, ElectricWaterHeater, Disposal, GasRange, Microwave
  • Heating Description: Central,Electric
  • Cooling Description: CentralAir, CeilingFans, Electric
Building and Construction
  • Floor Description: CeramicTile, Hardwood, Wood
  • Windows/Treatment: Blinds,ImpactGlass
  • Year Built: 1975
  • Year Built Description: Resale
  • Style: Detached,OneStory
Waterfront and Water Access
  • Waterfront Frontage: No info
School Information
  • Elementary School: Nob Hill
  • Middle School: Bair
  • Senior High School: Piper
Other Property Info
  • Garage: 1
  • Listing Date: 2024-05-20T22:40:13.000-00:00
  • Directions: South
  • Pets Allowed: SizeLimit,Yes
Taxes, Fees & More
  • Taxes: 4779
  • Parking Description: Attached, Driveway, Garage, GarageDoorOpener

Apples-to-Apples Comparables

 Closest-Match Comparables
See closest-match comps for this subdivision
No obligation
Verified
Trends
Insights
Best of Luxury Realty
Talk to a local advisor
Licensed advisors answering your questions across Sunrise, FL
01
Licensed Brokerage
02
Local Advisors
03
Direct Answers
Exclusive real estate service partner

Price History

Current
$600K
High
$620K
Low
$600K
Total Change
-3.2%
$622K$610K$598KMay 24May 24Jul 24Aug 24
Date
Event
Price
Change
Price Per
08/06/2024
Sold
$600K
0%
N/A ft2
N/A m2
07/08/2024
Price Reduced
$600K
-2.44%
N/A ft2
N/A m2
05/30/2024
Price Reduced
$615K
-0.81%
N/A ft2
N/A m2
05/20/2024
Listed
$620K
 
N/A ft2
N/A m2
08/06/2024
$600K
Event
Sold
Change
0%
Price Per
N/A ft2
N/A m2
07/08/2024
$600K
Event
Price Reduced
Change
-2.44%
Price Per
N/A ft2
N/A m2
05/30/2024
$615K
Event
Price Reduced
Change
-0.81%
Price Per
N/A ft2
N/A m2
05/20/2024
$620K
Event
Listed
Price Per
N/A ft2
N/A m2
Price per square foot and days on website are not provided values and are calculated by Subdivisions.
Listed by Vicki FlythThe Dupree Team / Keyes • Buyer Agency Compensation .

Listing Location & Street View
MapStreet View

Peer Listings

Active listings from matched communities
Results 0 of 0
No listings found
Try adjusting your filters or changing your location to see available listings
Turn on listing alerts and we'll notify you
when matching listings appear

Scores

Walk Score®
Car-Dependent. Most errands require a car
46

100
Transit Score®
Some Transit. A few nearby public transportation options
37

100
Bike Score®
Bikeable. Some bike infrastructure
58

100
Community Snapshot
3 – 5 BR
Bedrooms
$499K – $700K
Price Tier
923 - 2,414
SqFt Range
1977
Year Build
1
Total Floors

Subdivision Amenities

None
Sidewalks

Sunrise
Premium
Premium Homes & Condos

Sunrise Golf Village Communities in Sunrise, FL