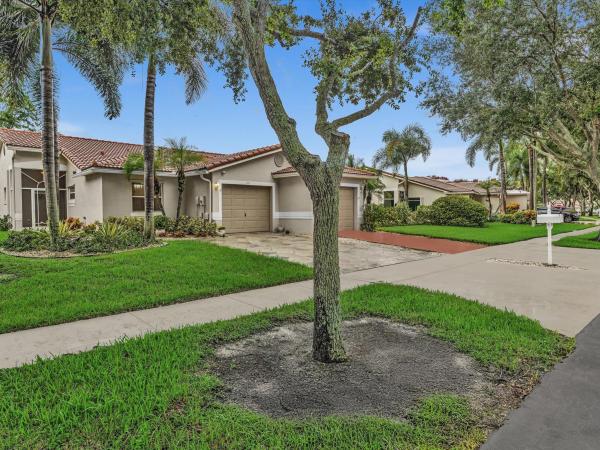
Cascade Lakes, 11632 Dove Hollow Ave

$469K12.6%
$410,000
3
Beds
2
Baths
2,015
SqFt
Status
Sold - Aug 03, 2021
Parking
2
Size
2,015 SqFt (187 m2)
Price
$203/SqFt ($2,190/m2)
Type
House
Built
2001
HOA
$542/MO
MLS Number
R10713478
View
Garden
On Site
1960 Days
Updated
5 Days ago
Page Views
0
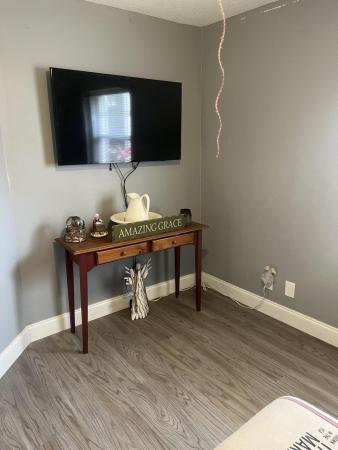
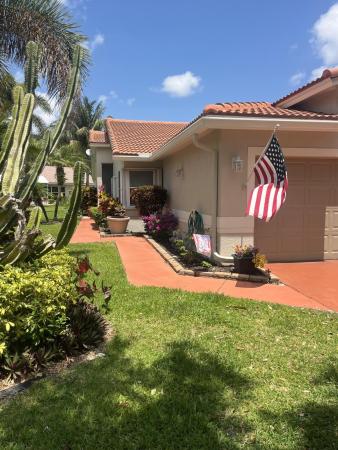
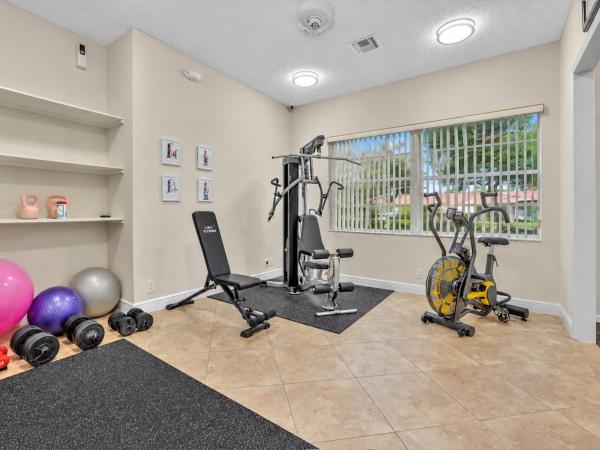
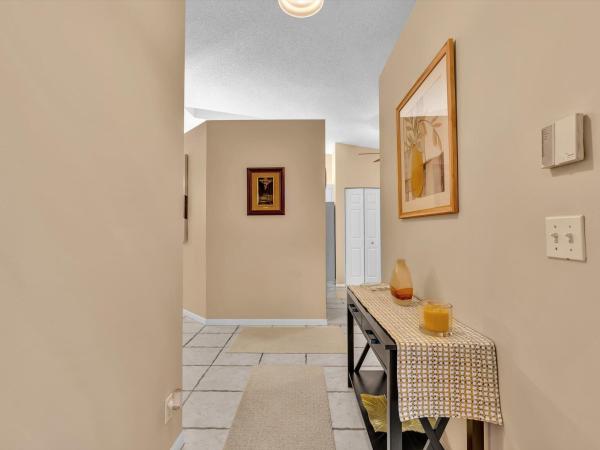
3 Bedroom 2 Bath home, 3rd bedroom is used as a Den. Why Buy New? This light and bright home has a large Great Room and was TOTALLY redone just 7 years ago. The home is in the 55+ community of Cascade Lakes. From the moment you come to the house you notice the beautifully landscape Asian Garden in front of the house. Walk in through the double door entry to see the vaulted ceilings, new chandelier and floors tiled on the diagonal in the main areas with a neutral tile. Both the primary and second bedroom have porcelain wood look tile. The kitchen was redone in a clean line modern style with wood cabinets that have 2 pull out draws in each bottom cabinet as well as drawers under the glass cooktop. The cooktop has a beautiful stainless hood over it and a stainless subway style design backsplash. There is a deep stainless sink with new faucet, wall oven, microwave oven, dishwasher and French door refrigerator that are all newer and stainless. The great room has a large built-in wall unit and there are new slider screens on both sets of sliding glass doors. The dining room has a modern silver and crystal chandelier as well as wall sconces. Both bathrooms have refinished vanities, new mirrors in primary bathroom, new vanity lighting, and spa shower heads. The primary bathroom has Kohler faucets and a brand new dual flush toilet. The 2nd bath has Moen faucets. The primary bath has a soaker tub with new tiled walls and a glass waterfall shower door on the large shower that has a built-in seat. Primary bedroom has two walk-in closets. All fans in the house were replaced, fans in the house are modern and sleek. Homeowner is leaving mirror at front entry, wall mirror in dinning room, two TVs that are wall mounted and ALL Patio Furniture. Laundry room has GE washer and dryer, washer has steel hoses there is a laundry tub and extra cabinets for storage. AC 2013 has both an ultra-violet light and a Halo system to clean the air. Water Heater 2019. Home has accordion hurricane shutters. Front doors have new hardware. All windows have new blinds. Both toilets have new steel hoses. Cascade Lakes boasts a resort style atmosphere once you enter through the 24 hr manned gate but is a NON-Equity community. The large re-modeled clubhouse hosts clubs, actives & Broadway type entertainment all year long. The clubhouse has card rooms, billiard room and a large art room plus kiln on site and hosts many clubs and a business center. Cascade Lakes has a state-of-the-art fitness facility with exercise equipment, free weights and a men's and ladies sauna. There are 6 Har-Tru lit tennis courts plus 4 Pickleball and Bocce ball court. You will enjoy the resort style pool at the clubhouse that has an indoor portion along with separate hot tub area. Maintenance includes painting of the outside of house & power washing of roofs with fungicide, basic cable, high speed internet and alarm monitoring. Cascade Lakes has several shopping and dining options right outside of the community. Cascade Lakes is located close to downtown Delray Beach with shopping, restaurants, live free entertainment and of course the beach. Delray Market Place, which is just minutes away west on Atlantic Ave has more shops and restaurants as well as Frank Theaters, Cine Bowl & Grille which has movie theaters an IMax theater, bowling alleys, bar and grille. Boca Raton is just south of the community with more restaurants and world class shopping. Cascade Lakes is conveniently located close to 2 major highways, 2 international airports and 2 major Preforming Arts Centers. Come and experience world class Restaurants, Shopping and Live Entertainment.

Features

Bedrooms
  • Bedrooms: 3
Bathrooms
  • Bathrooms: 2
  • Half Bathrooms: No info
Exterior and Lot Features
  • Exterior Features: OutdoorLivingArea
  • View: Garden
Interior, Heating and Cooling
  • Interior Features: BreakfastBar, BreakfastArea, Bathtub, CathedralCeilings, DualSinks, EntranceFoyer, LivingDiningRoom, MainLevelPrimary, SplitBedrooms, SoakingTub, SeparateShower, VaultedCeilings, WalkInClosets
  • Equipment / Appliances: Cooktop, Dryer, Dishwasher, ElectricWaterHeater, Microwave, Refrigerator, WaterHeater, Washer
  • Heating Description: Central,Electric
  • Cooling Description: CentralAir, CeilingFans
Building and Construction
  • Windows/Treatment: Blinds
  • Year Built: 2001
  • Style: Mediterranean
Waterfront and Water Access
  • Waterfront Frontage: No info
School Information
    Other Property Info
    • Garage: 2
    • Listing Date: 2021-05-04T21:52:36.000-00:00
    • Directions: West
    • Pets Allowed: BreedRestrictions, Yes
    Taxes, Fees & More
    • Maintenance Includes: CommonAreas, CableTv, MaintenanceGrounds, Security
    • Taxes: 3685.86
    • Security Information: SecuritySystemOwned, GatedWithGuard, GatedCommunity
    • Parking Description: Attached,Garage
    • Total Floors in Building: 1

    Apples-to-Apples Comparables

     Closest-Match Comparables
    See closest-match comps for this subdivision
    No obligation
    Verified
    Trends
    Insights
    Best of Luxury Realty
    Talk to a local advisor
    Licensed advisors answering your questions across Boynton Beach, FL
    01
    Licensed Brokerage
    02
    Local Advisors
    03
    Direct Answers
    Exclusive real estate service partner

    Price History

    Current
    $410K
    High
    $469K
    Low
    $410K
    Total Change
    -12.6%
    $476K$440K$403KDec 21Aug 21
    Date
    Event
    Price
    Change
    Price Per
    08/02/2021
    Sold
    $410K
    -12.58%
    $203 ft2
    $2,190 m2
    12/21/2021
    Listed
    $469K
     
    $233 ft2
    $2,505 m2
    08/02/2021
    $410K
    Event
    Sold
    Change
    -12.58%
    Price Per
    $203 ft2
    $2,190 m2
    12/21/2021
    $469K
    Event
    Listed
    Price Per
    $233 ft2
    $2,505 m2
    Price per square foot and days on website are not provided values and are calculated by Subdivisions.
    Listed by Pamela KrammerCENTURY 21 Tenace Realty • Buyer Agency Compensation .

    Listing Location & Street View
    MapStreet View

    Peer Listings

    Active listings from matched communities
    Results 2 of 10
    Sausalito Place, 96 Sausalito Cir, Boynton Beach, Florida 33436, image 1
    Sausalito Place, 96 Sausalito Cir, Boynton Beach, Florida 33436, image 2
    Sausalito Place, 96 Sausalito Cir, Boynton Beach, Florida 33436, image 3
    $399,990
    Villa for sale in Sausalito Place
    96 Sausalito Cir, Boynton Beach, FL 33436
    Sausalito Place, 110 Sausalito Dr, Boynton Beach, Florida 33436, image 1
    Sausalito Place, 110 Sausalito Dr, Boynton Beach, Florida 33436, image 2
    Sausalito Place, 110 Sausalito Dr, Boynton Beach, Florida 33436, image 3
    $350,000
    Villa for sale in Sausalito Place
    110 Sausalito Dr, Boynton Beach, FL 33436
    1 - 2 of 10 Results

    Scores

    Walk Score®
    Car-Dependent. Almost all errands require a car
    20

    100
    Bike Score®
    Somewhat Bikeable. Minimal bike infrastructure
    31

    100
    Sound Score®
    Bearable noise
    79

    100
    Airport Score
    Close to airports. Noticeable airport activity
    0

    100
    Traffic Score
    Congested area. Frequent traffic delays
    29

    100
    Local Score
    Limited local amenities nearby
    0

    100
    Community Snapshot
    3 – 3 BR
    Bedrooms
    $400K – $704K
    Price Tier
    1,515 - 3,351
    SqFt Range
    2001
    Year Build
    1
    Total Floors

    Subdivision Amenities

    Bocce Court
    Clubhouse
    Fitness Center
    Gated
    Indoor Pool
    Library
    Management
    Parking
    Pickleball
    Pool
    Recreation Facilities
    Sauna
    Sidewalks

    Boynton Beach
    Entry-Level
    Entry-Level Homes & Condos