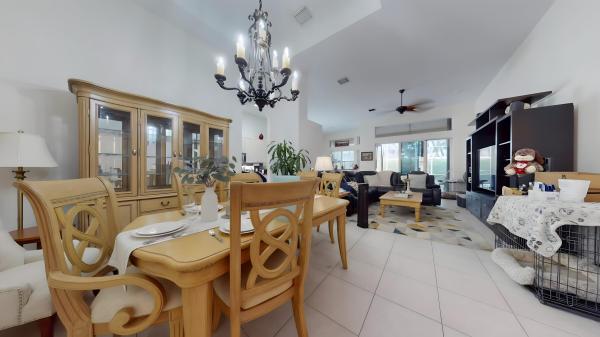
Valencia Lakes, 11648 Castellon Ct

$499K16.6%
$416,000
3
Beds
2
Baths
2,097
SqFt
Status
Sold - Oct 17, 2022
Parking
2
Size
2,097 SqFt (195 m2)
Price
$198/SqFt ($2,135/m2)
Type
House
Built
1998
HOA
$577/MO
MLS Number
R10804323
View
Garden
On Site
1568 Days
Updated
76 Days ago
Page Views
0
Welcome to this elegant and eclectic artist's retreat! The 2 bedroom plus den, 2 bath Mediterranean floorplan is a popular layout and offers plenty of space for entertaining and privacy for overnight guests! On entry through the double doors, take in the volume ceilings, ceramic tile on the diagonal (in living areas), and lots of bright natural light. Spacious den (no closet) can be used as an office w/sleeper sofa (as it is now) or a 3rd bedroom if the new owner wishes to add a closet. Cozy guest room features carpet, reach in closet, and bright natural light. Hall bath features tub/shower combo w/white tile, white cabinetry, cultured marble vanity and faux paint. Living and dining rooms are adjacent to each other, with ceramic tile flooring, faux painted walls, LED hi hat lights, and a large open entry to the kitchen and family room. Eat in kitchen features light cherry finish cabinetry, black appliances, grey/black mica countertops, snack bar, LED hi hat lights and a lovely bay window breakfast area with garden views. Family/TV room is open to the kitchen (wall unit is NOT built in and can be removed if necessary). Generous master suite can easily accommodate large furnishings, and offers his and hers closets, large window with garden views, and master bath retreat with dual sinks with white cabinetry, makeup vanity, cultured marble tops, glass door shower, Roman tub. The screened, covered patio is peaceful and private. Valencia Lakes offers an adundance of amenities, clubs, activities, and opportunities to live the Florida lifestyle you've been dreaming of! This is a great home to personalize and make your own!

Features

Bedrooms
  • Bedrooms: 3
Bathrooms
  • Bathrooms: 2
  • Half Bathrooms: No info
Exterior and Lot Features
  • Exterior Features: OutdoorLivingArea
  • View: Garden
Interior, Heating and Cooling
  • Interior Features: BreakfastBar, Bathtub, DualSinks, EntranceFoyer, EatInKitchen, GardenTubRomanTub, HighCeilings, LivingDiningRoom, Pantry, SplitBedrooms, SoakingTub, SeparateShower, WalkInClosets
  • Equipment / Appliances: Dryer, Dishwasher, ElectricRange, ElectricWaterHeater, Disposal, Microwave, Refrigerator, WaterHeater, Washer
  • Heating Description: Central,Electric
  • Cooling Description: CentralAir, CeilingFans, Electric
Building and Construction
  • Floor Description: Carpet,CeramicTile
  • Windows/Treatment: Blinds,Drapes
  • Year Built: 1998
  • Style: Mediterranean,Ranch
Waterfront and Water Access
  • Waterfront Frontage: No info
School Information
    Other Property Info
    • Garage: 2
    • Listing Date: 2022-05-31T11:08:54.000-00:00
    • Directions: East
    • Pets Allowed: PetRestrictions,Yes
    Taxes, Fees & More
    • Maintenance Includes: CommonAreas, CableTv, MaintenanceGrounds, Security
    • Taxes: 3783.76
    • Security Information: SecuritySystem, GatedWithGuard, GatedCommunity, SmokeDetectors
    • Parking Description: Attached,Garage
    • Total Floors in Building: 1
    • Total Units in Complex: 696

    Apples-to-Apples Comparables

     Closest-Match Comparables
    See closest-match comps for this subdivision
    No obligation
    Verified
    Trends
    Insights
    Best of Luxury Realty
    Talk to a local advisor
    Licensed advisors answering your questions across Boynton Beach, FL
    01
    Licensed Brokerage
    02
    Local Advisors
    03
    Direct Answers
    Exclusive real estate service partner

    Price History

    Current
    $416K
    High
    $499K
    Low
    $416K
    Total Change
    -16.6%
    $509K$458K$406KAug 22Oct 22
    Date
    Event
    Price
    Change
    Price Per
    10/16/2022
    Sold
    $416K
    -16.63%
    $198 ft2
    $2,135 m2
    08/12/2022
    Listed
    $499K
     
    $238 ft2
    $2,561 m2
    10/16/2022
    $416K
    Event
    Sold
    Change
    -16.63%
    Price Per
    $198 ft2
    $2,135 m2
    08/12/2022
    $499K
    Event
    Listed
    Price Per
    $238 ft2
    $2,561 m2
    Price per square foot and days on website are not provided values and are calculated by Subdivisions.
    Listed by Jeffrey J. KatzRE/MAX Direct • Buyer Agency Compensation .

    Listing Location & Street View
    MapStreet View

    Peer Listings

    Active listings from matched communities
    Results 1 of 1
    Mizner Falls, 10072 Armani Dr, Boynton Beach, Florida 33437, image 1
    Mizner Falls, 10072 Armani Dr, Boynton Beach, Florida 33437, image 2
    Mizner Falls, 10072 Armani Dr, Boynton Beach, Florida 33437, image 3
    $415,00090K
    House for sale in Mizner Falls
    10072 Armani Dr, Boynton Beach, FL 33437

    Scores

    Walk Score®
    Car-Dependent. Almost all errands require a car
    9

    100
    Bike Score®
    Somewhat Bikeable. Minimal bike infrastructure
    28

    100
    Sound Score®
    Bearable noise
    80

    100
    Airport Score
    Close to airports. Noticeable airport activity
    0

    100
    Traffic Score
    Congested area. Frequent traffic delays
    26

    100
    Local Score
    Limited local amenities nearby
    0

    100
    Community Snapshot
    3 – 3 BR
    Bedrooms
    $400K – $875K
    Price Tier
    1,617 - 2,890
    SqFt Range
    1998
    Year Build
    1
    Total Floors

    Subdivision Amenities

    Bocce Court
    Clubhouse
    Fitness Center
    Library
    Management
    Parking
    Pickleball
    Pool
    Putting Greens
    Recreation Facilities
    Restaurant
    Sauna
    Shuffleboard Court
    Sidewalks

    Boynton Beach
    Entry-Level
    Entry-Level Homes & Condos