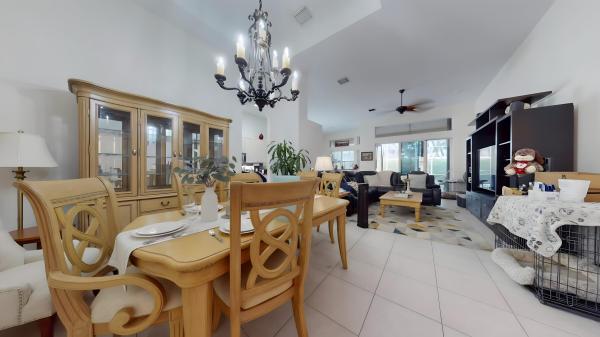
Valencia Lakes, 11657 Castellon Ct

3
Beds
2
Baths
2,097
SqFt
Status
Sold - Aug 21, 2020
Parking
2
Size
2,097 SqFt (195 m2)
Price
$184/SqFt ($1,976/m2)
Type
House
Built
1998
HOA
$542/MO
MLS Number
R10635981
View
Lake
On Site
2265 Days
Updated
129 Days ago
Page Views
0
Welcome Home to this fabulous Lake front home in the beautiful active community of Valencia Lakes!! This 3 bedroom home features a large pie shaped lot with spectacular lake views. Kitchen boasts large eat-in area w/ bay window overlooking lake, granite countertops, tumbled stone backsplash, stainless steel appliances (2019), High hat lighting, pull out drawers in all bottom cabinets, as well as custom glass doors. Master suite boasts loads of closets!! His & hers sinks, shower w/ built-in seat, roman bathtub, water closet with large overhead cabinetry. The Den boasts beautiful wood/laminate flooring, built-in unit as well as custom shelving and a closet. Large roofed, screened patio has pavers installed over concrete (No Weeds) and is a great space for entertaining, quarantining, or relaxing with a cup of coffee/glass of wine anytime!! This beautiful home features tile throughout living areas, custom niches, accent lighting, moldings, added closets throughout, tinted windows, as well as high hat lighting in living room, dining room & kitchen, Vertiglide shades, A/C replaced (2019), Accordion hurricane shutters whole house, and all neutral decor!! HOA paints the house every 7 years included in fees.

Features

Bedrooms
  • Bedrooms: 3
Bathrooms
  • Bathrooms: 2
  • Half Bathrooms: No info
Exterior and Lot Features
  • Exterior Features: OutdoorLivingArea
  • View: Lake
Interior, Heating and Cooling
  • Interior Features: BuiltInFeatures, BreakfastArea, Bathtub, CathedralCeilings, DiningArea, SeparateFormalDiningRoom, DualSinks, EntranceFoyer, GardenTubRomanTub, HighCeilings, LivingDiningRoom, SplitBedrooms, SoakingTub, SeparateShower, VaultedCeilings, WalkInClosets
  • Equipment / Appliances: Dryer, Dishwasher, ElectricRange, ElectricWaterHeater, Disposal, Microwave, Refrigerator, WaterHeater, Washer
  • Heating Description: Central
  • Cooling Description: CentralAir
Building and Construction
  • Floor Description: Carpet, CeramicTile, Laminate
  • Windows/Treatment: Blinds
  • Year Built: 1998
  • Style: Mediterranean
Waterfront and Water Access
  • Waterfront Frontage: Yes
School Information
    Other Property Info
    • Garage: 2
    • Listing Date: 2020-07-03T18:30:10.000-00:00
    • Directions: Southeast
    • Pets Allowed: Yes
    Taxes, Fees & More
    • Maintenance Includes: CableTv, MaintenanceGrounds, RecreationFacilities, Internet
    • Taxes: 4027.37
    • Security Information: GatedWithGuard, GatedCommunity, SmokeDetectors
    • Parking Description: Attached, Garage, GarageDoorOpener
    • Total Floors in Building: 1

    Apples-to-Apples Comparables

     Closest-Match Comparables
    See closest-match comps for this subdivision
    No obligation
    Verified
    Trends
    Insights
    Best of Luxury Realty
    Talk to a local advisor
    Licensed advisors answering your questions across Boynton Beach, FL
    01
    Licensed Brokerage
    02
    Local Advisors
    03
    Direct Answers
    Exclusive real estate service partner

    Price History

    Current
    $385K
    High
    $385K
    Low
    $385K
    Total Change
    0%
    $389K$385K$381KNov 21Jun 26
    Date
    Event
    Price
    Change
    Price Per
    06/14/2026
    Sold
    $385K
    0%
    $184 ft2
    $1,976 m2
    11/14/2021
    Listed
    $385K
     
    $184 ft2
    $1,976 m2
    06/14/2026
    $385K
    Event
    Sold
    Change
    0%
    Price Per
    $184 ft2
    $1,976 m2
    11/14/2021
    $385K
    Event
    Listed
    Price Per
    $184 ft2
    $1,976 m2
    Price per square foot and days on website are not provided values and are calculated by Subdivisions.
    Listed by Pamela DiPretaThe Keyes Company • Buyer Agency Compensation .

    Listing Location & Street View
    MapStreet View

    Peer Listings

    Active listings from matched communities
    Results 1 of 1
    Mizner Falls, 10072 Armani Dr, Boynton Beach, Florida 33437, image 1
    Mizner Falls, 10072 Armani Dr, Boynton Beach, Florida 33437, image 2
    Mizner Falls, 10072 Armani Dr, Boynton Beach, Florida 33437, image 3
    $415,00090K
    House for sale in Mizner Falls
    10072 Armani Dr, Boynton Beach, FL 33437

    Scores

    Walk Score®
    Car-Dependent. Almost all errands require a car
    9

    100
    Bike Score®
    Somewhat Bikeable. Minimal bike infrastructure
    28

    100
    Sound Score®
    Bearable noise
    80

    100
    Airport Score
    Close to airports. Noticeable airport activity
    0

    100
    Traffic Score
    Congested area. Frequent traffic delays
    26

    100
    Local Score
    Limited local amenities nearby
    0

    100
    Community Snapshot
    3 – 3 BR
    Bedrooms
    $400K – $875K
    Price Tier
    1,617 - 2,890
    SqFt Range
    1998
    Year Build
    1
    Total Floors

    Subdivision Amenities

    Bocce Court
    Clubhouse
    Fitness Center
    Library
    Management
    Parking
    Pickleball
    Pool
    Putting Greens
    Recreation Facilities
    Restaurant
    Sauna
    Shuffleboard Court
    Sidewalks

    Boynton Beach
    Entry-Level
    Entry-Level Homes & Condos