Saturnia, 11713 Preservation Ln

$1.4M7%
$1,325,000
5
Beds
4
Baths
3,896
SqFt
Status
Sold - Mar 26, 2024
Parking
3
Size
3,896 SqFt (362 m2)
Price
$340/SqFt ($3,661/m2)
Type
House
Built
1999
HOA
$481/MO
MLS Number
R10958216
On Site
950 Days
Updated
78 Days ago
Page Views
0
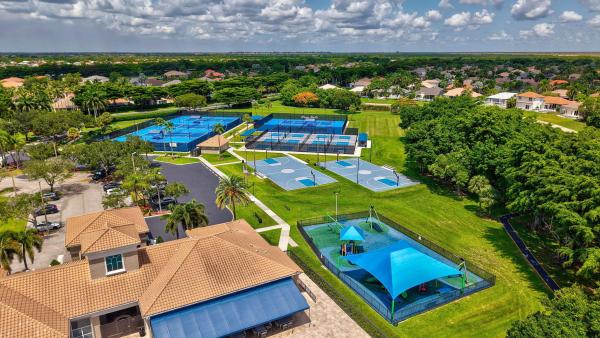
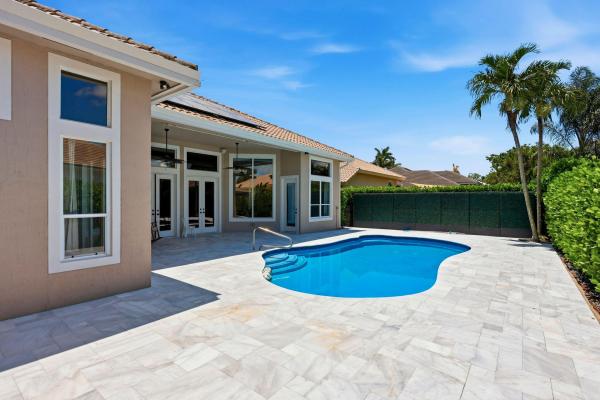
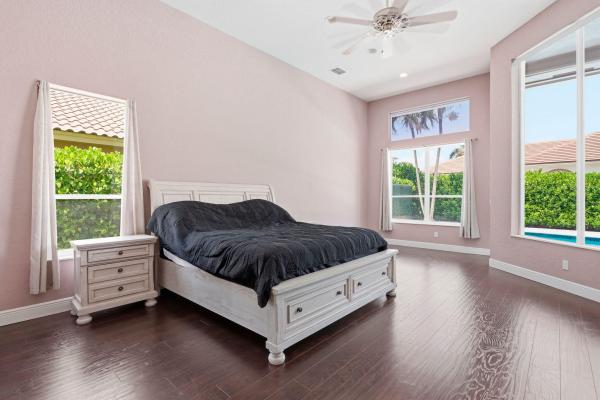
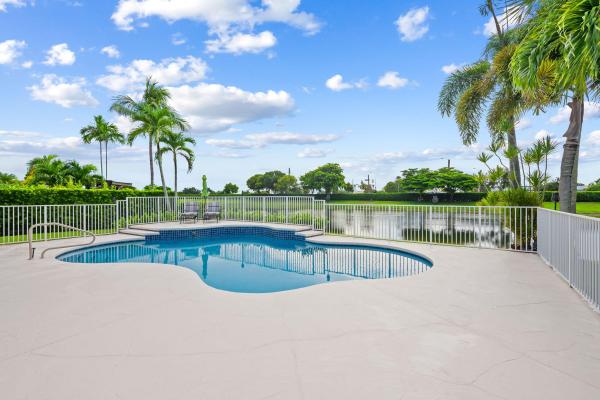
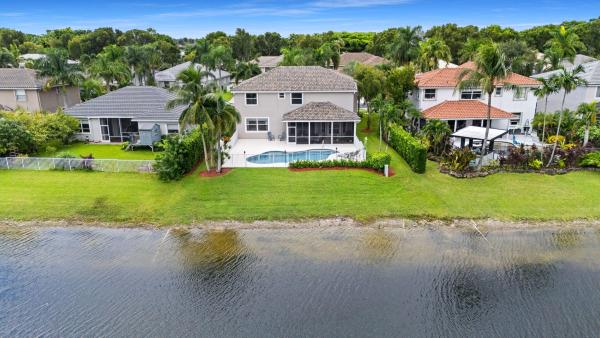
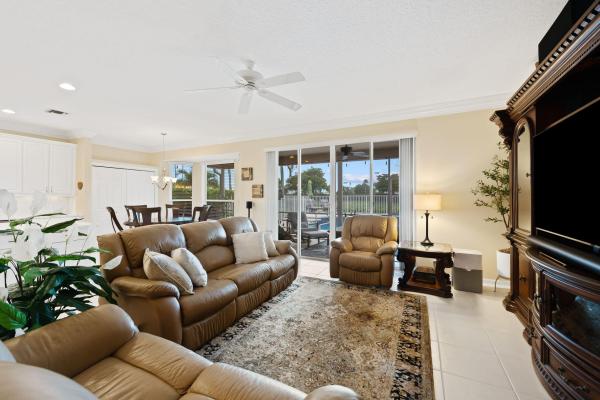
Welcome to 11713 Preservation Ln nestled in the prestigious gated community of Saturnia! This captivating two-story pool home boasts sophistication and comfort at every turn. With five bedrooms and four bathrooms, this spacious abode offers ample room for your family to grow and thrive. As you step through the double entrance doors, you'll be greeted by an abundance of natural light that fills the home, highlighting the elegant large white tile flooring and hardwood on the staircase and second floor. The open layout seamlessly flows from room to room, creating an inviting atmosphere perfect for both entertaining guests and cozy family nights in. Prepare to be amazed by the spacious kitchen, complete with double ovens, a double sink, 42''cabinets, and a convenient kitchen island, making meal preparation a breeze. Crown molding adorns the entire home, adding a touch of sophistication to each space. Relax and unwind in the luxurious master suite, featuring a sitting area and custom closets for all your storage needs. Step outside onto the long balcony or covered patio and take in the serene views of you large backyard facing the canal and preserve, providing the perfect backdrop for outdoor gatherings or quiet moments of reflection. For the ultimate outdoor dining experience, head to the covered outdoor kitchen equipped with an electric grill, green egg, wood-burning oven, and sink. Whether you're hosting a barbecue with friends or enjoying a family dinner al fresco, this outdoor oasis is sure to impress. Additional highlights include a separate laundry room with a wash sink, tray ceiling in the formal dining room, master bedroom and above the staircase, an eat-in breakfast nook, and a fully screened balcony with an outdoor spiral staircase exit to the ground level. Located on a premium oversized (11,298 sf) pie-shaped lot in a cul-de-sac, this home offers privacy and tranquility while still being conveniently close to the assigned A-rated schools, restaurants, shopping centers, and major highways for easy commuting. Don't miss your chance to experience South Florida living at its finest in this stunning Saturnia gem. Schedule a showing today and make this your forever home!

Features

Bedrooms
  • Bedrooms: 5
Bathrooms
  • Bathrooms: 4
  • Half Bathrooms: No info
Exterior and Lot Features
  • Exterior Features: Balcony, OutdoorLivingArea
Interior, Heating and Cooling
  • Interior Features: BuiltInFeatures, BreakfastArea, Bathtub, DiningArea, SeparateFormalDiningRoom, DualSinks, GardenTubRomanTub, HighCeilings, JettedTub, KitchenIsland, KitchenDiningCombo, Pantry, SittingAreaInPrimary, Storage, SoakingTub, SeparateShower, WalkInClosets
  • Equipment / Appliances: Cooktop, Dryer, Dishwasher, ElectricRange, ElectricWaterHeater, FreeStandingFreezer, Disposal, Microwave, Refrigerator, WaterHeater, Washer
  • Heating Description: Central
  • Cooling Description: CentralAir
Building and Construction
  • Floor Description: Wood
  • Year Built: 1999
Waterfront and Water Access
  • Waterfront Frontage: Yes
School Information
  • Elementary School: Sunrise Park
  • Middle School: Eagles Landing
  • Senior High School: Olympic Heights
Other Property Info
  • Garage: 3
  • Listing Date: 2024-02-09T11:02:42.000-00:00
  • Directions: South
  • Pets Allowed: BreedRestrictions, PetRestrictions, Yes
Taxes, Fees & More
  • Taxes: 14740
  • Security Information: GatedCommunity
  • Parking Description: Garage, GarageDoorOpener
  • Total Floors in Building: 2

Apples-to-Apples Comparables

 Closest-Match Comparables
See closest-match comps for this subdivision
No obligation
Verified
Trends
Insights
Best of Luxury Realty
Talk to a local advisor
Licensed advisors answering your questions across Boca Raton, FL
01
Licensed Brokerage
02
Local Advisors
03
Direct Answers
Exclusive real estate service partner

Price History

Current
$1.3M
High
$1.4M
Low
$1.3M
Total Change
-7%
$1.4M$1.4M$1.3MFeb 24Mar 24Jun 26
Date
Event
Price
Change
Price Per
06/14/2026
Sold
$1.3M
0%
$340 ft2
$3,661 m2
03/26/2024
Price Reduced
$1.3M
-7.02%
$340 ft2
$3,661 m2
02/09/2024
Listed
$1.4M
 
$366 ft2
$3,937 m2
06/14/2026
$1.3M
Event
Sold
Change
0%
Price Per
$340 ft2
$3,661 m2
03/26/2024
$1.3M
Event
Price Reduced
Change
-7.02%
Price Per
$340 ft2
$3,661 m2
02/09/2024
$1.4M
Event
Listed
Price Per
$366 ft2
$3,937 m2
Price per square foot and days on website are not provided values and are calculated by Subdivisions.
Listed by Marcello FabbriConcierge Properties LLC • Buyer Agency Compensation .

Listing Location & Street View
MapStreet View

Peer Listings

Active listings from matched communities
Results 2 of 2
Crystal Pointe, 21653 Marigot Dr, Boca Raton, Florida 33428, image 1
Crystal Pointe, 21653 Marigot Dr, Boca Raton, Florida 33428, image 2
Crystal Pointe, 21653 Marigot Dr, Boca Raton, Florida 33428, image 3
$1,500,000
House for sale in Crystal Pointe
21653 Marigot Dr, Boca Raton, FL 33428
Emerald Pointe, 12621 Yardley Dr, Boca Raton, Florida 33428, image 1
Emerald Pointe, 12621 Yardley Dr, Boca Raton, Florida 33428, image 2
Emerald Pointe, 12621 Yardley Dr, Boca Raton, Florida 33428, image 3
$1,325,000
House for sale in Emerald Pointe
12621 Yardley Dr, Boca Raton, FL 33428

Scores

Walk Score®
Car-Dependent. Almost all errands require a car
18

100
Bike Score®
Somewhat Bikeable. Minimal bike infrastructure
30

100
Sound Score®
Bearable noise
78

100
Airport Score
Close to airports. Noticeable airport activity
0

100
Traffic Score
Congested area. Frequent traffic delays
28

100
Local Score
Limited local amenities nearby
0

100
Community Snapshot
4 – 5 BR
Bedrooms
$1.2M – $1.5M
Price Tier
2,560 - 4,796
SqFt Range
1999
Year Build
2
Total Floors

Subdivision Amenities

Clubhouse
Fitness Center
Maintenance
Management
Playground
Pool
Recreation Facilities
Sauna
Security
Sidewalks

Boca Raton
Premium
Premium Homes & Condos