Emerald Pointe, 12621 Yardley Dr

5
Beds
31/2
Baths
3,357
SqFt
Status
Active
Parking
3
Size
3,357 SqFt (312 m2)
Price
$395/SqFt ($4,249/m2)
Type
House
Built
1997
HOA
$512/MO
MLS Number
B26076258
View
Lake,Water
On Site
N/A
Updated
0 Days ago
Page Views
0
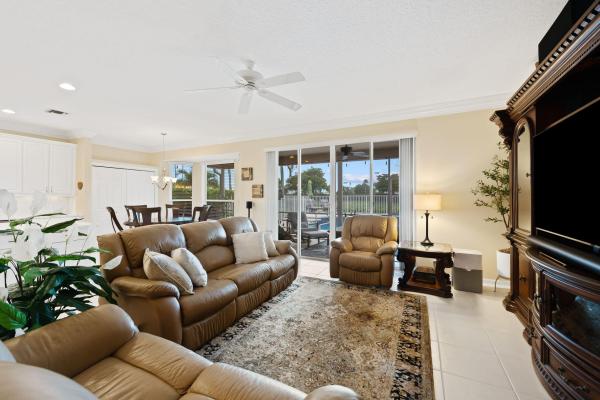
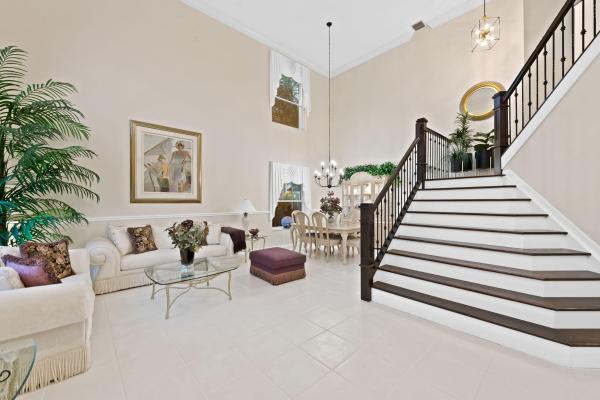
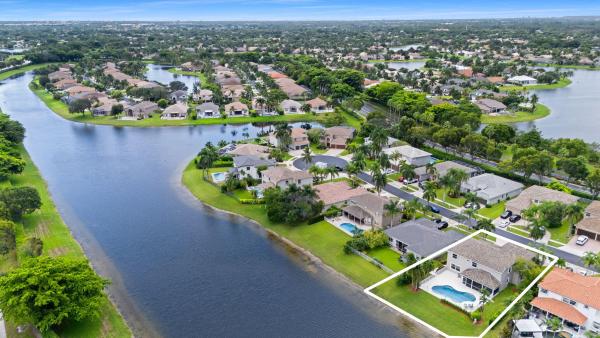
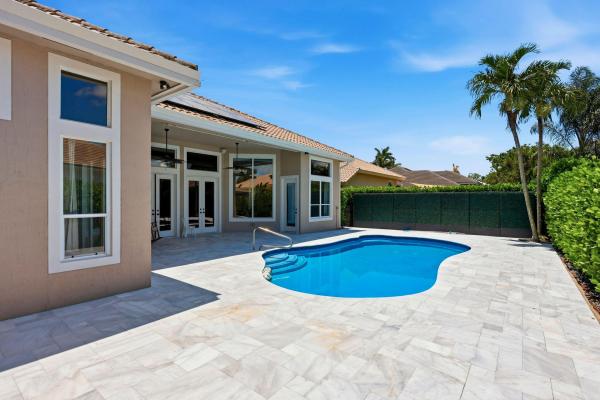
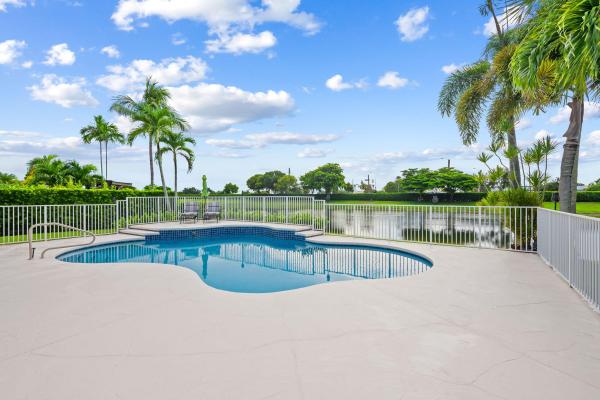
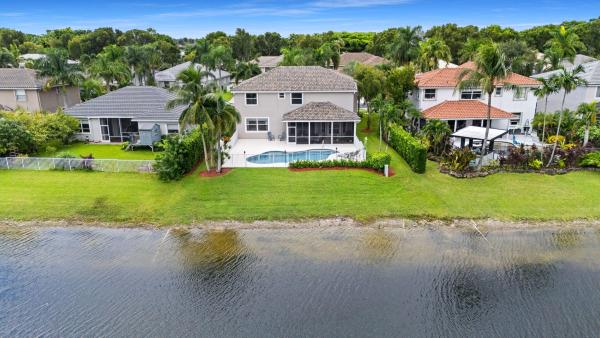
Set in a desirable West Boca location, this updated 5BR, 3.5BA home pairs a thoughtfully designed floor plan w/ inviting indoor-outdoor living. At the heart of the home, the open kitchen has been updated w/ stainless steel appliances, marble countertops & backsplash, kitchen island overlooking the family room w/ views of the pool & patio. The 1st-floor primary suite offers privacy & convenience w/ hardwood flooring, while 4 add'l BRs & a spacious loft are located upstairs. Hardwood floors continue into the loft, creating a warm & versatile space ideal for a media room, office or extra living area. Outdoors, a private backyard retreat captures the essence of South Florida living w/ a saltwater pool, newly replaced Diamond Brite finish & pool pump in 2026 & a freshly painted pool deck. The home has been thoughtfully maintained with significant improvements including a new roof in 2022, both air conditioning systems replaced in 2023 and a new water heater in 2025. Boca Falls offers two manned gated entrances with a third gate going to Waters Edge Elementary. Neighborhood amenities include a clubhouse with kitchen, fitness center, heated resort style pool and kiddie pool, playground, 6 tennis courts with league play, pickleball courts, outdoor basketball courts and picnic area. Ideally positioned near highly rated schools, including Waters Edge Elementary, Loggers Run Middle School and West Boca Raton High School, with South County Regional Park just across Glades Road. Enjoy convenient access to Osprey Point Golf Course, expansive recreational amenities, and nearby shopping and dining at Uptown Boca.
Features

Bedrooms
  • Bedrooms: 5
Bathrooms
  • Bathrooms: 3
  • Half Bathrooms: 1
Exterior and Lot Features
  • View: Lake,Water
Interior, Heating and Cooling
  • Interior Features: BedroomOnMainLevel, BreakfastArea, Bathtub, DiningArea, SeparateFormalDiningRoom, DualSinks, EntranceFoyer, HighCeilings, KitchenIsland, MainLevelPrimary, Pantry, SoakingTub, WalkInClosets
  • Equipment / Appliances: Dryer, Dishwasher, ElectricRange, ElectricWaterHeater, Disposal, IceMaker, Microwave, Refrigerator, WaterHeater, Washer
  • Heating Description: Central,Electric
  • Cooling Description: CentralAir, CeilingFans, Electric
Building and Construction
  • Floor Description: Carpet,Tile,Wood
  • Construction Type: House
  • Year Built: 1997
Waterfront and Water Access
  • Waterfront Frontage: Yes
School Information
  • Elementary School: Waters Edge
  • Middle School: Loggers Run Community
  • Senior High School: West Boca Raton
Other Property Info
  • Garage: 3
  • Listing Date: 2026-09-15T07:57:26.000-00:00
  • Directions: South
  • Pets Allowed: BreedRestrictions, Call, Yes
Taxes, Fees & More
  • Maintenance Includes: CommonAreas, CableTv, RecreationFacilities, Internet
  • Taxes: 7013.14
  • Real Estate Taxes: 458564
  • Security Information: GatedWithGuard, GatedCommunity
  • Parking Description: Attached, CircularDriveway, Driveway, Garage
  • Total Floors in Building: 2
  • Total Units in Complex: 722

Apples-to-Apples Comparables

 Closest-Match Comparables
See closest-match comps for this subdivision
No obligation
Verified
Trends
Insights
Best of Luxury Realty
Talk to a local advisor
Licensed advisors answering your questions across Boca Raton, FL
01
Licensed Brokerage
02
Local Advisors
03
Direct Answers
Exclusive real estate service partner

Price History

Date
Event
Price
Change
Price Per
09/15/2026
Listed
$1.3M
 
$395 ft2
$4,249 m2
09/15/2026
$1.3M
Event
Listed
Price Per
$395 ft2
$4,249 m2
Price per square foot and days on website are not provided values and are calculated by Subdivisions.
Listed by Pamela ThomesCompass Florida LLC • Buyer Agency Compensation .

Listing Location & Street View
MapStreet View

Peer Listings

Active listings from matched communities
Results 1 of 1
Crystal Pointe, 21653 Marigot Dr, Boca Raton, Florida 33428, image 1
Crystal Pointe, 21653 Marigot Dr, Boca Raton, Florida 33428, image 2
Crystal Pointe, 21653 Marigot Dr, Boca Raton, Florida 33428, image 3
$1,500,000
House for sale in Crystal Pointe
21653 Marigot Dr, Boca Raton, FL 33428

Scores

Walk Score®
Car-Dependent. Almost all errands require a car
8

100
Bike Score®
Somewhat Bikeable. Minimal bike infrastructure
35

100
Sound Score®
Bearable noise
76

100
Airport Score
Close to airports. Noticeable airport activity
0

100
Traffic Score
Congested area. Frequent traffic delays
31

100
Local Score
Limited local amenities nearby
0

100
Community Snapshot
5 – 5 BR
Bedrooms
$1.4M – $1.4M
Price Tier
2,184 - 4,636
SqFt Range
1997
Year Build
2
Total Floors

Subdivision Amenities

Cabana
Clubhouse
Dog Park
Fitness Center
Gated
Laundry
Maintenance
Management
Park
Pickleball
Playground
Pool
Recreation Facilities
Security
Sidewalks
Sports Fields

Boca Raton
Mid-Tier
Mid-Tier Homes & Condos

Boca Falls Communities in Boca Raton, FL