
House in Princeton, FL 33032Artesa At Coco Palm Estates, 11735 SW 249th
Closed

4
Beds3
Baths2,500
SqFt$212
$/SqFtEntry-Level HouseProperty Type
2017Year Built
$212/SqFtPrice per sq ft
$204/moHOA Fees
2 carsParking Spaces
Garden,NoneView
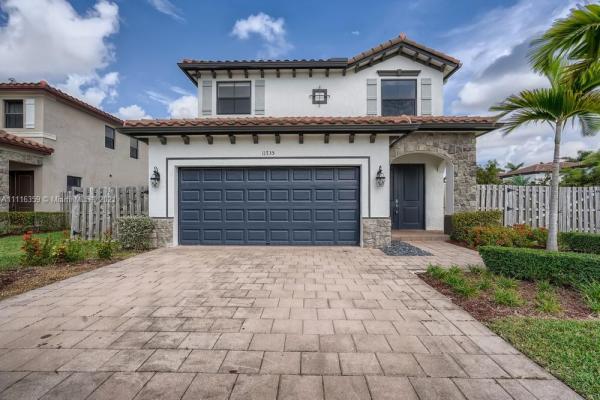
Welcome to your 4 bedroom, 3 bathroom dream home located in the gated Artesa Community, in the heart of Homestead! Prepare to be impressed by the beautiful curb appeal and well-maintained landscape of the home. As you enter, you will find the first living area with ample natural light and an attached dining area. The kitchen boasts gorgeous dark cabinetry, white countertops, and a breakfast bar. The second living space off the kitchen creates an easy flow to entertain guests. Retreat to the sizable primary bedroom offering sleek flooring, generous closet space, and an en suite bathroom with double vanity sinks and a soaking tub. Take the entertaining outside to the fenced-in backyard featuring a gorgeous pool and covered patio. Make this home yours!
Listing Courtesy Of: Zillow Homes, Inc.
Local Realty Services Provided By: Best of Luxury Realty
On Site: 1851 DaysUpdated: 84 Days agoPage Views: 0
Features
MLS Number: A11116359
Bedrooms
- Bedrooms: 4
Bathrooms
- Bathrooms: 3
- Half Bathrooms: No info
Exterior and Lot Features
- Exterior Features: Fence,Patio
- View: Garden,None
Interior, Heating and Cooling
- Interior Features: FirstFloorEntry, Pantry, UpperLevelPrimary, WalkInClosets
- Equipment / Appliances: Dishwasher, ElectricRange, Microwave, Refrigerator
- Heating Description: HeatPump
- Cooling Description: CentralAir, CeilingFans
Building and Construction
- Floor Description: Other
- Year Built: 2017
- Year Built Description: Resale
- Style: Detached,TwoStory
Waterfront and Water Access
- Waterfront Frontage: No info
School Information
Other Property Info
- Garage: 2
- Listing Date: 2021-10-25T19:26:10.000-00:00
- Directions: South
Taxes, Fees & More
- Taxes: 5715
- Parking Description: Garage
Apples-to-Apples Comparables





Price History
Current
$530K
High
$530K
Low
$523K
Total Change
1.3%Date
Event
Price
Change
Price Per
10/25/2021
Sold
$530K
1.32%$212 ft2
$2,282 m2
12/19/2021
Price Reduced
$523K
0%$209 ft2
$2,252 m2
10/25/2021
Listed
$523K
$209 ft2
$2,252 m2
10/25/2021
$530K
Event
Sold
Change
1.32%Price Per
$212 ft2
$2,282 m2
12/19/2021
$523K
Event
Price Reduced
Change
0%Price Per
$209 ft2
$2,252 m2
10/25/2021
$523K
Event
Listed
Price Per
$209 ft2
$2,252 m2
Price per square foot and days on website are not provided values and are calculated by Subdivisions.
Listed by Nerie Pagan • Zillow Homes, Inc. • Buyer Agency Compensation .
Tour This Property
Choose an in-person or video tour with a licensed local advisor
A local advisor will confirm availability
Ready to Make an Offer?
Get expert guidance from a local advisor
Community Snapshot
2 – 3 BR
Bedrooms
$350K – $450K
Price Tier
1,422 - 3,350
SqFt Range
2017
Year Build
2
Total Floors
Subdivision Amenities


Barbecue
Clubhouse
Controlled Access
Fitness Center
Guard
Maintenance
Playground
Pool
Security
All Princeton, FL Entry-Level Entry-Level Homes & Condos
- Artesa At Coco Palm Estates Mixed3
- Bailes Commons House0
- Biscayne Point South House0
- Bluewaters Townhouse0
- Borek House0
- Corsica Mixed8
- Crystal Cay Townhouse0
- Glenwood Park Estates House0
- Isola Mixed0
- Princetonian Estates House0
- Siena Reserve Mixed9
- Silver Palms East Mixed2
- Silver Palms North House0
- Silver Palms Southwest House1
- Silver Palms West Townhouse1
- Spicewood Townhouse0
- Summerville Mixed1
- The Landings Townhouse0
- Townhomes On Coconut Palm Townhouse0
- Tropical Breeze Townhouses Townhouse0
- Villas Del Campo Townhouse1
- Vitran At Naranja Estates House0
Other Princeton, FL Homes & Condos Price Range Segments
Premium
Premium18
- AH At Turnpike South House0
- Chante Clare House0
- Dixie Heights House0
- Elise Estates House0
- Hemingway Point House1
- Jordan Commons House0
- Mangus House1
- Meadow Wood Manor House1
- Moody Drive Homes House0
- Paradise One Townhouse0
- Picket Fences Country Estates House0
- Princetonian By The Park House0
- Princetonian West House0
- Richland Estates House0
- Silver Palm Lake House0
- Springer Grove House0
- Vitran Homes At Morningside House0
- Zamoras Grove House0
Princeton, FL Nearby Cities
1.7 mi
$170K - $2.8M
$0 - $0
2.6 mi
$160K - $4M
$2K - $3K
$135K - $1.7M
$2K - $2K
3.7 mi
$101K - $3.3M
$2K - $12K
4.1 mi
$149K - $2.4M
$2K - $2.8M