11745 SW 116th Ter

$625K0.8%
$620,000
3
Beds
2
Baths
1,572
SqFt
Status
Sold - Aug 07, 2026
Parking
No info
Size
1,572 SqFt (146 m2)
Price
$394/SqFt ($4,245/m2)
Type
House
Built
1986
HOA
$399/MO
MLS Number
A12041977
View
Other
On Site
77 Days
Updated
39 Days ago
Page Views
0
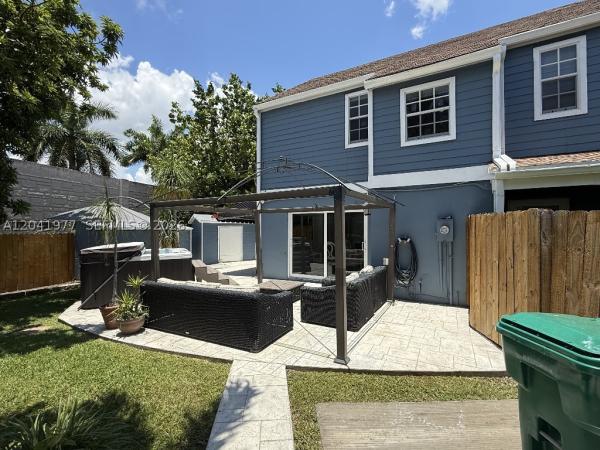
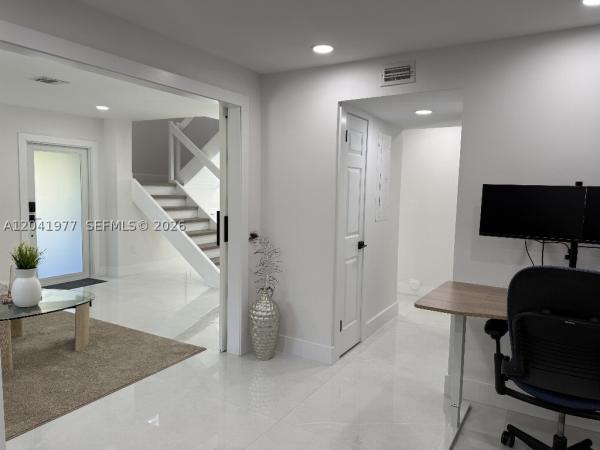
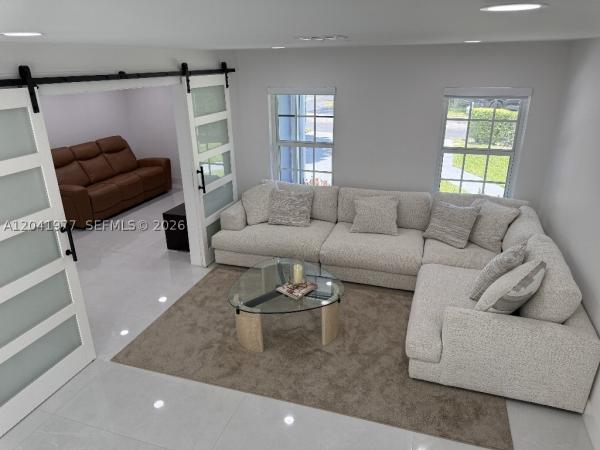
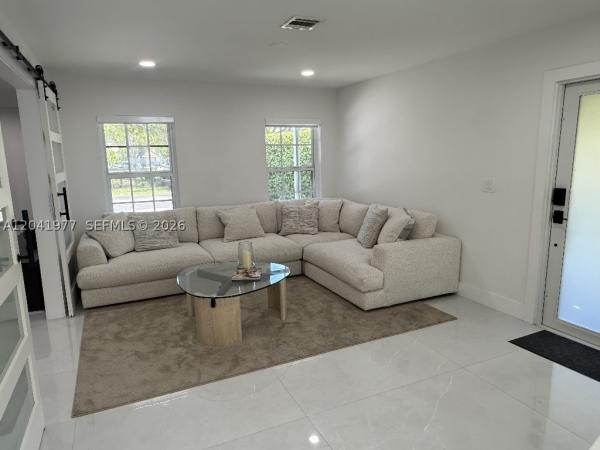
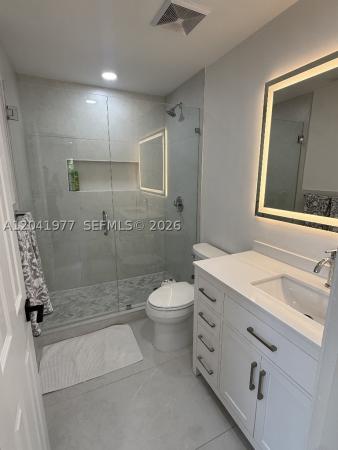
Beautifully renovated and thoughtfully designed, this distinctive Hampshire Homes residence offers a rare blend of architectural charm and modern functionality. With its inviting front porch, classic cottage-inspired design, and exceptional curb appeal, this home stands apart from the ordinary. The thoughtfully designed floor plan features 3 bedrooms, 2.5 bathrooms, and approximately 1,572 square feet of living space, plus a versatile office, den, or media room, providing flexible living spaces to accommodate a variety of lifestyles. Renovated throughout, the interior showcases updated finishes, abundant natural light, and a seamless balance of comfort and style. The private outdoor living area is equally impressive, highlighted by a relaxing spa and ample space for entertaining. Ideally situated in the desirable Hampshire Homes community, this move-in-ready residence is conveniently located near top-rated schools, parks, shopping, dining, and easy access to the Turnpike and other major highways. With every detail thoughtfully updated, this fully renovated home presents a rare opportunity to own a property where the work has already been done—allowing you to simply move in and enjoy the comfort, style, and character that make this residence truly special

Features

Bedrooms
  • Bedrooms: 3
Bathrooms
  • Bathrooms: 2
  • Half Bathrooms: No info
Exterior and Lot Features
  • Exterior Features: Fence,Patio
  • View: Other
Interior, Heating and Cooling
  • Interior Features: ClosetCabinetry
  • Equipment / Appliances: ElectricWaterHeater, Disposal, Microwave, Refrigerator
  • Heating Description: Electric
  • Cooling Description: CentralAir
Building and Construction
  • Floor Description: Laminate,Tile
  • Windows/Treatment: Blinds
  • Year Built: 1986
  • Year Built Description: Resale
  • Style: Detached,TwoStory
Waterfront and Water Access
  • Waterfront Frontage: No info
School Information
  • Middle School: Arvida
  • Senior High School: Miami Killian
Other Property Info
  • Garage: No info
  • Listing Date: 2026-06-30T15:48:20.000-00:00
  • Directions: East
  • Pets Allowed: NumberLimit,Yes
Taxes, Fees & More
  • Taxes: 7039
  • Parking Description: DetachedCarport, Driveway, Detached, Garage

Apples-to-Apples Comparables

 Closest-Match Comparables
See closest-match comps for this subdivision
No obligation
Verified
Trends
Insights
Best of Luxury Realty
Talk to a local advisor
Licensed advisors answering your questions across Unincorporated Dade County, FL
01
Licensed Brokerage
02
Local Advisors
03
Direct Answers
Exclusive real estate service partner

Price History

Current
$620K
High
$625K
Low
$620K
Total Change
-0.8%
$626K$623K$619KJun 26Jun 26Aug 26
Date
Event
Price
Change
Price Per
08/07/2026
Sold
$620K
0%
$394 ft2
$4,245 m2
06/23/2026
Price Reduced
$620K
-0.8%
$394 ft2
$4,245 m2
06/23/2026
Listed
$625K
 
$398 ft2
$4,280 m2
08/07/2026
$620K
Event
Sold
Change
0%
Price Per
$394 ft2
$4,245 m2
06/23/2026
$620K
Event
Price Reduced
Change
-0.8%
Price Per
$394 ft2
$4,245 m2
06/23/2026
$625K
Event
Listed
Price Per
$398 ft2
$4,280 m2
Price per square foot and days on website are not provided values and are calculated by Subdivisions.
Listed by Stephen HacheyFlat Fee MLS Realty • Buyer Agency Compensation .

Listing Location & Street View
MapStreet View

Peer Listings

Active listings from matched communities
Results 0 of 0
No listings found
Try adjusting your filters or changing your location to see available listings
Turn on listing alerts and we'll notify you
when matching listings appear