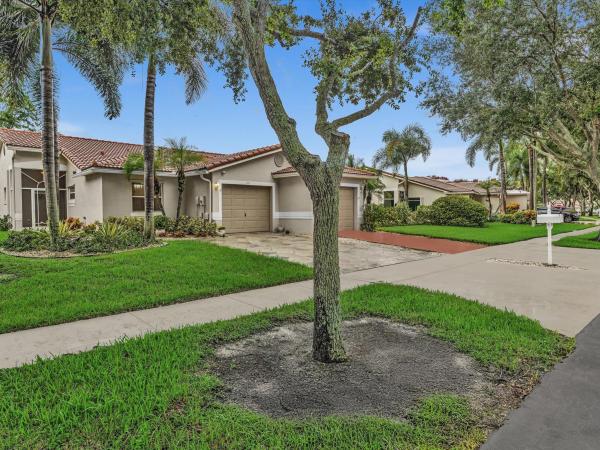
Cascade Lakes, 11747 Haddon Pkwy

$425K4.1%
$407,500
3
Beds
2
Baths
1,852
SqFt
Status
Sold - Dec 18, 2020
Parking
2
Size
1,852 SqFt (172 m2)
Price
$220/SqFt ($2,368/m2)
Type
House
Built
2000
HOA
$505/MO
MLS Number
R10663748
View
Garden,Lake
On Site
2161 Days
Updated
74 Days ago
Page Views
0
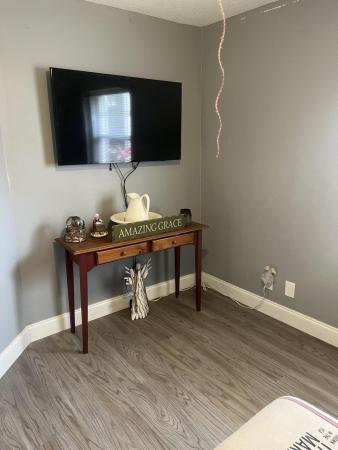
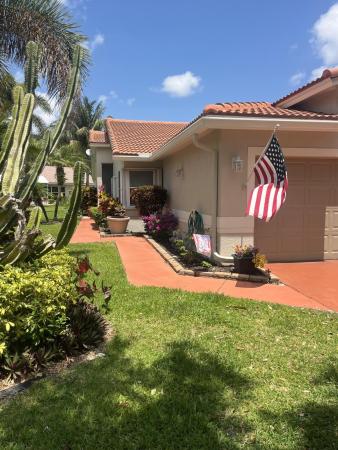
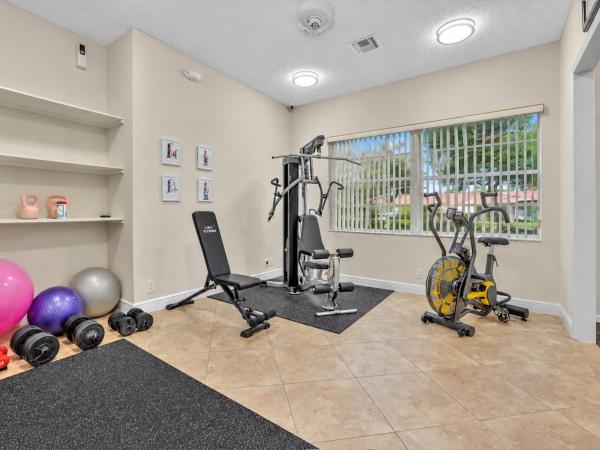
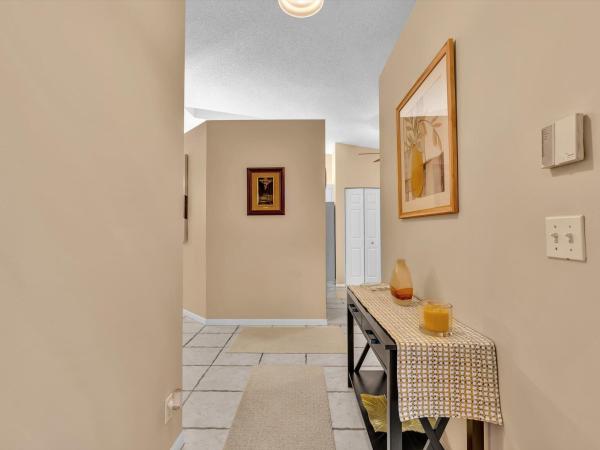
Spectacular lake views on this beautiful open Balmoral creating your great entertainment space with extended patio! This 3 bedroom, 2 bath home has been recently updated with designer touches. From the glass entry doors, ceramic tiled floor set on diagonal, ceiling fans, contemporary light fixtures, plantation shutters, surround sound & HURRICANE IMPACT WINDOWS . A gourmet kitchen to please, quiet close wood shaker cabinets with pullouts, ample quartz counter space, Stainless Steel appliances, pantry, split ovens. Upgraded primary suite with sitting area, dual fitted closets and a bathroom retreat, extended shower, freestanding tub, and opaque opening window. New Maytag Washer & Drier in laundry! Nothing to do here but bring your toothbrush! Third room currently used as office. see more Cascade Lakes is a very active community with updated clubhouse, manned security gate, manager on site, health club, shows, indoor/outdoor pool, active Tennis and Pickleball clubs and a plethora activities! 24 hr. manned security. Perfect proximity to shops, beaches and downtown Delray.

Features

Bedrooms
  • Bedrooms: 3
Bathrooms
  • Bathrooms: 2
  • Half Bathrooms: No info
Exterior and Lot Features
  • Exterior Features: OutdoorLivingArea
  • View: Garden,Lake
Interior, Heating and Cooling
  • Interior Features: BuiltInFeatures, BreakfastArea, Bathtub, ClosetCabinetry, CathedralCeilings, DualSinks, EntranceFoyer, EatInKitchen, FamilyDiningRoom, GardenTubRomanTub, HighCeilings, LivingDiningRoom, MainLevelPrimary, Pantry, SittingAreaInPrimary, SplitBedrooms, SoakingTub, VaultedCeilings, WalkInClosets
  • Equipment / Appliances: Dryer, Dishwasher, ElectricRange, ElectricWaterHeater, FreeStandingFreezer, Disposal, Microwave, Refrigerator, WaterHeater, Washer
  • Heating Description: Central,Electric
  • Cooling Description: CentralAir, CeilingFans, Electric
Building and Construction
  • Floor Description: Carpet,CeramicTile
  • Windows/Treatment: Blinds, PlantationShutters, StormWindows
  • Year Built: 2000
  • Style: Mediterranean
Waterfront and Water Access
  • Waterfront Frontage: Yes
School Information
    Other Property Info
    • Garage: 2
    • Listing Date: 2020-10-16T07:16:48.000-00:00
    • Directions: East
    • Pets Allowed: PetRestrictions,Yes
    Taxes, Fees & More
    • Maintenance Includes: CommonAreas, CableTv, MaintenanceGrounds, Security, Internet
    • Taxes: 3887.02
    • Security Information: SecuritySystemOwned, SecuritySystem, ClosedCircuitCameras, FireAlarm, GatedWithGuard, GatedCommunity, SmokeDetectors, SecurityGuard
    • Parking Description: Attached, Garage, GarageDoorOpener
    • Total Floors in Building: 1

    Apples-to-Apples Comparables

     Closest-Match Comparables
    See closest-match comps for this subdivision
    No obligation
    Verified
    Trends
    Insights
    Best of Luxury Realty
    Talk to a local advisor
    Licensed advisors answering your questions across Boynton Beach, FL
    01
    Licensed Brokerage
    02
    Local Advisors
    03
    Direct Answers
    Exclusive real estate service partner

    Price History

    Current
    $408K
    High
    $425K
    Low
    $408K
    Total Change
    -4.1%
    $427K$416K$405KNov 21Dec 20
    Date
    Event
    Price
    Change
    Price Per
    12/17/2020
    Sold
    $408K
    -4.12%
    $220 ft2
    $2,368 m2
    11/14/2021
    Listed
    $425K
     
    $229 ft2
    $2,470 m2
    12/17/2020
    $408K
    Event
    Sold
    Change
    -4.12%
    Price Per
    $220 ft2
    $2,368 m2
    11/14/2021
    $425K
    Event
    Listed
    Price Per
    $229 ft2
    $2,470 m2
    Price per square foot and days on website are not provided values and are calculated by Subdivisions.
    Listed by Susanne LeonardRE/MAX Direct • Buyer Agency Compensation .

    Listing Location & Street View
    MapStreet View

    Peer Listings

    Active listings from matched communities
    Results 2 of 10
    Sausalito Place, 96 Sausalito Cir, Boynton Beach, Florida 33436, image 1
    Sausalito Place, 96 Sausalito Cir, Boynton Beach, Florida 33436, image 2
    Sausalito Place, 96 Sausalito Cir, Boynton Beach, Florida 33436, image 3
    $399,990
    Villa for sale in Sausalito Place
    96 Sausalito Cir, Boynton Beach, FL 33436
    Sausalito Place, 110 Sausalito Dr, Boynton Beach, Florida 33436, image 1
    Sausalito Place, 110 Sausalito Dr, Boynton Beach, Florida 33436, image 2
    Sausalito Place, 110 Sausalito Dr, Boynton Beach, Florida 33436, image 3
    $350,000
    Villa for sale in Sausalito Place
    110 Sausalito Dr, Boynton Beach, FL 33436
    1 - 2 of 10 Results

    Scores

    Walk Score®
    Car-Dependent. Almost all errands require a car
    20

    100
    Bike Score®
    Somewhat Bikeable. Minimal bike infrastructure
    31

    100
    Sound Score®
    Bearable noise
    79

    100
    Airport Score
    Close to airports. Noticeable airport activity
    0

    100
    Traffic Score
    Congested area. Frequent traffic delays
    29

    100
    Local Score
    Limited local amenities nearby
    0

    100
    Community Snapshot
    3 – 3 BR
    Bedrooms
    $400K – $704K
    Price Tier
    1,515 - 3,351
    SqFt Range
    2001
    Year Build
    1
    Total Floors

    Subdivision Amenities

    Bocce Court
    Clubhouse
    Fitness Center
    Gated
    Indoor Pool
    Library
    Management
    Parking
    Pickleball
    Pool
    Recreation Facilities
    Sauna
    Sidewalks

    Boynton Beach
    Entry-Level
    Entry-Level Homes & Condos