Cascade Lakes, 11754 Haddon Pkwy

$315K2.4%
$307,500
3
Beds
2
Baths
1,852
SqFt
Status
OFF MARKETExpired
Parking
2
Size
1,852 SqFt (172 m2)
Price
$166/SqFt ($1,787/m2)
Type
House
Built
2000
HOA
$506/MO
MLS Number
R10634218
View
Garden
On Site
2271 Days
Updated
60 Days ago
Page Views
0
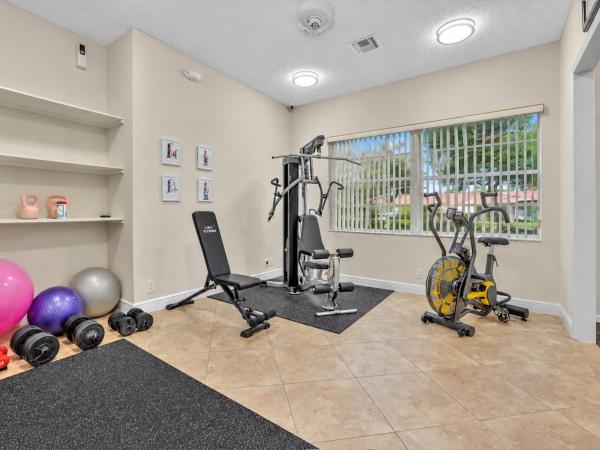
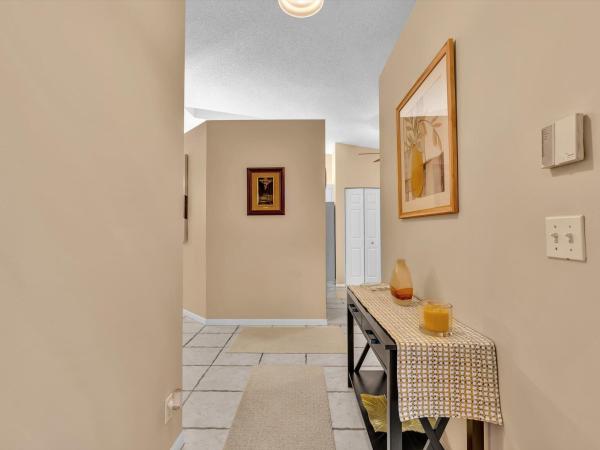
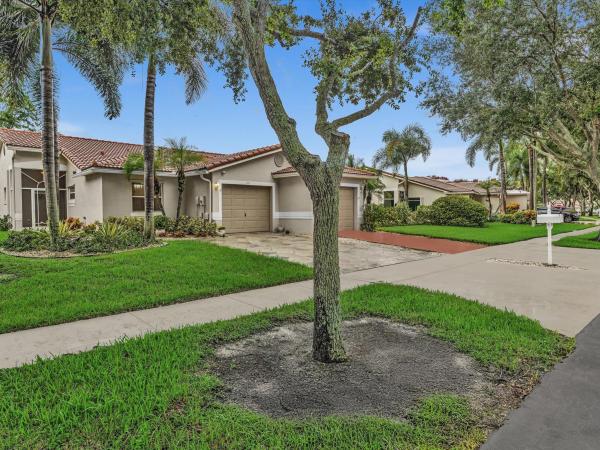
This centrally located, home in desirable Cascade Lakes features a bright, sunny family room and eat in kitchen with snack bar that has a vaulted ceiling. It is on an easement with 30 feet to the next house. It offers views, privacy and quiet. The patio is enclosed with sliding windows and screens. Whole house intercom and CENTRAL VACUUM. Immaculate Balmoral model features 3 bedrooms, 2 baths and screened patio. Gleaming white 42'' cabinets. Split floor plan, Master suite with vaulted ceilings and large walk in closets. Luxurious master bath offers double vanity, large tub, separate shower with grab bar and a raised toilet . Crown molding in Living/Dining Room area. Neutral tile on the diagonal in the public areas and ceramic wood look tile in the bedrooms. Cascade Lakes offers its residents a beautiful clubhouse, heated indoor/outdoor pool and spa, fitness center, card rooms and pool room, clubs and so much more. Large ballroom for shows, movies and functions. There is bocce and tennis and pickleball clubs have a pro on staff. Manned security gate, manager onsite. Library, Billiard room, card rooms and arts & crafts room. Conveniently located close to Delray Beach restaurants, night life, shopping and beaches. It is a short drive to Palm Beach International airport. A 3 month capital contribution is due at closing. THIS HOME IS EQUIPPED WITH A PAVING STONE HANDICAP ACCESS RAMP AT THE FRONT DOOR AND A RAMP IN THE GARAGE.

Features

Bedrooms
  • Bedrooms: 3
Bathrooms
  • Bathrooms: 2
  • Half Bathrooms: No info
Exterior and Lot Features
  • Exterior Features: OutdoorLivingArea
  • View: Garden
Interior, Heating and Cooling
  • Interior Features: BreakfastBar, Bathtub, CathedralCeilings, CentralVacuum, DualSinks, EatInKitchen, GardenTubRomanTub, LivingDiningRoom, Pantry, SplitBedrooms, SoakingTub, SeparateShower, VaultedCeilings
  • Equipment / Appliances: Dryer, Dishwasher, ElectricRange, ElectricWaterHeater, Disposal, IceMaker, Refrigerator, WaterHeater, Washer
  • Heating Description: Central,Electric
  • Cooling Description: CentralAir, CeilingFans, Electric
Building and Construction
  • Floor Description: CeramicTile
  • Windows/Treatment: Blinds
  • Year Built: 2000
  • Style: Mediterranean,Ranch
Waterfront and Water Access
  • Waterfront Frontage: No info
School Information
    Other Property Info
    • Garage: 2
    • Listing Date: 2020-06-27T12:43:52.000-00:00
    • Directions: West
    • Pets Allowed: NumberLimit,Yes
    Taxes, Fees & More
    • Maintenance Includes: CommonAreas, CableTv, MaintenanceGrounds, Internet
    • Taxes: 3196.49
    • Security Information: SecuritySystemOwned, SecuritySystem, FireAlarm, GatedWithGuard, GatedCommunity, SmokeDetectors, SecurityGuard
    • Parking Description: Attached, Garage, GarageDoorOpener
    • Total Floors in Building: 1

    Apples-to-Apples Comparables

     Closest-Match Comparables
    See closest-match comps for this subdivision
    No obligation
    Verified
    Trends
    Insights
    Best of Luxury Realty
    Talk to a local advisor
    Licensed advisors answering your questions across Boynton Beach, FL
    01
    Licensed Brokerage
    02
    Local Advisors
    03
    Direct Answers
    Exclusive real estate service partner

    Price History

    Current
    $308K
    High
    $315K
    Low
    $308K
    Total Change
    -2.4%
    $316K$311K$307KNov 21Oct 20
    Date
    Event
    Price
    Change
    Price Per
    10/29/2020
    Price Reduced
    $308K
    -2.37%
    $166 ft2
    $1,787 m2
    11/15/2021
    Listed
    $315K
     
    $170 ft2
    $1,831 m2
    10/29/2020
    $308K
    Event
    Price Reduced
    Change
    -2.37%
    Price Per
    $166 ft2
    $1,787 m2
    11/15/2021
    $315K
    Event
    Listed
    Price Per
    $170 ft2
    $1,831 m2
    Price per square foot and days on website are not provided values and are calculated by Subdivisions.
    Listed by Barry PitterThe Keyes Company • Buyer Agency Compensation .

    Listing Location & Street View
    MapStreet View

    Peer Listings

    Active listings from matched communities
    Results 1 of 1
    Sausalito Place, 110 Sausalito Dr, Boynton Beach, Florida 33436, image 1
    Sausalito Place, 110 Sausalito Dr, Boynton Beach, Florida 33436, image 2
    Sausalito Place, 110 Sausalito Dr, Boynton Beach, Florida 33436, image 3
    $350,000
    Villa for sale in Sausalito Place
    110 Sausalito Dr, Boynton Beach, FL 33436

    Scores

    Walk Score®
    Car-Dependent. Almost all errands require a car
    20

    100
    Bike Score®
    Somewhat Bikeable. Minimal bike infrastructure
    31

    100
    Sound Score®
    Bearable noise
    79

    100
    Airport Score
    Close to airports. Noticeable airport activity
    0

    100
    Traffic Score
    Congested area. Frequent traffic delays
    29

    100
    Local Score
    Limited local amenities nearby
    0

    100
    Community Snapshot
    3 – 3 BR
    Bedrooms
    $400K – $704K
    Price Tier
    1,515 - 3,351
    SqFt Range
    2001
    Year Build
    1
    Total Floors

    Subdivision Amenities

    Bocce Court
    Clubhouse
    Fitness Center
    Gated
    Indoor Pool
    Library
    Management
    Parking
    Pickleball
    Pool
    Recreation Facilities
    Sauna
    Sidewalks

    Boynton Beach
    Entry-Level
    Entry-Level Homes & Condos