Saturnia, 11821 Bayfield Dr

4
Beds
3
Baths
3,100
SqFt
Status
Sold - May 16, 2022
Parking
3
Size
3,100 SqFt (288 m2)
Price
$403/SqFt ($4,340/m2)
Type
House
Built
1998
HOA
$406/MO
MLS Number
R10780505
View
Lake,Pool
On Site
1659 Days
Updated
76 Days ago
Page Views
0
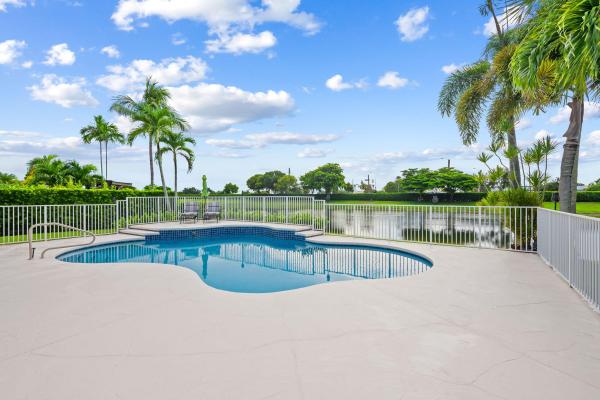
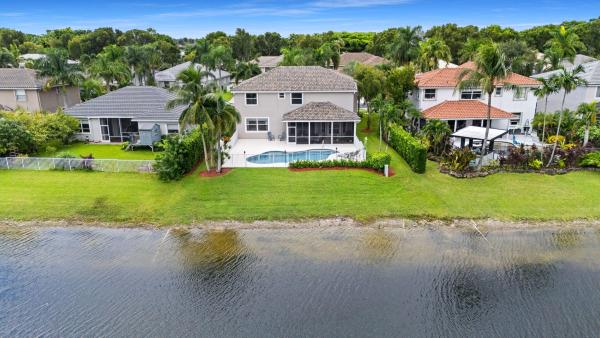
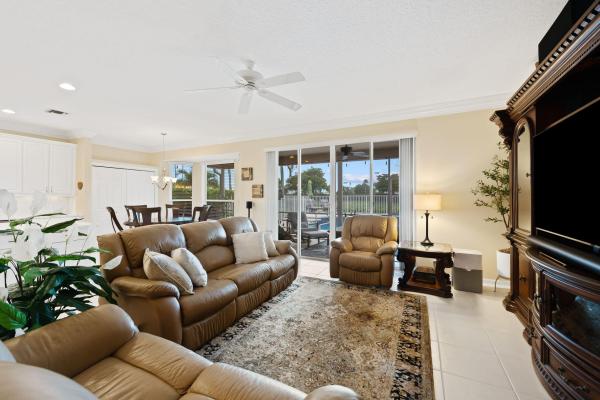
COME SEE THIS BEAUTIFULLY REMODELED POOL HOME SET ON A PRIVATE NATURE PRESERVE W/SUNSETS LIKE NO OTHER. WELCOME TO PARADISE! CUSTOMIZED DAVINCI MODEL OFFERS OPEN FLOORPLAN W/4 BEDROOMS & 3 REFINISHED BATHROOMS. THE KITCHEN CONTAINS HI-END JENNAIRE APPLIANCES W/DOUBLE SMART-OVEN, MICRO DRAWER, DOUBLE DEEP POT & PAN DRAWERS, TONS OF STORAGE. COFFEE/WINE BAR OFF DINING AREA, THE REFINISHED POOL HAS A LARGE SPA & SANDBLASTED NON-SLIP WHITE MARBLE DECK W/FEATURES & LIGHTS, 2 NEWER ACs, WATER HEATER, FULL ACCORDION SHUTTERS, NEWLY INSTALLED CIRCULAR PAVER DRIVEWAY W/UPGRADED LANDSCAPING, FENCED YARD PLUS A TON MORE!!! SATURNIA FEATURES A LARGER GYM, CLUBHOUSE, TENNIS & KID PLAY OPTIONS. DAGERWING NATURE PRESERVE, DOG PARKS, OSPREY GOLFCOURSE, COCONUT COVE WATER PARK JUST 1.5 MILES AWAY.

Features

Bedrooms
  • Bedrooms: 4
Bathrooms
  • Bathrooms: 3
  • Half Bathrooms: No info
Exterior and Lot Features
  • Exterior Features: OutdoorLivingArea
  • View: Lake,Pool
Interior, Heating and Cooling
  • Interior Features: Bathtub, CentralVacuum, DiningArea, SeparateFormalDiningRoom, DualSinks, EntranceFoyer, HighCeilings, Pantry, SittingAreaInPrimary, SplitBedrooms, SoakingTub, SeparateShower, Bar, WalkInClosets
  • Equipment / Appliances: Dryer, Dishwasher, ElectricRange, ElectricWaterHeater, Disposal, IceMaker, Microwave, Oven, Refrigerator, WaterHeater, Washer
  • Heating Description: Central, Electric, Zoned
  • Cooling Description: CentralAir, Electric, Zoned
Building and Construction
  • Floor Description: Carpet, Laminate, Marble
  • Year Built: 1998
  • Style: Colonial
Waterfront and Water Access
  • Waterfront Frontage: Yes
School Information
  • Elementary School: Sunrise Park
  • Middle School: Eagles Landing
  • Senior High School: Olympic Heights
Other Property Info
  • Garage: 3
  • Listing Date: 2022-03-01T20:00:04.000-00:00
  • Directions: East
  • Pets Allowed: Yes
Taxes, Fees & More
  • Maintenance Includes: CommonAreas, CableTv, Security
  • Taxes: 6909.99
  • Security Information: SecuritySystem, GatedWithGuard, GatedCommunity, SmokeDetectors
  • Parking Description: Attached, Garage, GarageDoorOpener
  • Total Floors in Building: 1
  • Total Units in Complex: 414

Apples-to-Apples Comparables

 Closest-Match Comparables
See closest-match comps for this subdivision
No obligation
Verified
Trends
Insights
Best of Luxury Realty
Talk to a local advisor
Licensed advisors answering your questions across Boca Raton, FL
01
Licensed Brokerage
02
Local Advisors
03
Direct Answers
Exclusive real estate service partner

Price History

Current
$1.3M
High
$1.3M
Low
$1.2M
Total Change
0%
$1.3M$1.2M$1.2MMay 22May 22
Date
Event
Price
Change
Price Per
05/15/2022
Sold
$1.3M
0%
$403 ft2
$4,340 m2
05/16/2022
Listed
$1.2M
 
$403 ft2
$4,340 m2
05/15/2022
$1.3M
Event
Sold
Change
0%
Price Per
$403 ft2
$4,340 m2
05/16/2022
$1.2M
Event
Listed
Price Per
$403 ft2
$4,340 m2
Price per square foot and days on website are not provided values and are calculated by Subdivisions.
Listed by Erik GinsbergCompass Florida LLC • Buyer Agency Compensation .

Listing Location & Street View
MapStreet View

Peer Listings

Active listings from matched communities
Results 1 of 1
Emerald Pointe, 12621 Yardley Dr, Boca Raton, Florida 33428, image 1
Emerald Pointe, 12621 Yardley Dr, Boca Raton, Florida 33428, image 2
Emerald Pointe, 12621 Yardley Dr, Boca Raton, Florida 33428, image 3
$1,325,000
House for sale in Emerald Pointe
12621 Yardley Dr, Boca Raton, FL 33428

Scores

Walk Score®
Car-Dependent. Almost all errands require a car
18

100
Bike Score®
Somewhat Bikeable. Minimal bike infrastructure
30

100
Sound Score®
Bearable noise
78

100
Airport Score
Close to airports. Noticeable airport activity
0

100
Traffic Score
Congested area. Frequent traffic delays
28

100
Local Score
Limited local amenities nearby
0

100
Community Snapshot
4 – 5 BR
Bedrooms
$1.2M – $1.5M
Price Tier
2,560 - 4,796
SqFt Range
1999
Year Build
2
Total Floors

Subdivision Amenities

Clubhouse
Fitness Center
Maintenance
Management
Playground
Pool
Recreation Facilities
Sauna
Security
Sidewalks

Boca Raton
Premium
Premium Homes & Condos