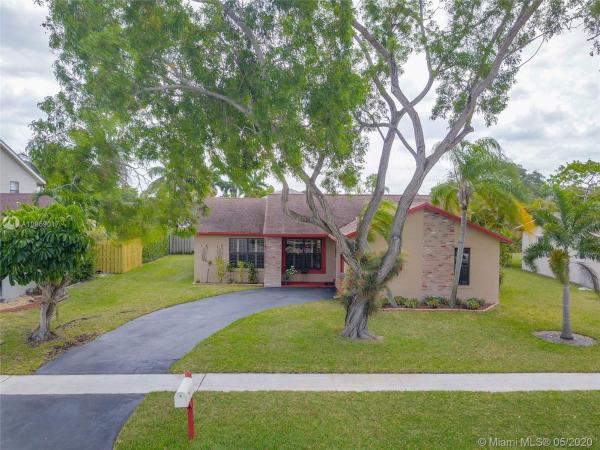
Windward Isle, 11850 NW 42nd St

3
Beds
2
Baths
1,398
SqFt
$270
$/SqFt
Sold - Jul 16, 2020
House
Built in 1986
1 Parking
Canal,Pool,Water View
Waterfront
Detached, One Story
Fence
Turn-key gorgeous pool home,3/2,nice size family room with built-in beer keg & snack fridge, leading to a sparkling pool w/relaxing canal view under the shade of your own large tiki-hut,perfect for entertaining.Custom made kitchen cabinets, gourmet gas stove, double oven, granite countertops, ss appliances.Upgraded bathrooms,tile & hardwood flooring throughout,crown molding in kitchen.Attached garage,younger roof,gas powered water heater.Natural gas hook-up for grill.Original owners who keep the house pristine. -NO HOA-Excellent location close to major highways,world renowned shopping,restaurants and entertainment. Less than a mile away from the Hiatus Greenway and outdoor parks. Use all virtual tools provided. If in-person visit, follow all CDC guidelines.Dining room lamp does not convey.
MLS Number: A10859017
On Site: 2316 Days
Updated: 18 Days ago
Page Views: 0

Features

Bedrooms
  • Bedrooms: 3
Bathrooms
  • Bathrooms: 2
  • Half Bathrooms: No info
Exterior and Lot Features
  • Exterior Features: Fence, Lighting, Porch, Patio
  • View: Canal,Pool,Water
Interior, Heating and Cooling
  • Interior Features: BuiltInFeatures, BedroomOnMainLevel, FrenchDoorsAtriumDoors, FirstFloorEntry, MainLevelPrimary, SplitBedrooms, ShowerOnly
  • Equipment / Appliances: SomeGasAppliances, Dryer, Dishwasher, GasRange, Microwave, Refrigerator, Washer
  • Heating Description: Central
  • Cooling Description: CentralAir, CeilingFans, Electric
Building and Construction
  • Floor Description: CeramicTile, Hardwood, Wood
  • Windows/Treatment: Blinds, PlantationShutters
  • Year Built: 1986
  • Year Built Description: New Construction
  • Style: Detached,OneStory
Waterfront and Water Access
  • Waterfront Frontage: Yes
School Information
  • Elementary School: Sandpiper
  • Middle School: Westpine
  • Senior High School: Piper
Other Property Info
  • Garage: 1
  • Listing Date: 2020-05-14T16:34:04.000-00:00
  • Directions: North
  • Pets Allowed: No,Yes
Taxes, Fees & More
  • Taxes: 2435
  • Security Information: SecuritySystemLeased, SmokeDetectors
  • Parking Description: Attached, Covered, Driveway, Garage

Apples-to-Apples Comparables

 Closest-Match Comparables
See closest-match comps for this subdivision
No obligation
Verified
Trends
Insights
Best of Luxury Realty
Talk to a local advisor
Licensed advisors answering your questions across Sunrise, FL
01
Licensed Brokerage
02
Local Advisors
03
Direct Answers
Exclusive real estate service partner

Price History

Current
$378K
High
$378K
Low
$378K
Total Change
0%
$378K$378K$378KMay 20Jul 20
Date
Event
Price
Change
Price Per
07/15/2020
Sold
$378K
0.03%
$270 ft2
$2,910 m2
05/14/2020
Listed
$378K
 
$270 ft2
$2,910 m2
07/15/2020
$378K
Event
Sold
Change
0.03%
Price Per
$270 ft2
$2,910 m2
05/14/2020
$378K
Event
Listed
Price Per
$270 ft2
$2,910 m2
Price per square foot and days on website are not provided values and are calculated by Subdivisions.
Listed by Nelsy ArellanoThe Keyes Company • Buyer Agency Compensation .

Listing Location & Street View
MapStreet View

Peer Listings

Active listings from matched communities
Results 0 of 0
No listings found
Try adjusting your filters or changing your location to see available listings
Turn on listing alerts and we'll notify you
when matching listings appear

Scores

Walk Score®
Car-Dependent. Almost all errands require a car
15

100
Transit Score®
Some Transit. A few nearby public transportation options
33

100
Bike Score®
Somewhat Bikeable. Minimal bike infrastructure
35

100
Community Snapshot
2 – 5 BR
Bedrooms
$465K – $650K
Price Tier
877 - 2,320
SqFt Range
1983
Year Build
1
Total Floors

Subdivision Amenities

None
Sidewalks

Sunrise
Premium
Premium Homes & Condos

Sunrise Golf Village Communities in Sunrise, FL