Stonewal Estates, 11880 Sanbourn Ct

4
Beds
4
Baths
3,230
SqFt
$372
$/SqFt
Sold - May 17, 2024
House
Built in 1998
3 Parking
GolfCourse,Lake,Pool View
$238/mo HOA
Waterfront
Mediterranean
Built In Barbecue
This stunning 4 bedroom, 4 bath home w/private office offers the perfect split floor plan. Ideal for Multi-generational families and remote workers! Soaring ceilings, sun filled rooms & gorgeous lake & golf views abound. Serene 1 acre yard, private pool & outdoor kitchen create a perfect space for relaxing, outdoor dining, gardening, or working pool side. Nestled within the stunning gated community of Bayhill Estates, just 7 miles West of the Turnpike. Insurance friendly with 2020 roof, newer 2022 pool pump & full hurricane protection! A golf membership is available through PGA National (but not required). Just 25 minutes to PBI International & minutes to incredible dining & shopping options in Palm Beach Gardens. Don't miss this incredible opportunity. This home is immaculate. It is light filled and offers southern exposure, views over the pool, lake and golf course, which is the perfect trifecta. The golf membership available for the Bayhill 'Estate' course is 18,000 to join with a $8,500 annual membership (for Bayhill course only) and this also gives you access to the PGA resort pool! Additional golf, fitness and racquet membership options are also available for Bayhill Estate owners to enjoy the PGA National amenities and additional PGA golf courses. This area is growing, and a gorgeous 'town center' is being built less than a 1/2 mile away that will provide addtional shops, restaurants, entertainment and conveniences. Don't miss the opportunity to make this home your own. Easy to schedule showings.
MLS Number: R10955863
On Site: 958 Days
Updated: 5 Days ago
Page Views: 0

Features

Bedrooms
  • Bedrooms: 4
Bathrooms
  • Bathrooms: 4
  • Half Bathrooms: No info
Exterior and Lot Features
  • Exterior Features: BuiltInBarbecue, Barbecue, OutdoorLivingArea
  • View: GolfCourse,Lake,Pool
Interior, Heating and Cooling
  • Interior Features: BuiltInFeatures, BreakfastArea, Bathtub, CathedralCeilings, DiningArea, SeparateFormalDiningRoom, EntranceFoyer, HighCeilings, MainLevelPrimary, SplitBedrooms, SoakingTub, SeparateShower, VaultedCeilings, WalkInClosets
  • Equipment / Appliances: Dryer, Dishwasher, ElectricRange, ElectricWaterHeater, WaterHeater
  • Heating Description: Central, Electric, Zoned
  • Cooling Description: CentralAir, Electric, Zoned
Building and Construction
  • Floor Description: Carpet,Wood
  • Year Built: 1998
  • Style: Mediterranean
Waterfront and Water Access
  • Waterfront Frontage: Yes
School Information
  • Elementary School: Pierce Hammock
  • Middle School: Western Pines
  • Senior High School: Seminole Ridge
Other Property Info
  • Garage: 3
  • Listing Date: 2024-02-01T18:53:12.000-00:00
  • Directions: Southwest
  • Pets Allowed: Yes
Taxes, Fees & More
  • Maintenance Includes: CommonAreas, CableTv, Security
  • Taxes: 10597.4
  • Security Information: SecuritySystemOwned, GatedWithGuard, GatedCommunity
  • Parking Description: Attached, Garage, GarageDoorOpener
  • Total Floors in Building: 1

Apples-to-Apples Comparables

 Closest-Match Comparables
See closest-match comps for this subdivision
No obligation
Verified
Trends
Insights
Best of Luxury Realty
Talk to a local advisor
Licensed advisors answering your questions across Palm Beach Gardens, FL
01
Licensed Brokerage
02
Local Advisors
03
Direct Answers
Exclusive real estate service partner

Price History

Current
$1.2M
High
$1.3M
Low
$1.2M
Total Change
-7.6%
$1.3M$1.2M$1.2MFeb 24Mar 24Apr 24May 24
Date
Event
Price
Change
Price Per
05/17/2024
Sold
$1.2M
-4.69%
$372 ft2
$3,999 m2
04/01/2024
Price Reduced
$1.3M
-1.25%
$390 ft2
$4,196 m2
03/10/2024
Price Reduced
$1.3M
-1.85%
$395 ft2
$4,249 m2
02/01/2024
Listed
$1.3M
 
$402 ft2
$4,329 m2
05/17/2024
$1.2M
Event
Sold
Change
-4.69%
Price Per
$372 ft2
$3,999 m2
04/01/2024
$1.3M
Event
Price Reduced
Change
-1.25%
Price Per
$390 ft2
$4,196 m2
03/10/2024
$1.3M
Event
Price Reduced
Change
-1.85%
Price Per
$395 ft2
$4,249 m2
02/01/2024
$1.3M
Event
Listed
Price Per
$402 ft2
$4,329 m2
Price per square foot and days on website are not provided values and are calculated by Subdivisions.
Listed by Amy Simmonds PACompass Florida LLC • Buyer Agency Compensation .

Listing Location & Street View
MapStreet View

Peer Listings

Active listings from matched communities
Results 2 of 2
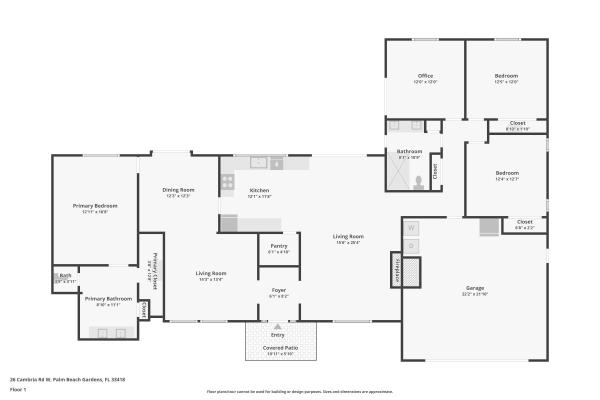
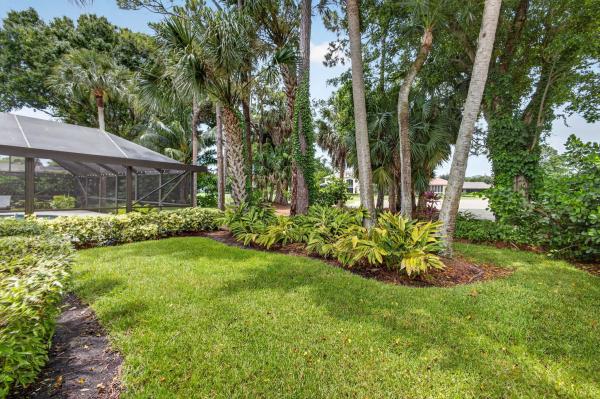
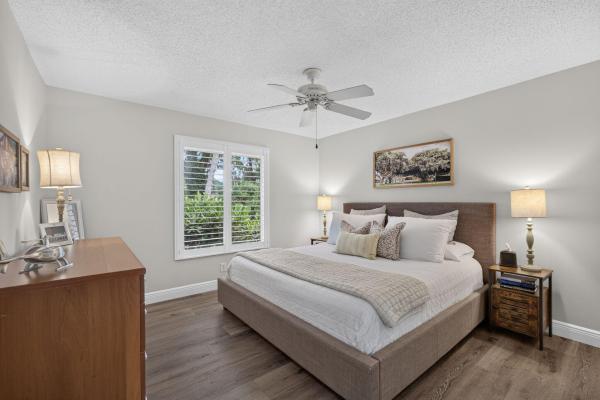
Thurston Estates, 26 Cambria Rd W, Palm Beach Gardens, Florida 33418, image 1
Thurston Estates, 26 Cambria Rd W, Palm Beach Gardens, Florida 33418, image 2
Thurston Estates, 26 Cambria Rd W, Palm Beach Gardens, Florida 33418, image 3
$1,100,00050K
House for sale in Thurston Estates
26 Cambria Rd W, Palm Beach Gardens, FL 33418
Thurston Estates, 11 Berwick Rd, Palm Beach Gardens, Florida 33418, image 1
Thurston Estates, 11 Berwick Rd, Palm Beach Gardens, Florida 33418, image 2
Thurston Estates, 11 Berwick Rd, Palm Beach Gardens, Florida 33418, image 3
$1,325,00024K
House for sale in Thurston Estates
11 Berwick Rd, Palm Beach Gardens, FL 33418

Scores

Walk Score®
Car-Dependent. Almost all errands require a car
7

100
Bike Score®
Somewhat Bikeable. Minimal bike infrastructure
27

100
Sound Score®
Bearable noise
80

100
Airport Score
Close to airports. Noticeable airport activity
0

100
Traffic Score
Congested area. Frequent traffic delays
27

100
Local Score
Limited local amenities nearby
0

100
Community Snapshot
4 – 5 BR
Bedrooms
$1.2M – $2M
Price Tier
2,415 - 6,599
SqFt Range
1998
Year Build
1
Total Floors

Subdivision Amenities

Clubhouse
Golf Course
Sidewalks

Palm Beach Gardens
Premium
Premium Homes & Condos

Bay Hill Estates Communities in Palm Beach Gardens, FL