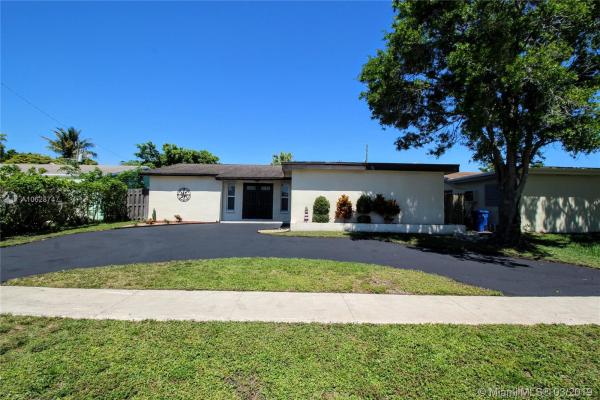
Twin Lakes, 11901 NW 32nd Mnr

3
Beds
2
Baths
1,664
SqFt
$211
$/SqFt
Sold - May 01, 2019
House
Built in 1979
1 Parking
Garden,Pool View
Detached, One Story
Fence
Beautifully update 3 bed 2 bath home with an awesome backyard, and pool area for entertaining family & friends. Home has a split floor plan with open floor plan concept, and has been renovated from top to bottom. Freshly painted, and knocked down texture added to home. There is full hurricane protection for all windows. Washer, dryer, water heater, and AC have been updated by seller. Home has beautiful natural light and recessed lighting added as well. Freshly pressure clean and paved driveway. Close to Sawgrass mall, many restaurants, major highways for easy commute anywhere. NO HOA to deal with and great neighborhood. Home is equipped with gas hook up as well.
MLS Number: A10628747
On Site: 2734 Days
Updated: 18 Days ago
Page Views: 0

Features

Bedrooms
  • Bedrooms: 3
Bathrooms
  • Bathrooms: 2
  • Half Bathrooms: No info
Exterior and Lot Features
  • Exterior Features: Fence, Lighting, Other, StormSecurityShutters
  • View: Garden,Pool
Interior, Heating and Cooling
  • Interior Features: BreakfastBar, BedroomOnMainLevel, BreakfastArea, EatInKitchen, FamilyDiningRoom, FirstFloorEntry, MainLevelPrimary, SplitBedrooms, WalkInClosets, Attic
  • Equipment / Appliances: Dryer, Dishwasher, ElectricRange, Disposal, Microwave, Refrigerator, Washer
  • Heating Description: Central
  • Cooling Description: CentralAir
Building and Construction
  • Floor Description: Hardwood,Tile,Wood
  • Windows/Treatment: ImpactGlass
  • Year Built: 1979
  • Year Built Description: Resale
  • Style: Detached,OneStory
Waterfront and Water Access
  • Waterfront Frontage: No info
School Information
  • Elementary School: Nob Hill
  • Middle School: Bair
  • Senior High School: Piper
Other Property Info
  • Garage: 1
  • Listing Date: 2019-03-23T12:11:04.000-00:00
  • Directions: South
  • Pets Allowed: No,Yes
Taxes, Fees & More
  • Taxes: 4468
  • Parking Description: Attached, Driveway, Garage

Apples-to-Apples Comparables

 Closest-Match Comparables
See closest-match comps for this subdivision
No obligation
Verified
Trends
Insights
Best of Luxury Realty
Talk to a local advisor
Licensed advisors answering your questions across Sunrise, FL
01
Licensed Brokerage
02
Local Advisors
03
Direct Answers
Exclusive real estate service partner

Price History

Current
$352K
High
$352K
Low
$345K
Total Change
1.9%
$352K$348K$344KFeb 19Apr 19
Date
Event
Price
Change
Price Per
04/30/2019
Sold
$352K
1.88%
$211 ft2
$2,274 m2
02/28/2019
Listed
$345K
 
$207 ft2
$2,232 m2
04/30/2019
$352K
Event
Sold
Change
1.88%
Price Per
$211 ft2
$2,274 m2
02/28/2019
$345K
Event
Listed
Price Per
$207 ft2
$2,232 m2
Price per square foot and days on website are not provided values and are calculated by Subdivisions.
Listed by Scott BurneyBest Connections Realty Inc • Buyer Agency Compensation .

Listing Location & Street View
MapStreet View

Peer Listings

Active listings from matched communities
Results 0 of 0
No listings found
Try adjusting your filters or changing your location to see available listings
Turn on listing alerts and we'll notify you
when matching listings appear

Scores

Walk Score®
Car-Dependent. Most errands require a car
46

100
Transit Score®
Some Transit. A few nearby public transportation options
37

100
Bike Score®
Bikeable. Some bike infrastructure
58

100
Community Snapshot
3 – 5 BR
Bedrooms
$499K – $700K
Price Tier
923 - 2,414
SqFt Range
1977
Year Build
1
Total Floors

Subdivision Amenities

None
Sidewalks

Sunrise
Premium
Premium Homes & Condos

Sunrise Golf Village Communities in Sunrise, FL