11901 SW 45th St

5
Beds
51/2
Baths
5,718
SqFt
Status
Active
Parking
3
Size
5,718 SqFt (531 m2)
Price
$691/SqFt ($7,436/m2)
Type
House
Built
1983
MLS Number
A12072649
View
Other,Pool
On Site
29 Days
Updated
17 Days ago
Page Views
0
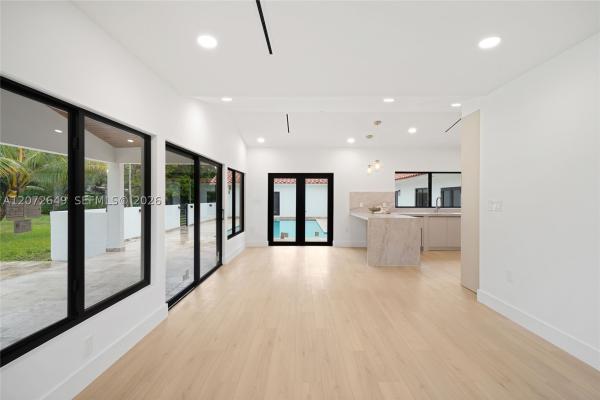
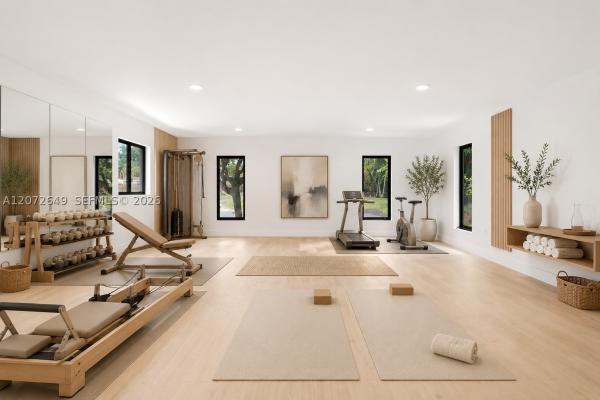
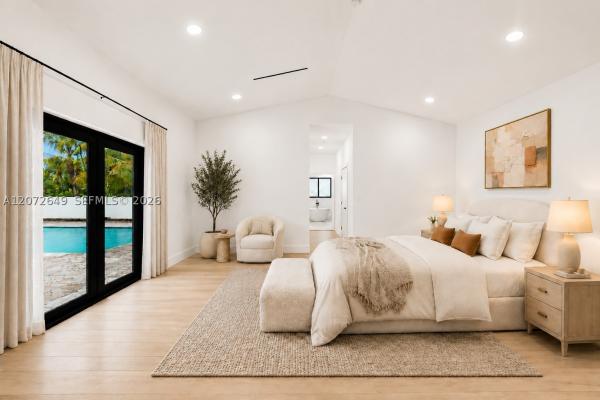
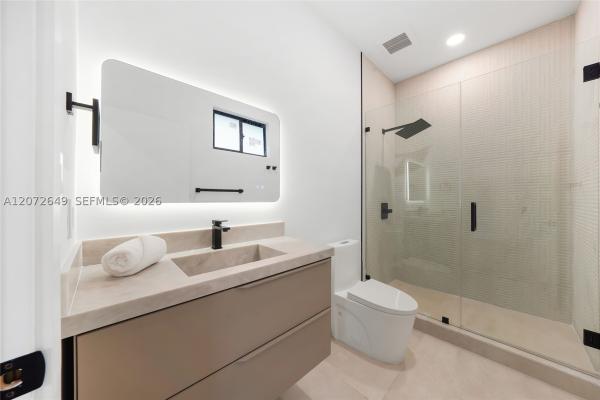
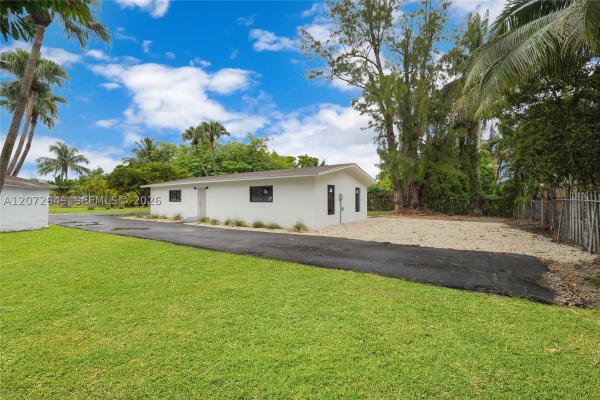
A rare opportunity in Miami’s coveted Horse Country: a completely reimagined 5-bedroom, 5-bath estate set on an extraordinary 122,403 SF lot—approximately 2.81 acres of privacy, nature and endless possibilities. Originally built in the 1980s, the property was fully gutted and rebuilt with new walls, insulation, systems and finishes, all fully permitted, offering the quality and feel of new construction. With approximately 5,718 SF of living area and 7,207 SF of total area, the light-filled home features generous living spaces, expansive bathrooms and beautiful views of the pool. A separate rear structure has also been completely gutted and remodeled, with hight ceilings, wood floors and contemporary finishes. Intentionally left as a white canvas, it can be customized as a guest house, gym, office, studio or additional living space. Beyond the exceptional residence, the expansive grounds offer nearly 3 acres in one of Miami’s most distinctive enclaves, offering exceptional flexibility for an equestrian lifestyle, horse facilities, RV or boat storage, pickleball or tennis courts, recreation, gardens or a private compound. The property also features a new septic system, municipal water and a private well for irrigation. An extraordinary opportunity to create your own Miami estate in a setting that feels worlds away from the city, yet is less than 20 minutes from MIA and close to Kendall’s hospitals, shopping, dining and everyday conveniences.
Features

Bedrooms
  • Bedrooms: 5
Bathrooms
  • Bathrooms: 5
  • Half Bathrooms: 1
Exterior and Lot Features
  • Exterior Features: Fence, FruitTrees, Patio, Shed
  • View: Other,Pool
Interior, Heating and Cooling
  • Interior Features: BedroomOnMainLevel, BreakfastArea, Bathtub, DiningArea, SeparateFormalDiningRoom, DualSinks, EntranceFoyer, EatInKitchen, FrenchDoorsAtriumDoors, FirstFloorEntry, LivingDiningRoom, MainLevelPrimary, Pantry, SeparateShower, Loft
  • Equipment / Appliances: BuiltInOven, Dryer, Dishwasher, ElectricRange, ElectricWaterHeater, Microwave, WineCooler, Washer
  • Heating Description: Central
  • Cooling Description: CentralAir
Building and Construction
  • Floor Description: Laminate,Other
  • Windows/Treatment: ImpactGlass
  • Year Built: 1983
  • Year Built Description: Resale
  • Style: Detached,Ranch
Waterfront and Water Access
  • Waterfront Frontage: No info
School Information
  • Elementary School: Royal Green
  • Middle School: Howard Doolin
  • Senior High School: Southwest Miami
Other Property Info
  • Garage: 3
  • Listing Date: 2026-08-17T16:09:42.000-00:00
  • Directions: South
  • Pets Allowed: CatsOk,DogsOk,Yes
Taxes, Fees & More
  • Taxes: 47820
  • Security Information: SmokeDetectors
  • Parking Description: CircularDriveway, Covered, Driveway, Guest, RvAccessParking, GarageDoorOpener

Apples-to-Apples Comparables

 Closest-Match Comparables
See closest-match comps for this subdivision
No obligation
Verified
Trends
Insights
Best of Luxury Realty
Talk to a local advisor
Licensed advisors answering your questions across Unincorporated Dade County, FL
01
Licensed Brokerage
02
Local Advisors
03
Direct Answers
Exclusive real estate service partner

Price History

Date
Event
Price
Change
Price Per
08/17/2026
Listed
$4M
 
$691 ft2
$7,436 m2
08/17/2026
$4M
Event
Listed
Price Per
$691 ft2
$7,436 m2
Price per square foot and days on website are not provided values and are calculated by Subdivisions.
Listed by Diana CasallasFGI Realty • Buyer Agency Compensation .

Listing Location & Street View
MapStreet View

Peer Listings

Active listings from matched communities
Results 0 of 0
No listings found
Try adjusting your filters or changing your location to see available listings
Turn on listing alerts and we'll notify you
when matching listings appear