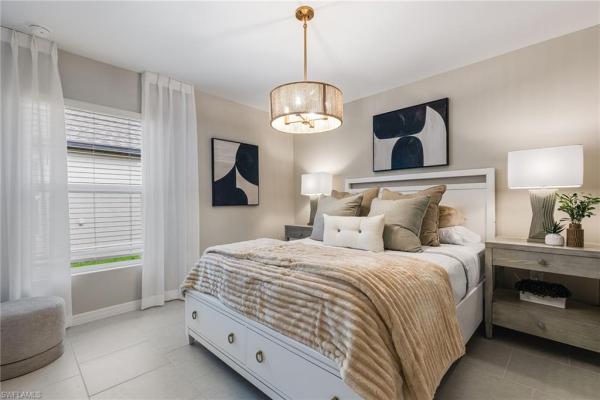
Savanna Lakes, 11926 Savanna Lakes Blvd

4
Beds
3
Baths
2,174
SqFt
$140
$/SqFt
Sold - May 22, 2026
Entry-Level House
Built in 2025
2 Parking
Lake, Landscaped Area, Water View
Waterfront
Ranch, Traditional, Single Family
Open Porch/Lanai
NEW CONSTRUCTION ~Blt. 2025
New Construction is the listings in the subdivision built in the last 2 years and in most cases never been occupied.
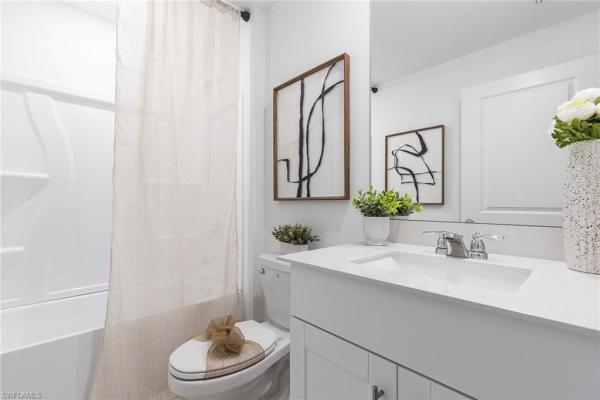
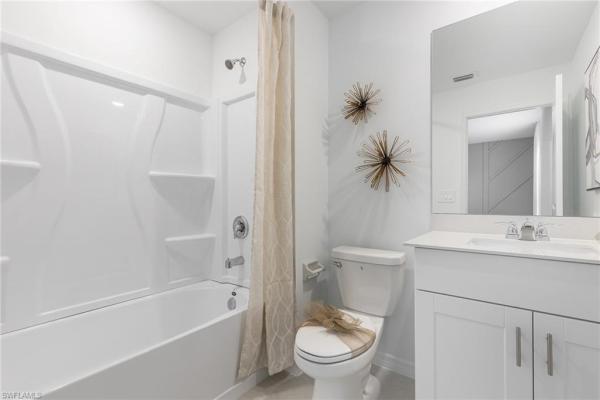
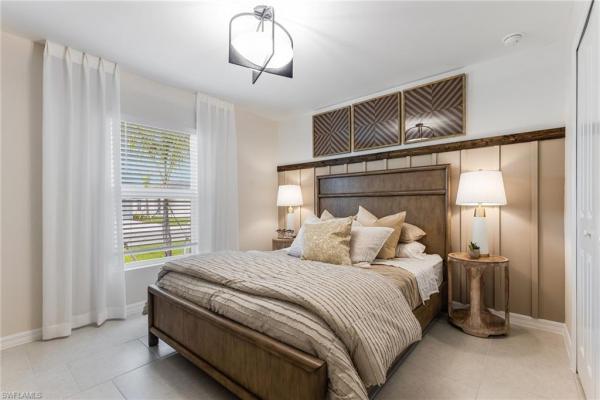
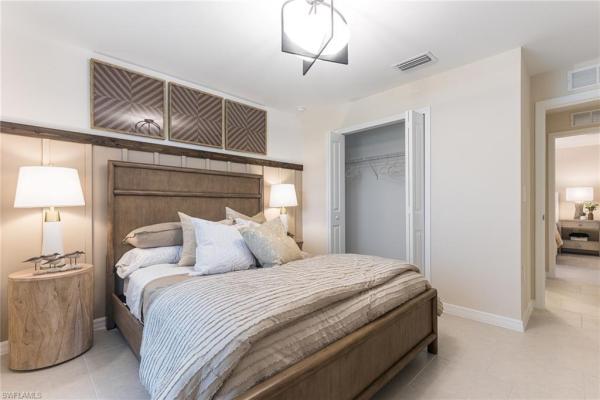
One or more photo(s) has been virtually staged, AI generated or rendered. THIS HOME IS READY FOR YOU NOW!! Step inside this beautifully designed 2,174 square foot single-story home, where every detail is crafted for modern living and effortless entertaining. The open-concept kitchen is a chef’s dream, featuring durable quartz countertops, shaker-style cabinetry with designer hardware and a full suite of stainless steel appliances. The spacious family and dining rooms create a seamless flow for gatherings. The owner’s suite is tucked away at the rear for added privacy, boasting a luxurious en-suite bathroom with a quartz-topped vanity, full-width mirror and walk-in closet. Three additional bedrooms and a flexible space at the front of the home offer versatility for guests or home office needs. The hurricane-rated 2-car garage with keyless entry, included washer and dryer and storm protection on windows and doors provide peace of mind. With so many sought-after upgrades and thoughtful design elements, this home is sure to attract attention—don’t miss your chance to make it yours! Prices, dimensions and features may vary and are subject to change. Photos are for illustrative purposes only.
MLS Number: 226012169
Updated: 95 Days ago
Page Views: 0

Features

Bedrooms
  • Bedrooms: 4
Bathrooms
  • Bathrooms: 3
  • Half Bathrooms: No info
Exterior and Lot Features
  • Exterior Features: Open Porch/Lanai
  • View: Lake, Landscaped Area, Water
Interior, Heating and Cooling
  • Interior Features: Foyer, Pantry, Smoke Detectors, Walk-In Closet(s)
  • Equipment / Appliances: Dishwasher, Disposal, Dryer, Freezer, Microwave, Range, Refrigerator/Icemaker, Self Cleaning Oven, Washer
  • Heating Description: Central Electric
  • Cooling Description: Central Electric
Building and Construction
  • Floor Description: Tile
  • Windows/Treatment: No info
  • Construction Type: House
  • Year Built: 2025
  • Style: Ranch, Traditional, Single Family
Waterfront and Water Access
  • Waterfront Frontage: Yes
School Information
    Other Property Info
    • Garage: 2
    • Pets Allowed: With Approval
    Taxes, Fees & More
    • Maintenance Includes: Insurance, Internet/WiFi Access, Irrigation Water, Lawn/Land Maintenance, Manager
    • Taxes: 1647.14
    • Security Information: Smoke Detector(s), Gated Community
    • Parking Description: Attached
    • Total Floors in Building: 1
    • Total Units in Building: 1

    Apples-to-Apples Comparables

     Closest-Match Comparables
    See closest-match comps for this subdivision
    No obligation
    Verified
    Trends
    Insights
    Best of Luxury Realty
    Talk to a local advisor
    Licensed advisors answering your questions across Lehigh Acres, FL
    01
    Licensed Brokerage
    02
    Local Advisors
    03
    Direct Answers
    Exclusive real estate service partner

    Price History

    Current
    $305K
    High
    $316K
    Low
    $305K
    Total Change
    -3.4%
    $317K$310K$304KMar 26Apr 26Apr 26May 26
    Date
    Event
    Price
    Change
    Price Per
    05/22/2026
    Sold
    $305K
    0%
    $140 ft2
    $1,510 m2
    04/29/2026
    Price Reduced
    $305K
    -2.12%
    $140 ft2
    $1,510 m2
    04/29/2026
    Price Reduced
    $312K
    -1.27%
    $143 ft2
    $1,543 m2
    03/19/2026
    Listed
    $316K
     
    $145 ft2
    $1,563 m2
    05/22/2026
    $305K
    Event
    Sold
    Change
    0%
    Price Per
    $140 ft2
    $1,510 m2
    04/29/2026
    $305K
    Event
    Price Reduced
    Change
    -2.12%
    Price Per
    $140 ft2
    $1,510 m2
    04/29/2026
    $312K
    Event
    Price Reduced
    Change
    -1.27%
    Price Per
    $143 ft2
    $1,543 m2
    03/19/2026
    $316K
    Event
    Listed
    Price Per
    $145 ft2
    $1,563 m2
    Price per square foot and days on website are not provided values and are calculated by Subdivisions.
    Listed by Dave MeyersLennar Realty Inc • Buyer Agency Compensation .

    Listing Location & Street View
    MapStreet View

    Peer Listings

    Active listings from matched communities
    Results 0 of 0
    No listings found
    Try adjusting your filters or changing your location to see available listings
    Turn on listing alerts and we'll notify you
    when matching listings appear

    Scores

    Walk Score®
    Car-Dependent. Almost all errands require a car
    0

    100
    Bike Score®
    Somewhat Bikeable. Minimal bike infrastructure
    25

    100
    Sound Score®
    Bearable noise
    80

    100
    Airport Score
    Close to airports. Noticeable airport activity
    0

    100
    Traffic Score
    Congested area. Frequent traffic delays
    26

    100
    Local Score
    Limited local amenities nearby
    0

    100
    Community Snapshot
    5 – 6 BR
    Bedrooms
    $380K – $425K
    Price Tier
    1,791 - 3,421
    SqFt Range
    2024
    Year Build
    1
    Total Floors

    Subdivision Amenities

    Clubhouse
    Community Room
    Dog Park
    Fitness Center
    Internet Access
    Park
    Play Area
    Pool
    Sidewalk
    Spa/Hot Tub
    Streetlight
    Underground Utility
    Bike And Jog Path
    Clubhouse
    Park
    Pool
    Streetlight

    Lehigh Acres
    Entry-Level
    Entry-Level Homes & Condos