
House in Biscayne Park, FL 33161Griffing Biscayne Park Estates, 11932 NE 8th Ave
Closed


$1,245,000
$80K3
Beds2
Baths2,242
SqFt$555
$/SqFtMid-Tier HouseProperty Type
1950Year Built
$555/SqFtPrice per sq ft
1 carParking Spaces
GardenView
Detached, One StoryStyle
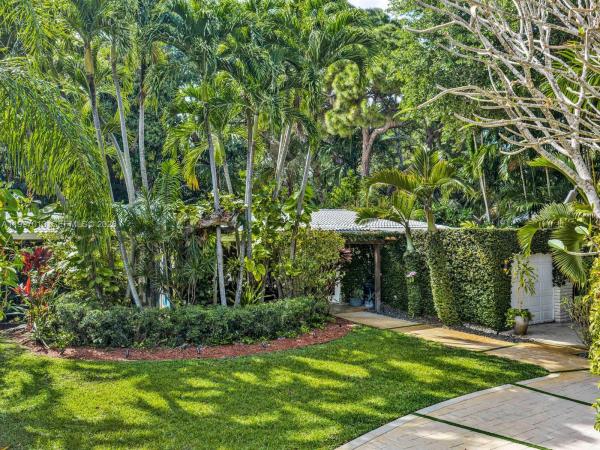
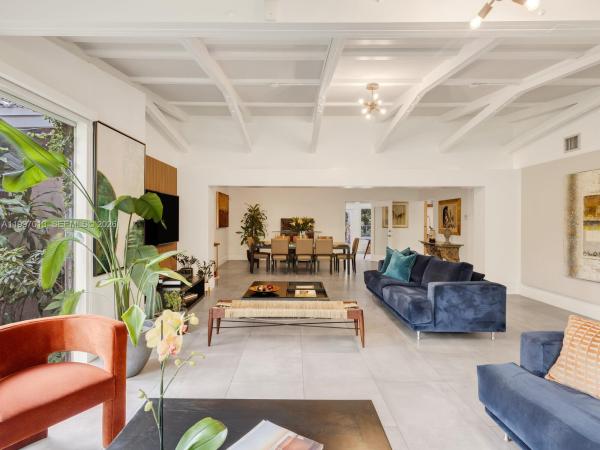
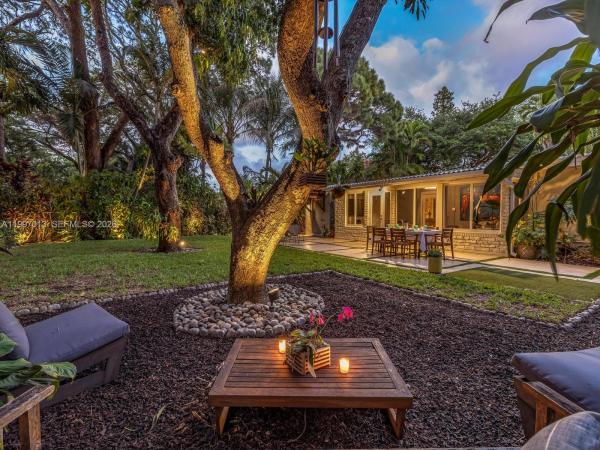
Welcome to Casa Selva in Biscayne Park— a tucked-away tropical mid-century retreat where architecture and nature exist in perfect harmony. Set on an expansive 11,475 SF lot, this 3-bedroom, 2-bath residence offers 2,242 SF of living space enveloped in lush, private gardens. Enter into a dramatic open living, dining, and media space defined by soaring vaulted wood beam ceilings and walls of glass that frame the tropical landscape—creating a serene, gallery-like atmosphere that feels torn from the pages of Architectural Digest. The updated chef’s kitchen features a gas range, eat-in island, and abundant storage. The split floor plan places the primary suite with double-vanity renovated bath on the north side, while two guest bedrooms share a stylish Jack & Jill bath to the south. A spacious Florida room with brick accents opens to a backyard oasis complete with entertaining patio and mango trees. Additional features include new A/C, one-car garage, utility storage, and curated landscape lighting. Hidden, soulful, and architecturally rich—this is Biscayne Park living at its most distinctive.
Listing Courtesy Of: Graber Realty Group LLC
Local Realty Services Provided By: Best of Luxury Realty
On Site: 226 DaysUpdated: 85 Days agoPage Views: 0
Features
MLS Number: A11997013
Bedrooms
- Bedrooms: 3
Bathrooms
- Bathrooms: 2
Exterior and Lot Features
- Exterior Features: Fence, FruitTrees, SecurityHighImpactDoors, Patio, RoomForPool, StormSecurityShutters
- View: Garden
Interior, Heating and Cooling
- Interior Features: BedroomOnMainLevel, ClosetCabinetry, DiningArea, SeparateFormalDiningRoom, EatInKitchen, FirstFloorEntry, HighCeilings, SplitBedrooms, ShowerOnly, VaultedCeilings
- Equipment / Appliances: Dryer, Dishwasher, GasRange, IceMaker, Microwave, Refrigerator, SelfCleaningOven, Washer
- Heating Description: Central
- Cooling Description: CentralAir, WallWindowUnits
Building and Construction
- Floor Description: Hardwood, Tile, Vinyl, Wood
- Windows/Treatment: Blinds, Drapes, ImpactGlass
- Year Built: 1950
- Year Built Description: Resale
- Style: Detached,OneStory
Waterfront and Water Access
- Waterfront Frontage: No info
School Information
Other Property Info
- Garage: 1
- Listing Date: 2026-04-08T17:34:21.000-00:00
- Directions: East
Taxes, Fees & More
- Taxes: 5890
- Parking Description: CircularDriveway, Driveway
Apples-to-Apples Comparables





Price History
Current
$1.2M
High
$1.3M
Low
$1.2M
Total Change
-6%Date
Event
Price
Change
Price Per
06/03/2026
Sold
$1.2M
0%$555 ft2
$5,977 m2
04/08/2026
Price Reduced
$1.2M
-6.04%$555 ft2
$5,977 m2
04/08/2026
Listed
$1.3M
$591 ft2
$6,361 m2
06/03/2026
$1.2M
Event
Sold
Change
0%Price Per
$555 ft2
$5,977 m2
04/08/2026
$1.2M
Event
Price Reduced
Change
-6.04%Price Per
$555 ft2
$5,977 m2
04/08/2026
$1.3M
Event
Listed
Price Per
$591 ft2
$6,361 m2
Price per square foot and days on website are not provided values and are calculated by Subdivisions.
Listed by Wesley Pearce • Graber Realty Group LLC • Buyer Agency Compensation .
Community Snapshot
2 – 6 BR
Bedrooms
$574K – $5.5M
Price Tier
817 - 5,775
SqFt Range
1949
Year Build
1
Total Floors
526
Total Units
All Biscayne Park, FL Mid-Tier Mid-Tier Homes & Condos
Other Biscayne Park, FL Homes & Condos Price Range Segments
High-End
High-End2
Ultra Luxury
Ultra Luxury1
Biscayne Park, FL Nearby Cities
1.0 mi
$2K - $16.5M
$2K - $35K
1.3 mi
$160K - $9M
$2K - $45K
2.2 mi
$110K - $8M
$2K - $2K
2.2 mi
$650K - $4.7M
$2K - $8K
2.3 mi
$549K - $685K
$0 - $0