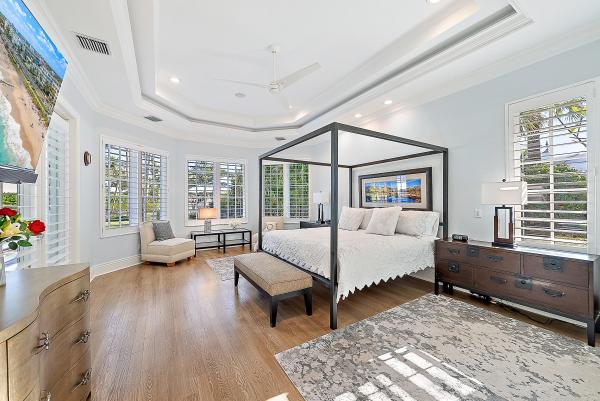
Rolling Hills, 11971 SE Tiffany Way

4
Beds
41/2
Baths
4,685
SqFt
$1,281
$/SqFt
Sold - Mar 02, 2026
Ultra Luxury House
Built in 2000
3 Parking
Intercoastal, Lagoon, Pool, Preserve, River View
$250/mo HOA
Traditional
Balcony
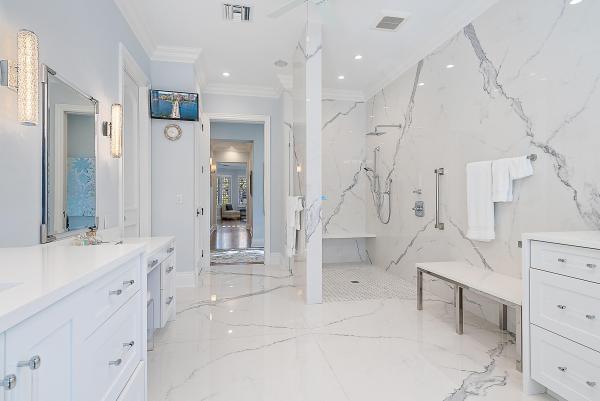
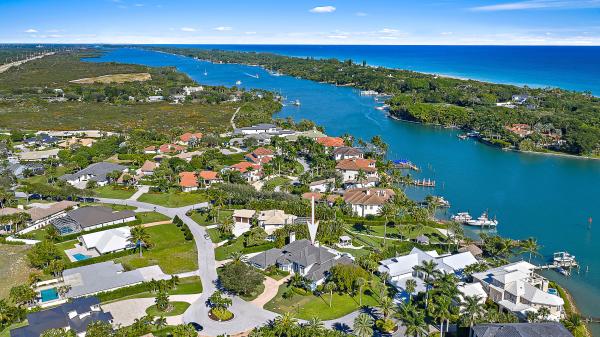
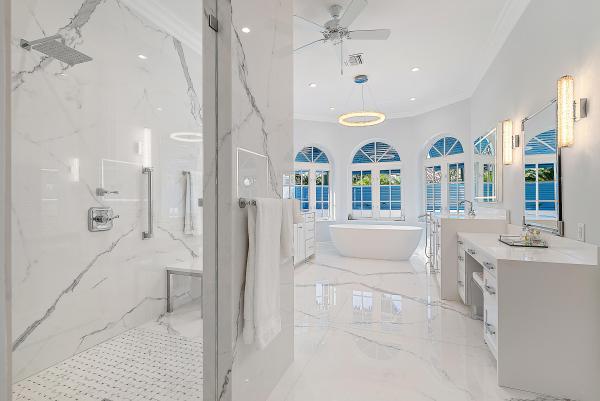
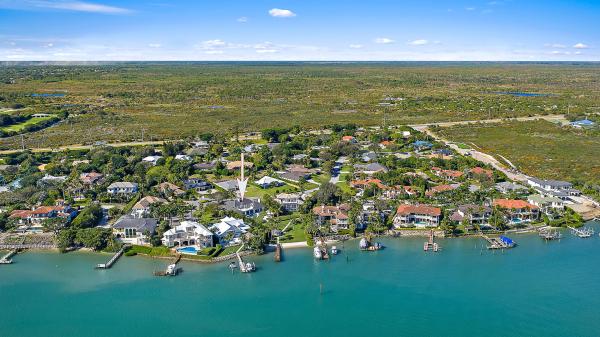
Stunning Intracoastal views! This home was extensively renovated in 2023 and features a chef's kitchen with Wolf & SubZero appliances, french oak flooring, stunning bathrooms, gas fireplaces, wet-bar with 300 bottle wine refrigeration, solid core doors, and designer finishes throughout. The outdoor living sets this property apart with a massive covered lanai, phantom screens, summer kitchen, resort style pergola, heated salt water pool, and meticulous landscaping. The home is concrete construction, has hurricane impact windows, 2022 roof, and 2025 generator for peace of mind. Rolling Hills is a gated community with a white sandy beach and day dock. This is a true coastal masterpiece!
MLS Number: R11146745
On Site: 282 Days
Updated: 29 Days ago
Page Views: 0

Features

Bedrooms
  • Bedrooms: 4
Bathrooms
  • Bathrooms: 4
  • Half Bathrooms: 1
Exterior and Lot Features
  • Exterior Features: Balcony, OutdoorKitchen, OutdoorLivingArea, OutdoorShower, Porch
  • View: Intercoastal, Lagoon, Pool, Preserve, River
Interior, Heating and Cooling
  • Interior Features: WetBar, BuiltInFeatures, Bathtub, ClosetCabinetry, CathedralCeilings, DualSinks, EntranceFoyer, EatInKitchen, FamilyDiningRoom, HighCeilings, KitchenIsland, MainLevelPrimary, Pantry, SittingAreaInPrimary, SplitBedrooms, Storage, SoakingTub, SeparateShower, VaultedCeilings, Bar, WalkInClosets
  • Equipment / Appliances: Dryer, Dishwasher, ElectricRange, ElectricWaterHeater, Oven, Refrigerator, WaterHeater, Washer
  • Heating Description: Central,Electric
  • Cooling Description: CentralAir,Electric
Building and Construction
  • Floor Description: Wood
  • Windows/Treatment: PlantationShutters, StormWindows
  • Year Built: 2000
  • Style: Traditional
Waterfront and Water Access
  • Waterfront Frontage: No info
School Information
  • Elementary School: Hobe Sound
  • Middle School: Murray
  • Senior High School: South Fork
Other Property Info
  • Garage: 3
  • Listing Date: 2025-12-10T13:48:22.000-00:00
  • Directions: East
  • Pets Allowed: Yes
Taxes, Fees & More
  • Maintenance Includes: CommonAreas,Security
  • Taxes: 43138.2
  • Security Information: SecuritySystemOwned, GatedCommunity, SmokeDetectors
  • Parking Description: Attached, CircularDriveway, Garage
  • Total Floors in Building: 2

Apples-to-Apples Comparables

 Closest-Match Comparables
See closest-match comps for this subdivision
No obligation
Verified
Trends
Insights
Best of Luxury Realty
Talk to a local advisor
Licensed advisors answering your questions across Jupiter, FL
01
Licensed Brokerage
02
Local Advisors
03
Direct Answers
Exclusive real estate service partner

Price History

Current
$6M
High
$6M
Low
$6M
Total Change
0%
$6.1M$6M$5.9MDec 25Mar 26
Date
Event
Price
Change
Price Per
03/02/2026
Sold
$6M
0%
$1,281 ft2
$13,785 m2
12/10/2025
Listed
$6M
 
$1,281 ft2
$13,785 m2
03/02/2026
$6M
Event
Sold
Change
0%
Price Per
$1,281 ft2
$13,785 m2
12/10/2025
$6M
Event
Listed
Price Per
$1,281 ft2
$13,785 m2
Price per square foot and days on website are not provided values and are calculated by Subdivisions.
Listed by Harrison AllenWaterfront Properties & Club C • Buyer Agency Compensation .

Listing Location & Street View
MapStreet View

Peer Listings

Active listings from matched communities
Results 0 of 0
No listings found
Try adjusting your filters or changing your location to see available listings
Turn on listing alerts and we'll notify you
when matching listings appear

Scores

Walk Score®
Car-Dependent. Almost all errands require a car
4

100
Bike Score®
Somewhat Bikeable. Minimal bike infrastructure
46

100
Community Snapshot
4 – 4 BR
Bedrooms
$3.3M – $3.3M
Price Tier
2,685 - 5,116
SqFt Range
1986
Year Build
2
Total Floors

Subdivision Amenities

Beach Access
Beach Rights
Boating
Dog Park
Park
Pool
Putting Greens
Sidewalks

Jupiter
Ultra Luxury
Ultra Luxury Homes & Condos