12019 SW 77th Ter

4
Beds
31/2
Baths
3,129
SqFt
$495
$/SqFt
House
Built in 1994
2 Parking
Garden View
One Story
Lighting
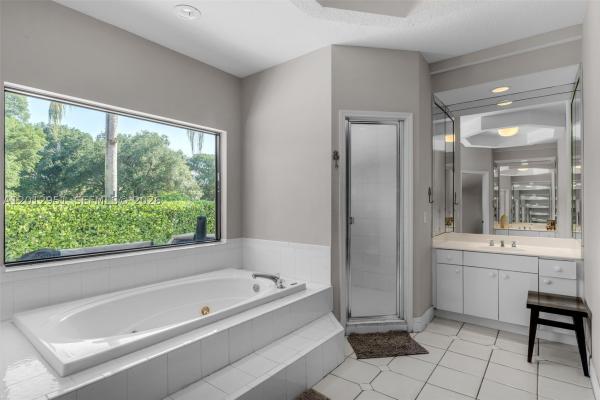
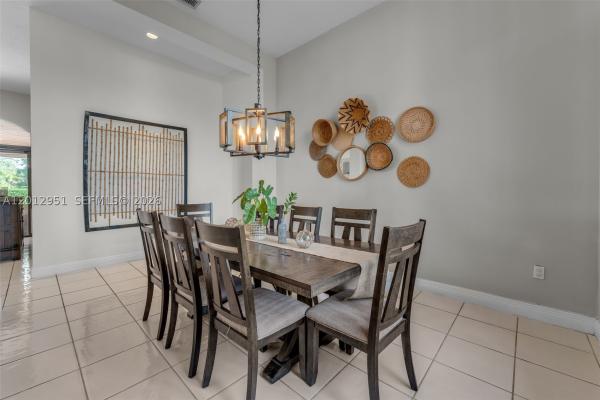
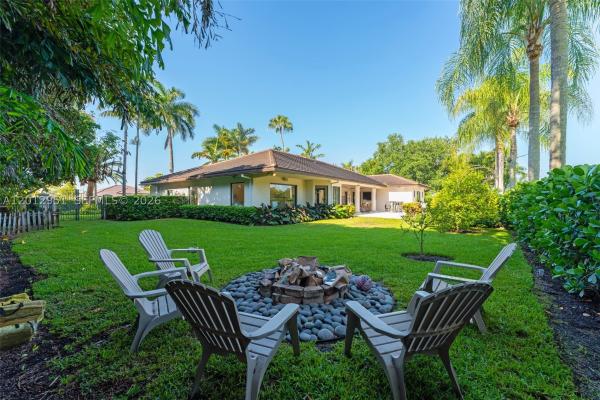
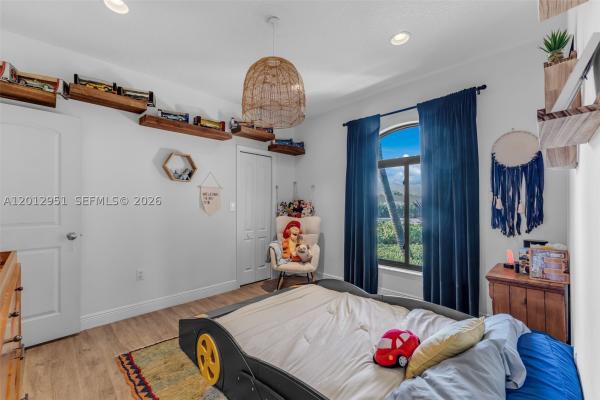
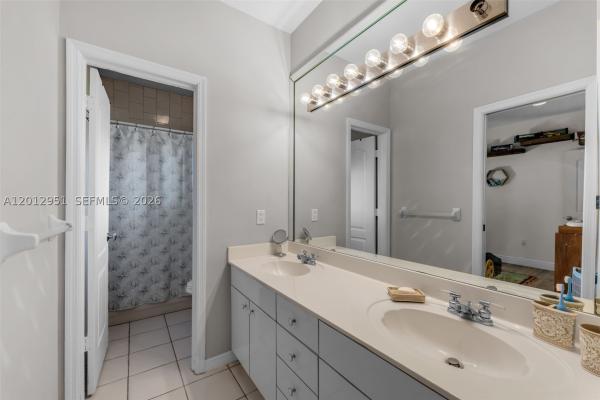
Tucked at the end of a quiet cul-de-sac in the desirable Sharon Estates, this stunning 4-bedroom, 3.5-bathroom home offers the perfect blend of privacy, comfort, and plenty of room for the whole family to gather and entertain. With 3,129 square feet of living space, soaring ceilings, and an abundance of natural light, every corner feels both grand and welcoming. A grand foyer greets you with direct views through to the back terrace and pool. The cook island kitchen flows seamlessly into a spacious family room and breakfast area ideal for everyday living and effortless entertaining. The west wing offers an ideal bedroom layout, including a private bedroom/den, two bedrooms sharing a jack-and-jill bath, and a generous primary suite with two walk-in closets, terrace access, and a luxurious bath featuring a soaking tub, separate shower, dual vanities, and private toilet and bidet. Step outside to your own private retreat complete with a covered terrace, recently updated pool, and beautifully landscaped lot perfect for barbecues, birthday parties, or simply unwinding at the end of the day. Impact windows, a brand-new roof, circular drive, and 2-car garage round out this exceptional offering. A rare find in a prime, private, and quiet location.
MLS Number: A12012951
On Site: 137 Days
Updated: 15 Days ago
Page Views: 0

Features

Bedrooms
  • Bedrooms: 4
Bathrooms
  • Bathrooms: 3
  • Half Bathrooms: 1
Exterior and Lot Features
  • Exterior Features: Lighting, Patio, SecurityHighImpactDoors
  • View: Garden
Interior, Heating and Cooling
  • Interior Features: Bidet, BedroomOnMainLevel, BreakfastArea, Bathtub, DiningArea, SeparateFormalDiningRoom, DualSinks, EatInKitchen, FamilyDiningRoom, FirstFloorEntry, HighCeilings, MainLevelPrimary, Pantry, SeparateShower, WalkInClosets
  • Equipment / Appliances: BuiltInOven, Dryer, Dishwasher, ElectricRange, Microwave, Refrigerator, Washer
  • Heating Description: Central
  • Cooling Description: CentralAir, CeilingFans
Building and Construction
  • Floor Description: Tile
  • Windows/Treatment: ImpactGlass
  • Year Built: 1994
  • Year Built Description: Resale
  • Style: OneStory
Waterfront and Water Access
  • Waterfront Frontage: No info
School Information
  • Senior High School: Miami Sunset
Other Property Info
  • Garage: 2
  • Listing Date: 2026-05-04T20:41:12.000-00:00
  • Directions: South
Taxes, Fees & More
  • Taxes: 13937
  • Parking Description: CircularDriveway, Driveway

Apples-to-Apples Comparables

 Closest-Match Comparables
See closest-match comps for this subdivision
No obligation
Verified
Trends
Insights
Best of Luxury Realty
Talk to a local advisor
Licensed advisors answering your questions across Unincorporated Dade County, FL
01
Licensed Brokerage
02
Local Advisors
03
Direct Answers
Exclusive real estate service partner

Price History

Current
$1.5M
High
$1.6M
Low
$1.5M
Total Change
-1.7%
$1.6M$1.6M$1.5MMay 26Jun 26Jul 26
Date
Event
Price
Change
Price Per
07/22/2026
Price Reduced
$1.5M
-1.65%
$495 ft2
$5,329 m2
06/09/2026
Price Reduced
$1.6M
0%
$503 ft2
$5,418 m2
05/04/2026
Listed
$1.6M
 
$503 ft2
$5,418 m2
07/22/2026
$1.5M
Event
Price Reduced
Change
-1.65%
Price Per
$495 ft2
$5,329 m2
06/09/2026
$1.6M
Event
Price Reduced
Change
0%
Price Per
$503 ft2
$5,418 m2
05/04/2026
$1.6M
Event
Listed
Price Per
$503 ft2
$5,418 m2
Price per square foot and days on website are not provided values and are calculated by Subdivisions.
Listed by Jennifer PalmerCompass Florida, LLC • Buyer Agency Compensation .

3D Tour

Listing Location & Street View
MapStreet View

Peer Listings

Active listings from matched communities
Results 0 of 0
No listings found
Try adjusting your filters or changing your location to see available listings
Turn on listing alerts and we'll notify you
when matching listings appear