Lehigh Acres, 1214 Acacia Ave

4
Beds
3
Baths
2,845
SqFt
$223
$/SqFt
Entry-Level House
Built in 2026
3 Parking
Trees/Woods View
Ranch, Single Family
Screened Lanai/Porch
PRECONSTRUCTION ~Est. 2026
Pre-Construction listings in the subdivision are those that you are buying before or while it is being built.
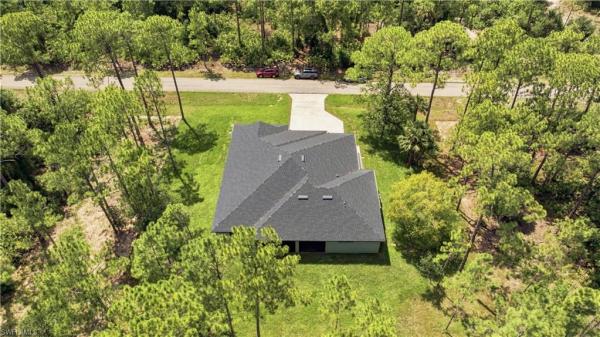
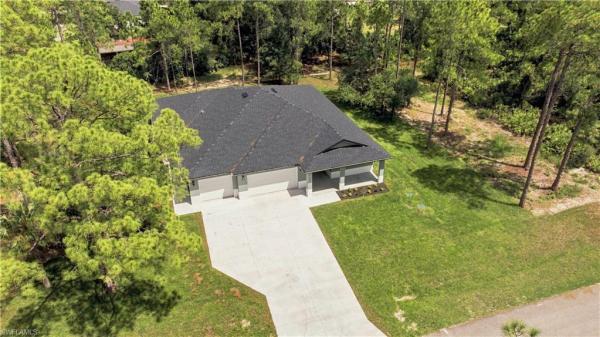
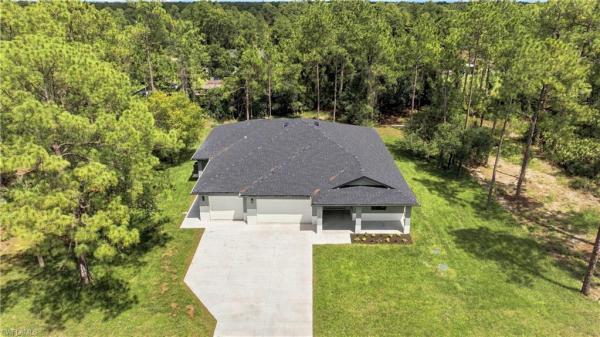
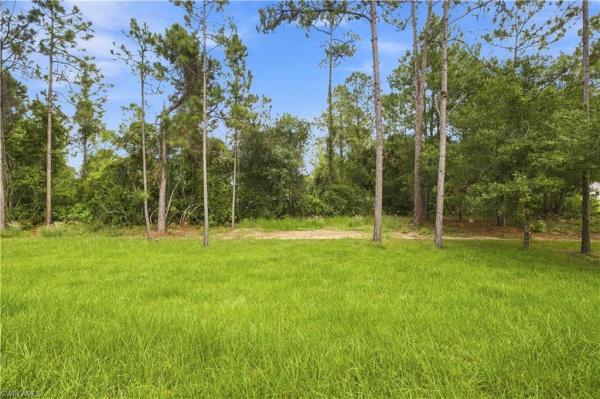
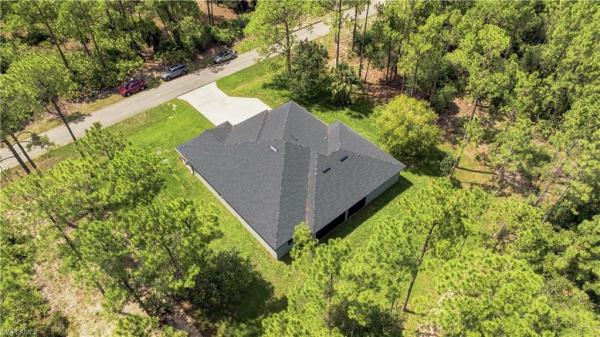
One home, two generations and room for everyone to live well. This one-of-a-kind floor plan was thoughtfully designed for multigenerational living without sacrificing privacy or independence, situated on a one acre lot on a quiet dead-end road (not in a flood zone and no HOA). The home offers 2,845 SQFT of living space with 4 beds, 3 baths, and a 3 car garage. What truly sets it apart is the dedicated guest wing: a spacious bedroom suite with a private full bath and walk-in closet, plus a separate guest living room. Its own exterior front entrance and private back porch access provide additional freedom, while interior access keeps it connected to the main home. A mini refrigerator and included stackable washer and dryer make the space exceptionally functional for an aging parent, adult child, long-term guest or live-in caregiver. On the opposite side of the home, the private primary suite provides a peaceful retreat. Two additional bedrooms add flexibility for kids, work or hobbies. At the center of the home, the open kitchen with included stainless steel appliances, dining area and great room create an inviting place to gather, while covered lanai extends everyday living outdoors. The main laundry includes not only a washer and dryer but also lots of cabinet space and drying rack. The interior is finished in a fresh, neutral style with LVP and tile flooring, soft-close shaker cabinetry in white and warm natural-wood tones, Quartz counters, and matte-black fixtures. High ceilings, recessed lighting and expansive living spaces keep the home bright and open. The 1 acre setting provides breathing room, and the dead-end-road location offers the quiet many buyers want but rarely find with a home designed this intentionally. With 4,362 total SQFT under roof, generous porches, substantial garage space and a layout that solves the realities of today’s extended household, this is more than a beautiful new home. It is a smarter way to keep the people you love close while giving everyone a place of their own.
MLS Number: 2026037205
Updated: 3 Days ago
Page Views: 0

Features

Bedrooms
  • Bedrooms: 4
Bathrooms
  • Bathrooms: 3
  • Half Bathrooms: No info
Exterior and Lot Features
  • Exterior Features: Screened Lanai/Porch
  • View: Trees/Woods
Interior, Heating and Cooling
  • Interior Features: Tray Ceiling(s), Vaulted Ceiling(s), Walk-In Closet(s), Foyer, Laundry Tub, Pantry, Smoke Detectors
  • Equipment / Appliances: Washer, Disposal, Dryer, Microwave, Range, Refrigerator, Refrigerator/Freezer, Dishwasher
  • Heating Description: Central Electric
  • Cooling Description: Ceiling Fan(s), Central Electric
Building and Construction
  • Floor Description: Tile, Vinyl
  • Windows/Treatment: No info
  • Construction Type: House
  • Year Built: 2026
  • Style: Ranch, Single Family
Waterfront and Water Access
  • Waterfront Frontage: No info
School Information
  • Elementary School: EAST ZONE
  • Middle School: EAST ZONE
  • Senior High School: EAST ZONE
Other Property Info
  • Garage: 3
  • Pets Allowed: Yes
Taxes, Fees & More
  • Maintenance Includes: None
  • Taxes: 866.52
  • Security Information: Smoke Detector(s)
  • Parking Description: Driveway Paved, Paved, Under Bldg Closed, Attached
  • Total Floors in Building: 1
  • Total Units in Building: 1

Apples-to-Apples Comparables

 Closest-Match Comparables
See closest-match comps for this subdivision
No obligation
Verified
Trends
Insights
Best of Luxury Realty
Talk to a local advisor
Licensed advisors answering your questions across Lehigh Acres, FL
01
Licensed Brokerage
02
Local Advisors
03
Direct Answers
Exclusive real estate service partner

Price History

Current
$635K
High
$640K
Low
$635K
Total Change
-0.8%
$641K$638K$634KSep 26Sep 26
Date
Event
Price
Change
Price Per
09/15/2026
Price Reduced
$635K
-0.78%
$223 ft2
$2,403 m2
09/02/2026
Listed
$640K
 
$225 ft2
$2,421 m2
09/15/2026
$635K
Event
Price Reduced
Change
-0.78%
Price Per
$223 ft2
$2,403 m2
09/02/2026
$640K
Event
Listed
Price Per
$225 ft2
$2,421 m2
Price per square foot and days on website are not provided values and are calculated by Subdivisions.
Listed by Chrissy Burson CarterOlde Florida Real Estate, Inc • Buyer Agency Compensation .

Listing Location & Street View
MapStreet View

Peer Listings

Active listings from matched communities
Results 0 of 0
No listings found
Try adjusting your filters or changing your location to see available listings
Turn on listing alerts and we'll notify you
when matching listings appear

Scores

Walk Score®
Car-Dependent. Almost all errands require a car
0

100
Bike Score®
Somewhat Bikeable. Minimal bike infrastructure
25

100
Sound Score®
Bearable noise
78

100
Airport Score
Close to airports. Noticeable airport activity
0

100
Traffic Score
Congested area. Frequent traffic delays
26

100
Local Score
Limited local amenities nearby
0

100
Community Snapshot
1,950 - 2,009
SqFt Range
2012
Year Build
1
Total Floors

Subdivision Amenities

None

Lehigh Acres
Entry-Level
Entry-Level Homes & Condos