Avalon Estates, 12171 Blair Ave

$635K11%
$565,000
3
Beds
2
Baths
2,040
SqFt
Status
Sold - Apr 30, 2024
Parking
2
Size
2,040 SqFt (190 m2)
Price
$277/SqFt ($2,981/m2)
Type
House
Built
2003
HOA
$653/MO
MLS Number
R10943543
View
Lake
On Site
1005 Days
Updated
60 Days ago
Page Views
0
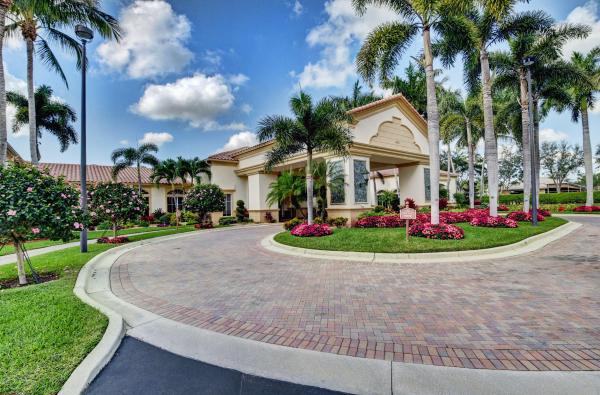
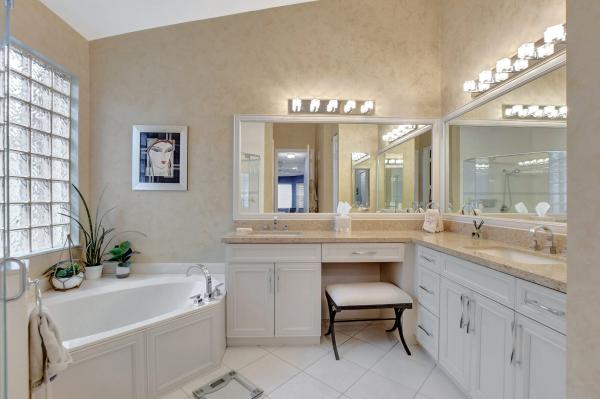
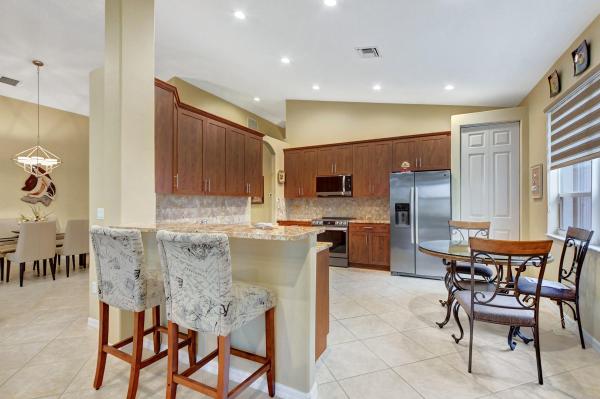
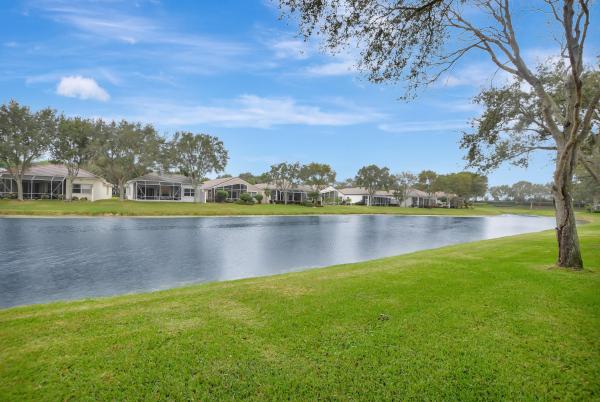
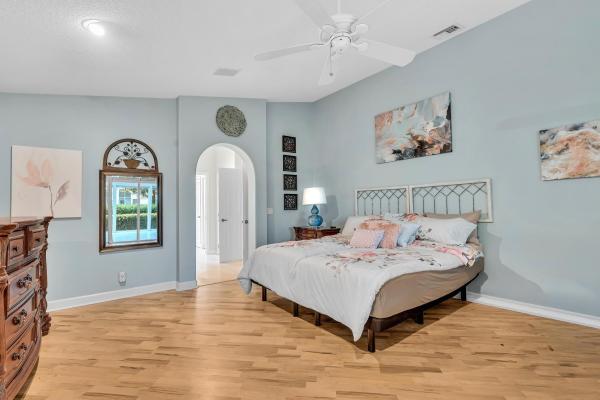
Step into the extraordinary world of waterfront luxury living at Avalon Estates! This phenomenal cul-de-sac residence boasts outstanding curb appeal with fresh exterior paint, incredible tropical landscaping complimented with flowering dashes of color as you enter the paver drive and walkway. Featuring 2 bedrooms, 2 baths, plus a versatile office/den/media room and, this home is the epitome of grandeur. A large great room of casual elegance with an open, spacious feel. Updated kitchen with contemporary newer appliances. Both bathrooms have updated vanities, counters, and stylish frameless shower enclosures. The split layout, bathed in light and openness, showcases one bedroom at the front while the owner's suite commands a breathtaking view of the water at the rear. The great room is an entertaining paradise. Two sliders and a Palladian window display the enormous, screened lanai, the luscious landscaping at the back of the house, a meticulous lawn, and the spectacular lakeside location. An open floorplan with cathedral ceilings throughout the main living area creates an uplifting, light, comfortable space for your family and friends. The extended paver lanai is expansive with areas for grilling, dining, relaxing plus plenty of room for a festive gathering. Marvel at the elegant tray ceilings adorning the master suite, adding a touch of regality to this beautiful abode overlooking the water. The room has an extended back wall with a 'bump out' opening the feel of the space and giving a perfect spot for a sitting area. The allure doesn't end there - this home is Nest controlled, has the security of complete accordion shutters providing built in storm protection, and the peace of mind from a manned entry gate. Avalon residents enjoy exclusive access to a gated entrance leading to an adjacent Publix Plaza, home to a myriad of restaurants and shops. Conveniently situated near the FL Turnpike, I95, and Delray's vibrant shops, restaurants, and nightlife, this residence is a gateway to the epitome of upscale living. Don't just dream of an extraordinary lifestyle - experience it at Avalon Estates!

Features

Bedrooms
  • Bedrooms: 3
Bathrooms
  • Bathrooms: 2
  • Half Bathrooms: No info
Exterior and Lot Features
  • Exterior Features: OutdoorLivingArea, RoomForPool
  • View: Lake
Interior, Heating and Cooling
  • Interior Features: BuiltInFeatures, BreakfastArea, Bathtub, CathedralCeilings, DualSinks, EntranceFoyer, FamilyDiningRoom, HighCeilings, MainLevelPrimary, Pantry, SplitBedrooms, SoakingTub, SeparateShower, VaultedCeilings, WalkInClosets
  • Equipment / Appliances: Dryer, Dishwasher, ElectricRange, ElectricWaterHeater, Disposal, Refrigerator, WaterHeater, Washer
  • Heating Description: Central,Electric
  • Cooling Description: CentralAir, CeilingFans
Building and Construction
  • Floor Description: CeramicTile
  • Windows/Treatment: Blinds, PlantationShutters
  • Year Built: 2003
  • Style: Mediterranean, SpanishMediterranean
Waterfront and Water Access
  • Waterfront Frontage: Yes
School Information
    Other Property Info
    • Garage: 2
    • Listing Date: 2023-12-15T13:31:34.000-00:00
    • Directions: North
    • Pets Allowed: BreedRestrictions, NumberLimit, PetRestrictions, SizeLimit, Yes
    Taxes, Fees & More
    • Maintenance Includes: CommonAreas, CableTv, MaintenanceGrounds, Security, Trash
    • Taxes: 5117.51
    • Security Information: SecuritySystemOwned, SecuritySystem, GatedWithGuard, GatedCommunity
    • Parking Description: Attached, Garage, GarageDoorOpener, OnStreet
    • Total Floors in Building: 1

    Apples-to-Apples Comparables

     Closest-Match Comparables
    See closest-match comps for this subdivision
    No obligation
    Verified
    Trends
    Insights
    Best of Luxury Realty
    Talk to a local advisor
    Licensed advisors answering your questions across Boynton Beach, FL
    01
    Licensed Brokerage
    02
    Local Advisors
    03
    Direct Answers
    Exclusive real estate service partner

    Price History

    Current
    $565K
    High
    $635K
    Low
    $565K
    Total Change
    -11%
    $643K$600K$557KDec 23Feb 24Feb 24Mar 24Apr 24
    Date
    Event
    Price
    Change
    Price Per
    04/30/2024
    Sold
    $565K
    -1.74%
    $277 ft2
    $2,981 m2
    03/01/2024
    Price Reduced
    $575K
    -4.01%
    $282 ft2
    $3,034 m2
    02/19/2024
    Price Reduced
    $599K
    -2.6%
    $294 ft2
    $3,161 m2
    02/01/2024
    Price Reduced
    $615K
    -3.15%
    $301 ft2
    $3,245 m2
    12/15/2023
    Listed
    $635K
     
    $311 ft2
    $3,351 m2
    04/30/2024
    $565K
    Event
    Sold
    Change
    -1.74%
    Price Per
    $277 ft2
    $2,981 m2
    03/01/2024
    $575K
    Event
    Price Reduced
    Change
    -4.01%
    Price Per
    $282 ft2
    $3,034 m2
    02/19/2024
    $599K
    Event
    Price Reduced
    Change
    -2.6%
    Price Per
    $294 ft2
    $3,161 m2
    02/01/2024
    $615K
    Event
    Price Reduced
    Change
    -3.15%
    Price Per
    $301 ft2
    $3,245 m2
    12/15/2023
    $635K
    Event
    Listed
    Price Per
    $311 ft2
    $3,351 m2
    Price per square foot and days on website are not provided values and are calculated by Subdivisions.
    Listed by Monty NortonKeller Williams Realty Boca Raton • Buyer Agency Compensation .

    Listing Location & Street View
    MapStreet View

    Peer Listings

    Active listings from matched communities
    Results 2 of 11
    Tuscany At Coral Lakes, 12643 Via Ravenna, Boynton Beach, Florida 33436, image 1
    Tuscany At Coral Lakes, 12643 Via Ravenna, Boynton Beach, Florida 33436, image 2
    Tuscany At Coral Lakes, 12643 Via Ravenna, Boynton Beach, Florida 33436, image 3
    $539,000
    House for sale in Tuscany At Coral Lakes
    12643 Via Ravenna, Boynton Beach, FL 33436
    Lakeridge Falls, 12316 Lakeridge Falls Dr, Boynton Beach, Florida 33437, image 1
    Lakeridge Falls, 12316 Lakeridge Falls Dr, Boynton Beach, Florida 33437, image 2
    Lakeridge Falls, 12316 Lakeridge Falls Dr, Boynton Beach, Florida 33437, image 3
    $559,90016K
    House for sale in Lakeridge Falls
    12316 Lakeridge Falls Dr, Boynton Beach, FL 33437
    1 - 2 of 11 Results

    Scores

    Walk Score®
    Car-Dependent. Most errands require a car
    36

    100
    Bike Score®
    Somewhat Bikeable. Minimal bike infrastructure
    47

    100
    Sound Score®
    Bearable noise
    79

    100
    Airport Score
    Close to airports. Noticeable airport activity
    0

    100
    Traffic Score
    Congested area. Frequent traffic delays
    27

    100
    Local Score
    Limited local amenities nearby
    0

    100
    Community Snapshot
    3 – 4 BR
    Bedrooms
    $555K – $899K
    Price Tier
    1,881 - 3,056
    SqFt Range
    2003
    Year Build
    1
    Total Floors

    Subdivision Amenities

    Bocce Court
    Cabana
    Clubhouse
    Fitness Center
    Library
    Management
    Pickleball
    Playground
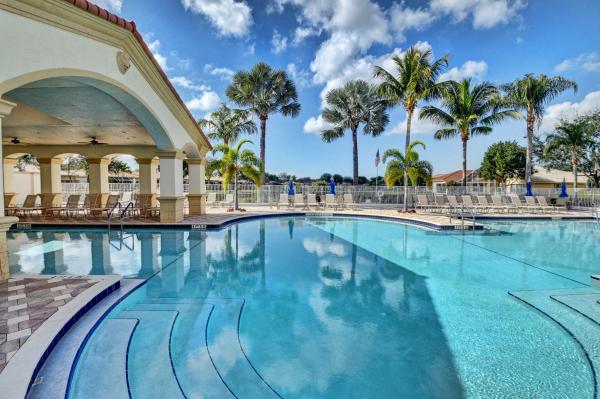
    Pool
    Putting Greens
    Recreation Facilities
    Sauna
    Shuffleboard Court
    Sidewalks

    Boynton Beach
    Entry-Level
    Entry-Level Homes & Condos