3
Beds
2
Baths
1,804
SqFt
Status
Sold - Nov 27, 2019
Parking
1
Size
1,804 SqFt (168 m2)
Price
$199/SqFt ($2,142/m2)
Type
House
Built
1994
HOA
$26/MO
MLS Number
A10751882
View
None
On Site
2527 Days
Updated
17 Days ago
Page Views
0
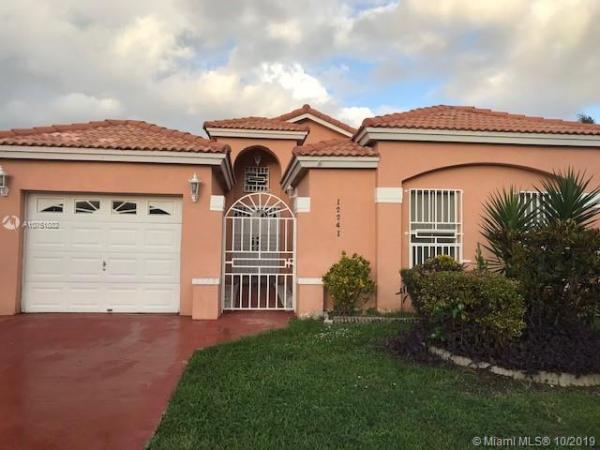
This charming, comfortable, one story home is ready to move-in. Centrally located, features living, dining, kitchen and family room. There are sliders that open to a fenced back yard. Kitchen has eat in area and eat-in counter. Split plan with a big master bedroom, private bath, with vanity, jacuzzi tub and shower, and his and her closets. Tile floor throughout and carpet in the living room. Additional features include: 1 car garage with electric door opener, 2 parking spaces in the front, washer, dryer, vertical blinds. HOA fee of $79 every 3 mos and $161.84 every 6 mos to Shoma Homes. Flood Insurance required. Bring your buyers, Offers accepted!

Features

Bedrooms
  • Bedrooms: 3
Bathrooms
  • Bathrooms: 2
Exterior and Lot Features
  • Exterior Features: Fence
  • View: None
Interior, Heating and Cooling
  • Interior Features: BreakfastBar, Bidet, DiningArea, SeparateFormalDiningRoom, DualSinks, EatInKitchen, FirstFloorEntry, GardenTubRomanTub, LivingDiningRoom, MainLevelPrimary, SplitBedrooms, SeparateShower, WalkInClosets, Attic
  • Equipment / Appliances: Dryer, Dishwasher, ElectricRange, ElectricWaterHeater, Disposal, Refrigerator, SelfCleaningOven, Washer
  • Heating Description: Electric
  • Cooling Description: CentralAir, CeilingFans
Building and Construction
  • Floor Description: Carpet,Tile
  • Windows/Treatment: DoubleHung,Metal
  • Year Built: 1994
  • Year Built Description: New Construction
  • Style: Detached,OneStory
Waterfront and Water Access
  • Waterfront Frontage: No info
School Information
  • Middle School: Paul Bell
  • Senior High School: Braddock G. Holmes
Other Property Info
  • Garage: 1
  • Listing Date: 2019-10-15T10:44:21.000-00:00
  • Directions: South
  • Pets Allowed: Conditional,Yes
Taxes, Fees & More
  • Maintenance Includes: CommonAreaMaintenance, RecreationFacilities
  • Taxes: 2157
  • Security Information: SmokeDetectors
  • Parking Description: Attached, Driveway, Garage, GarageDoorOpener

Apples-to-Apples Comparables

 Closest-Match Comparables
See closest-match comps for this subdivision
No obligation
Verified
Trends
Insights
Best of Luxury Realty
Talk to a local advisor
Licensed advisors answering your questions across Tamiami, FL
01
Licensed Brokerage
02
Local Advisors
03
Direct Answers
Exclusive real estate service partner

Price History

Current
$359K
High
$359K
Low
$359K
Total Change
0%
$362K$359K$356KOct 19Nov 19
Date
Event
Price
Change
Price Per
11/26/2019
Sold
$359K
0%
$199 ft2
$2,142 m2
10/06/2019
Listed
$359K
 
$199 ft2
$2,142 m2
11/26/2019
$359K
Event
Sold
Change
0%
Price Per
$199 ft2
$2,142 m2
10/06/2019
$359K
Event
Listed
Price Per
$199 ft2
$2,142 m2
Price per square foot and days on website are not provided values and are calculated by Subdivisions.
Listed by Lilia BertranMidtown Realty International Inc • Buyer Agency Compensation .

Listing Location & Street View
MapStreet View

Peer Listings

Active listings from matched communities
Results 0 of 0
No listings found
Try adjusting your filters or changing your location to see available listings
Turn on listing alerts and we'll notify you
when matching listings appear

Scores

Walk Score®
Car-Dependent. Almost all errands require a car
13

100
Transit Score®
Some Transit. A few nearby public transportation options
27

100
Bike Score®
Somewhat Bikeable. Minimal bike infrastructure
28

100
Community Snapshot
1,607 - 2,341
SqFt Range
1994
Year Build
1
Total Floors

Subdivision Amenities

Clubhouse
Fitness Center
Pool
Security

Tamiami
Premium
Premium Homes & Condos