Lakeridge Greens, 12244 Castle Pines Rd

3
Beds
2
Baths
1,870
SqFt
Status
Sold - Sep 26, 2022
Parking
2
Size
1,870 SqFt (174 m2)
Price
$251/SqFt ($2,705/m2)
Type
House
Built
1996
HOA
$387/MO
MLS Number
R10825672
View
Lake
On Site
1489 Days
Updated
5 Days ago
Page Views
0
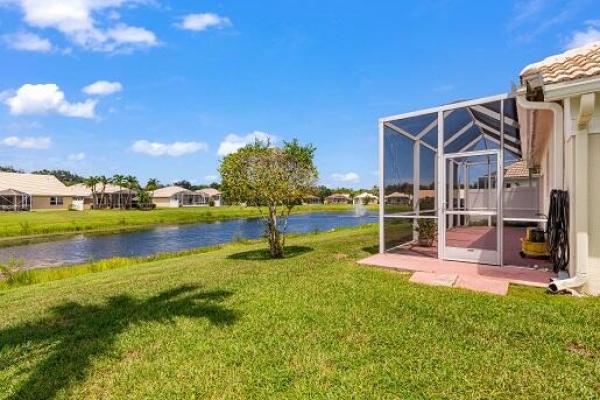
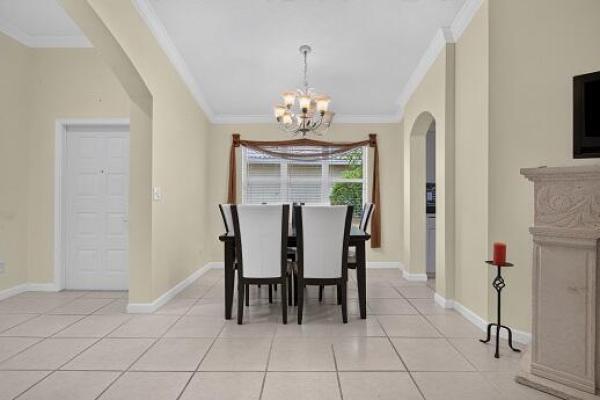
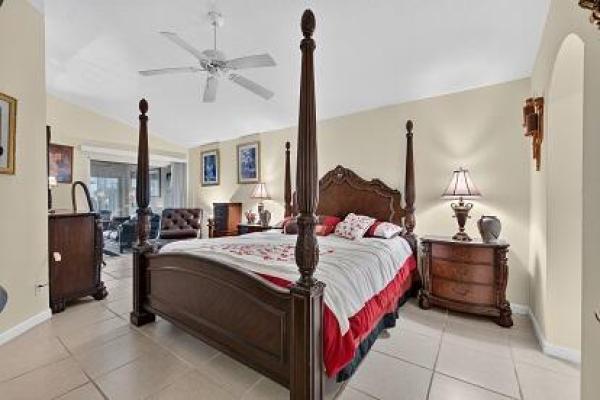
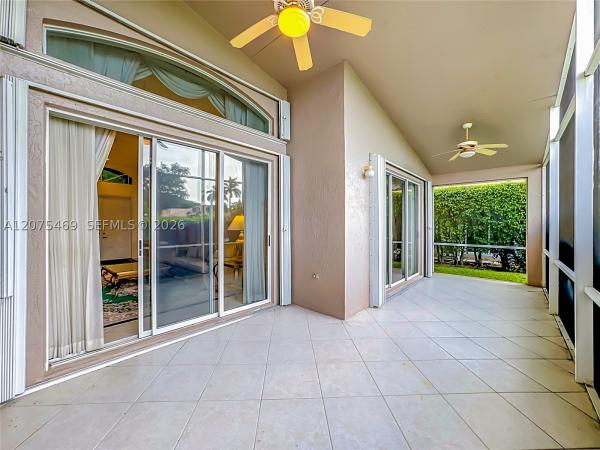
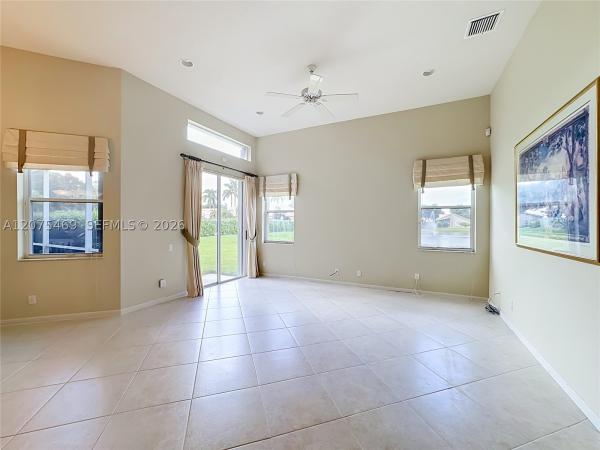
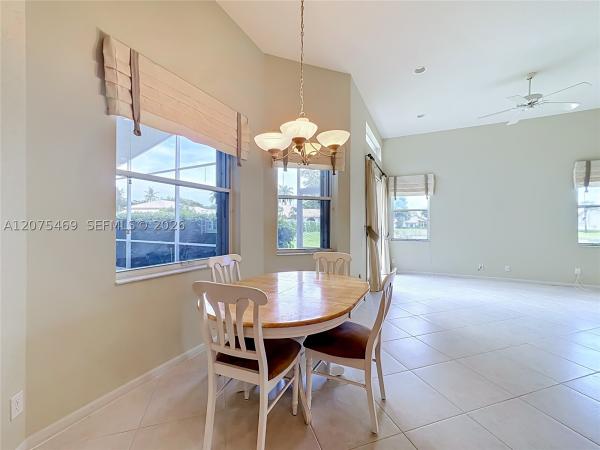
Absolutely stunning Balmoral model with an open floor plan that boasts 3 bedrooms, 2 full bathrooms and a 20x20 glass enclosed patio with A/C and over 2,100 square feet of living space all with a spectacular view of the lake. Home is being sold FULLY FURNISHED/TURNKEY. Beautiful neutral tile on the diagonal throughout the entire home. This home has custom window treatments and plantation shutters in the main & first bedroom. All closets are custom fitted with built-in California closet system. There is spacious eat-it kitchen with WHITE CABINETRY and a BREAKFAST BAR which can accommodate up to 4 barstools. Entertaining is a pleasure as there is a great room right off the kitchen. The main bedroom has 2 custom fitted walk-in closets, a sumptuous master bath with dual sinks, a large soaking tub and a step down shower w/seat. There is a newer AC UNIT (2015) and a slop sink in the garage. LAKERIDGE GREENS is a 55+ community with a non-equity club with a 18 hole golf course. A newly renovated clubhouse with social events and clubs, large tennis community, tennis courts, pickleball, large Olympic size pool, hot tub and so much more. Westchester Country Club is open to the public and Lakeridge Greens residents can use their amenities without paying an additional monthly fee.**COME SEE THIS HOME...YOU WILL NOT BE DISAPPOINTED!!!**

Features

Bedrooms
  • Bedrooms: 3
Bathrooms
  • Bathrooms: 2
  • Half Bathrooms: No info
Exterior and Lot Features
  • Exterior Features: OutdoorLivingArea
  • View: Lake
Interior, Heating and Cooling
  • Interior Features: Bathtub, CathedralCeilings, DualSinks, EntranceFoyer, EatInKitchen, GardenTubRomanTub, HighCeilings, LivingDiningRoom, Pantry, SplitBedrooms, SoakingTub, SeparateShower, VaultedCeilings, WalkInClosets
  • Equipment / Appliances: Dryer, Dishwasher, ElectricRange, ElectricWaterHeater, Disposal, Microwave, Refrigerator, WaterHeater, Washer
  • Heating Description: Central,Electric
  • Cooling Description: CentralAir, CeilingFans
Building and Construction
  • Windows/Treatment: Blinds,Sliding
  • Year Built: 1996
  • Style: Ranch
Waterfront and Water Access
  • Waterfront Frontage: Yes
School Information
    Other Property Info
    • Garage: 2
    • Listing Date: 2022-08-18T12:54:22.000-00:00
    • Directions: North
    • Pets Allowed: Yes
    Taxes, Fees & More
    • Maintenance Includes: CommonAreas, CableTv, MaintenanceGrounds, RecreationFacilities, Security
    • Taxes: 2070
    • Security Information: SecuritySystemOwned, GatedWithGuard, GatedCommunity, PhoneEntry, SmokeDetectors
    • Parking Description: Attached, Garage, GarageDoorOpener
    • Total Floors in Building: 1
    • Total Units in Complex: 352

    Apples-to-Apples Comparables

     Closest-Match Comparables
    See closest-match comps for this subdivision
    No obligation
    Verified
    Trends
    Insights
    Best of Luxury Realty
    Talk to a local advisor
    Licensed advisors answering your questions across Boynton Beach, FL
    01
    Licensed Brokerage
    02
    Local Advisors
    03
    Direct Answers
    Exclusive real estate service partner

    Price History

    Current
    $470K
    High
    $470K
    Low
    $470K
    Total Change
    0%
    $474K$470K$465KSep 22Sep 22Jun 26
    Date
    Event
    Price
    Change
    Price Per
    06/14/2026
    Sold
    $470K
    0%
    $251 ft2
    $2,705 m2
    09/25/2022
    Price Reduced
    $470K
    0%
    $251 ft2
    $2,705 m2
    09/07/2022
    Listed
    $470K
     
    $251 ft2
    $2,705 m2
    06/14/2026
    $470K
    Event
    Sold
    Change
    0%
    Price Per
    $251 ft2
    $2,705 m2
    09/25/2022
    $470K
    Event
    Price Reduced
    Change
    0%
    Price Per
    $251 ft2
    $2,705 m2
    09/07/2022
    $470K
    Event
    Listed
    Price Per
    $251 ft2
    $2,705 m2
    Price per square foot and days on website are not provided values and are calculated by Subdivisions.
    Listed by Bonnie NisenbaumEXP Realty LLC • Buyer Agency Compensation .

    Listing Location & Street View
    MapStreet View

    Peer Listings

    Active listings from matched communities
    Results 2 of 7
    Hampton Lakes, 5111 Marla Dr, Boynton Beach, Florida 33436, image 1
    Hampton Lakes, 5111 Marla Dr, Boynton Beach, Florida 33436, image 2
    Hampton Lakes, 5111 Marla Dr, Boynton Beach, Florida 33436, image 3
    $459,500
    House for sale in Hampton Lakes
    5111 Marla Dr, Boynton Beach, FL 33436
    Lakeridge Falls, 7463 W Falls Rd W, Boynton Beach, Florida 33437, image 1
    Lakeridge Falls, 7463 W Falls Rd W, Boynton Beach, Florida 33437, image 2
    Lakeridge Falls, 7463 W Falls Rd W, Boynton Beach, Florida 33437, image 3
    $520,000
    House for sale in Lakeridge Falls
    7463 W Falls Rd W, Boynton Beach, FL 33437
    1 - 2 of 7 Results

    Scores

    Walk Score®
    Car-Dependent. Almost all errands require a car
    12

    100
    Bike Score®
    Somewhat Bikeable. Minimal bike infrastructure
    36

    100
    Sound Score®
    Bearable noise
    78

    100
    Airport Score
    Close to airports. Noticeable airport activity
    0

    100
    Traffic Score
    Congested area. Frequent traffic delays
    29

    100
    Local Score
    Limited local amenities nearby
    0

    100
    Community Snapshot
    3 – 3 BR
    Bedrooms
    $425K – $540K
    Price Tier
    1,689 - 2,834
    SqFt Range
    1996
    Year Build
    1
    Total Floors

    Subdivision Amenities

    Clubhouse
    Fitness Center
    Gated
    Golf Course
    Library
    Management
    Pickleball
    Pool
    Putting Greens
    Recreation Facilities
    Restaurant
    Sauna
    Sidewalks

    Boynton Beach
    Entry-Level
    Entry-Level Homes & Condos

    The Estates Of Westchester Country Club Communities in Boynton Beach, FL