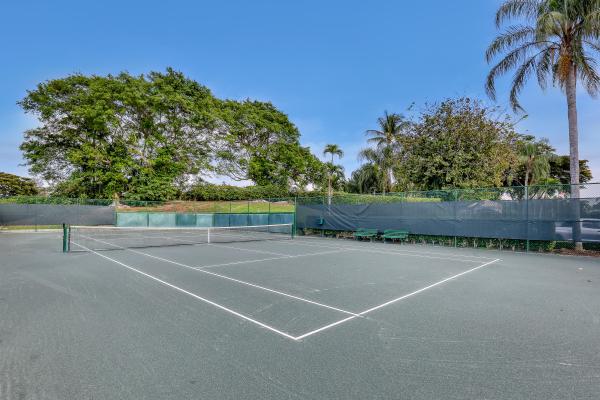
Lakeridge Falls, 12313 Glen Falls Ln

$575K8.7%
$525,000
3
Beds
3
Baths
2,370
SqFt
Status
Sold - Apr 18, 2024
Parking
2
Size
2,370 SqFt (220 m2)
Price
$222/SqFt ($2,384/m2)
Type
House
Built
1999
HOA
$595/MO
MLS Number
R10950092
View
Garden,Lake
On Site
975 Days
Updated
77 Days ago
Page Views
0
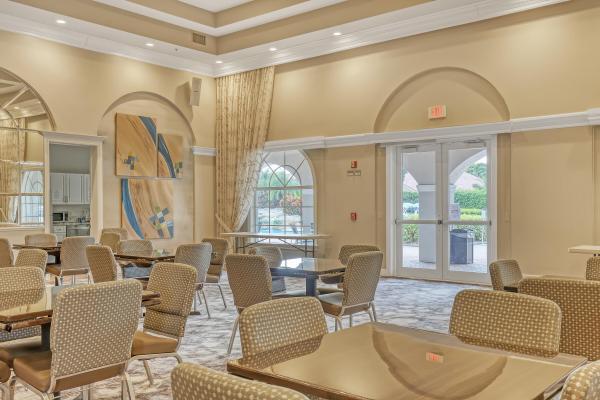
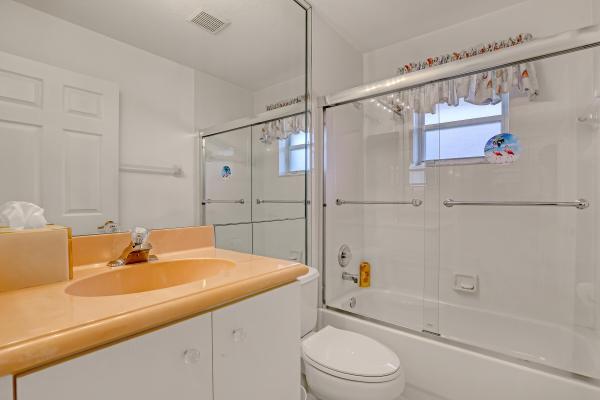
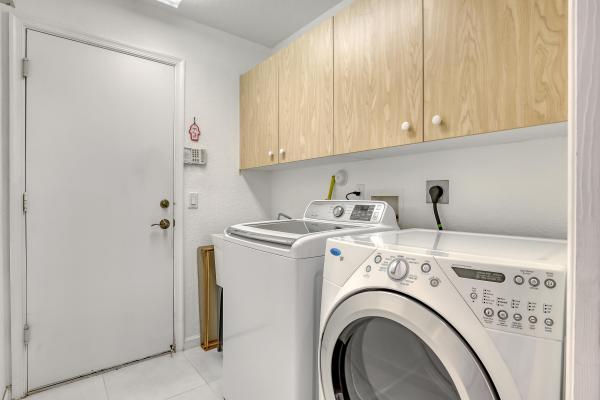
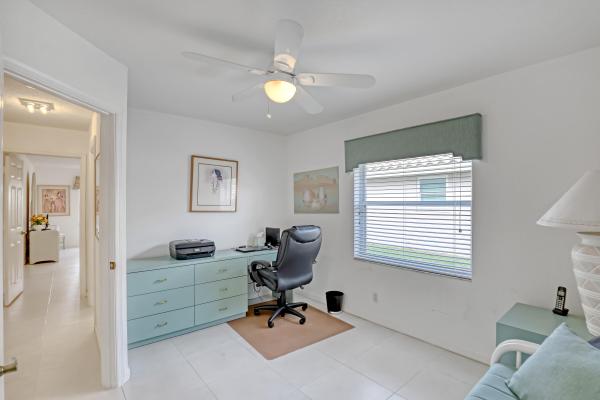
Pristine, immaculately maintained, fully furnished, turnkey 3/3 2379 lsft lightly used custom Dover model home in this secure gated 55+ estate community of Lakeridge Falls at the Estates of Westchester CC. No membership fee required. This waterfront house is ideal for entertaining with its' open floor plan, high vaulted ceilings, bright and airy living room, oversized family room with built-in entertainment center, formal dining room, newly screened spacious porch, and partially renovated kitchen. The eat-in kitchen features quartz countertops with designer glass backsplash, spacious 42 '' white cabinets, a pantry, a desk. a counter with bar stools, and all the appliances including instant hot water, a disposal unit and a newer microwave. The floors are 20'' white ceramic tile. (See mor Window treatments are mostly verticals. There is a hidden main bedroom suite on the left side of the floor plan consisting of a large bedroom with a beautiful water view, walk-in closets, and a main bathroom with a roman tub, dual vanities with mirrors, a linen closet, and a shower with a bench. The hidden guest bedroom suite is on the right side of the floor plan. It consists of an oversized guest bedroom with closet space, two bathrooms, and a bedroom/office/den. The house has a new 5-ton A/C, a new 55-gallon water heater, 6 fans, and accordion hurricane shutters. There is a new washer, a dryer, a wet sink, and 20" cabinets in the utility room. Parking is available in the two- car garage and in the elongated driveway. The house is beautifully illuminated at night. Motivated seller. Call for a showing appointment.

Features

Bedrooms
  • Bedrooms: 3
Bathrooms
  • Bathrooms: 3
  • Half Bathrooms: No info
Exterior and Lot Features
  • Exterior Features: Lighting, OutdoorLivingArea
  • View: Garden,Lake
Interior, Heating and Cooling
  • Interior Features: BreakfastBar, BreakfastArea, Bathtub, ClosetCabinetry, CathedralCeilings, DiningArea, SeparateFormalDiningRoom, DualSinks, EntranceFoyer, GardenTubRomanTub, CustomMirrors, MainLevelPrimary, Pantry, SplitBedrooms, SoakingTub, SeparateShower, VaultedCeilings, WalkInClosets
  • Equipment / Appliances: Dryer, Dishwasher, ElectricRange, ElectricWaterHeater, Disposal, Microwave, Refrigerator, WaterHeater, Washer
  • Heating Description: Central,Electric
  • Cooling Description: CentralAir, CeilingFans, Electric
Building and Construction
  • Floor Description: CeramicTile
  • Windows/Treatment: Blinds
  • Year Built: 1999
  • Style: Traditional
Waterfront and Water Access
  • Waterfront Frontage: Yes
School Information
  • Elementary School: Hagen Road
  • Middle School: Carver Community
  • Senior High School: Spanish River
Other Property Info
  • Garage: 2
  • Listing Date: 2024-01-14T15:38:09.000-00:00
  • Directions: East
  • Pets Allowed: BreedRestrictions, NumberLimit, PetRestrictions, SizeLimit, Yes
Taxes, Fees & More
  • Maintenance Includes: CommonAreas, CableTv, MaintenanceGrounds, RecreationFacilities, Security, Internet
  • Taxes: 5077.22
  • Real Estate Taxes: 322924
  • Security Information: SecuritySystem, GatedWithGuard, GatedCommunity, PhoneEntry, SmokeDetectors, SecurityGuard
  • Parking Description: Attached, Covered, Garage, GarageDoorOpener, OnStreet
  • Total Floors in Building: 1
  • Total Units in Complex: 239

Apples-to-Apples Comparables

 Closest-Match Comparables
See closest-match comps for this subdivision
No obligation
Verified
Trends
Insights
Best of Luxury Realty
Talk to a local advisor
Licensed advisors answering your questions across Boynton Beach, FL
01
Licensed Brokerage
02
Local Advisors
03
Direct Answers
Exclusive real estate service partner

Price History

Current
$525K
High
$575K
Low
$525K
Total Change
-8.7%
$581K$550K$519KJan 24Feb 24Apr 24
Date
Event
Price
Change
Price Per
04/18/2024
Sold
$525K
-4.37%
$222 ft2
$2,384 m2
02/29/2024
Price Reduced
$549K
-4.52%
$232 ft2
$2,493 m2
01/14/2024
Listed
$575K
 
$243 ft2
$2,612 m2
04/18/2024
$525K
Event
Sold
Change
-4.37%
Price Per
$222 ft2
$2,384 m2
02/29/2024
$549K
Event
Price Reduced
Change
-4.52%
Price Per
$232 ft2
$2,493 m2
01/14/2024
$575K
Event
Listed
Price Per
$243 ft2
$2,612 m2
Price per square foot and days on website are not provided values and are calculated by Subdivisions.
Listed by Arthur LeichtmanThe Keyes Company • Buyer Agency Compensation .

Listing Location & Street View
MapStreet View

Peer Listings

Active listings from matched communities
Results 2 of 12
Tuscany At Coral Lakes, 12643 Via Ravenna, Boynton Beach, Florida 33436, image 1
Tuscany At Coral Lakes, 12643 Via Ravenna, Boynton Beach, Florida 33436, image 2
Tuscany At Coral Lakes, 12643 Via Ravenna, Boynton Beach, Florida 33436, image 3
$539,000
House for sale in Tuscany At Coral Lakes
12643 Via Ravenna, Boynton Beach, FL 33436
Tivoli Lakes, 7159 Boscanni Dr, Boynton Beach, Florida 33437, image 1
Tivoli Lakes, 7159 Boscanni Dr, Boynton Beach, Florida 33437, image 2
Tivoli Lakes, 7159 Boscanni Dr, Boynton Beach, Florida 33437, image 3
$575,00050K
House for sale in Tivoli Lakes
7159 Boscanni Dr, Boynton Beach, FL 33437
1 - 2 of 12 Results

Scores

Walk Score®
Car-Dependent. Almost all errands require a car
10

100
Bike Score®
Somewhat Bikeable. Minimal bike infrastructure
38

100
Sound Score®
Bearable noise
78

100
Airport Score
Close to airports. Noticeable airport activity
0

100
Traffic Score
Congested area. Frequent traffic delays
27

100
Local Score
Limited local amenities nearby
0

100
Community Snapshot
3 – 3 BR
Bedrooms
$459K – $560K
Price Tier
1,949 - 2,930
SqFt Range
1998
Year Build
1
Total Floors

Subdivision Amenities

Clubhouse
Fitness Center
Golf Course
Library
Management
Pickleball
Pool
Recreation Facilities
Sauna
Sidewalks

Boynton Beach
Entry-Level
Entry-Level Homes & Condos

The Estates Of Westchester Country Club Communities in Boynton Beach, FL