12364 SW 94th Ter

3
Beds
21/2
Baths
1,484
SqFt
$334
$/SqFt
Sold - Aug 03, 2026
Townhouse
Built in 1984
Garden View
$130/mo HOA
Fence
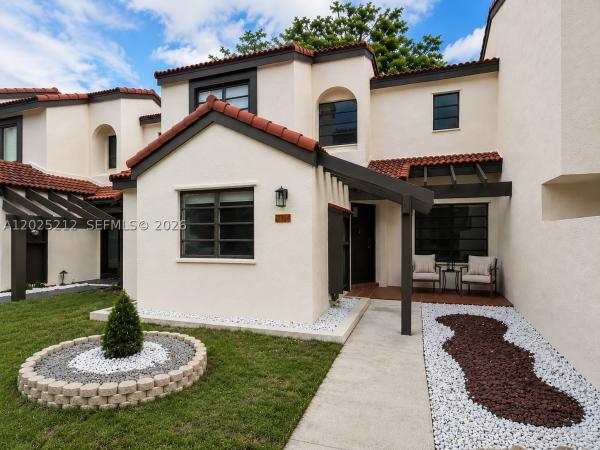
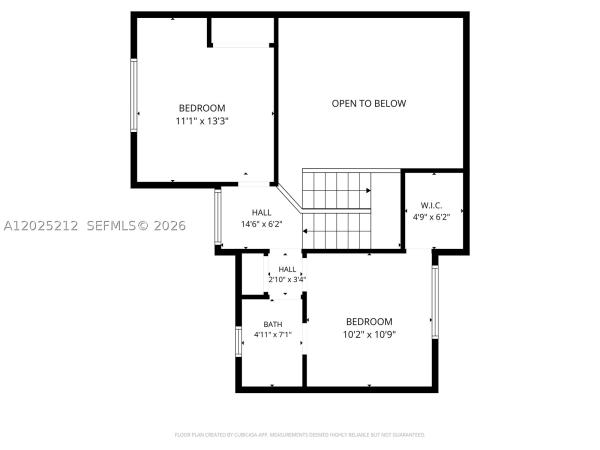
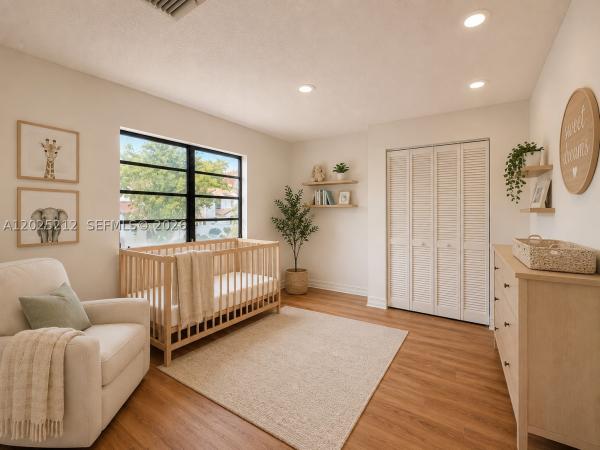
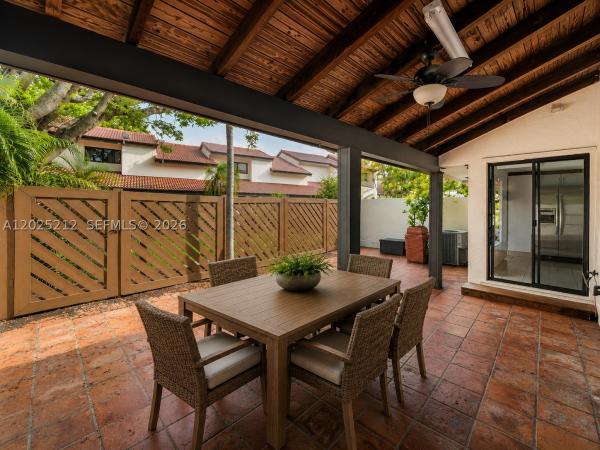
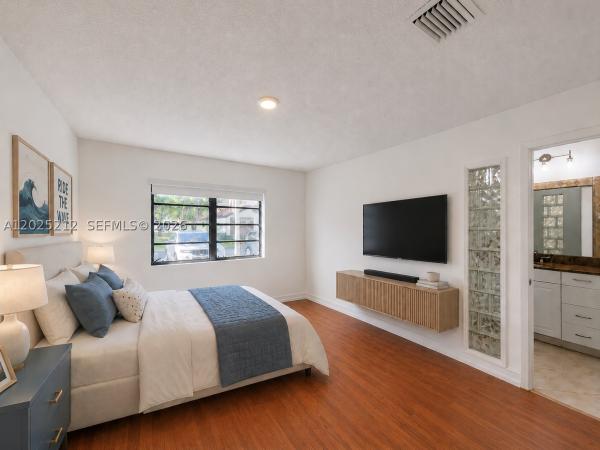
Back on the market due to buyer financing! Welcome home to this spacious three bedroom, two and a half bath townhouse with two reserved parking spaces in the Kenland Court community, where comfort, space, and convenience come together. Step into a bright and welcoming living area featuring soaring volume ceilings that fill the home with natural light and create an open, airy atmosphere. Recent improvements provide both value and peace of mind, including new laminate flooring, an updated electrical panel, a brand new roof, new stainless steel appliances, a new water heater and a freshly painted interior. The functional floor plan offers generously sized bedrooms, ample storage and a spacious first floor primary suite for added comfort and convenience. Enjoy seamless indoor outdoor living with a covered patio, perfect for relaxing or entertaining. Residents enjoy access to community pools and clubhouses, providing additional space to unwind, connect with neighbors, and enjoy the community lifestyle. Conveniently located near top rated schools, parks, shopping, dining and major commuter routes, this is the kind of home buyers walk into and instantly picture themselves calling home. Don't miss this second opportunity to own a move in ready home in one of Kendall's most established and conveniently located communities.
MLS Number: A12025212
On Site: 121 Days
Updated: 49 Days ago
Page Views: 0

Features

Bedrooms
  • Bedrooms: 3
Bathrooms
  • Bathrooms: 2
  • Half Bathrooms: 1
Exterior and Lot Features
  • Exterior Features: Fence, StormSecurityShutters
  • View: Garden
Interior, Heating and Cooling
  • Interior Features: BedroomOnMainLevel, EntranceFoyer, FirstFloorEntry, MainLevelPrimary, ShowerOnly, VaultedCeilings, WalkInClosets
  • Equipment / Appliances: Dryer, Dishwasher, ElectricRange, ElectricWaterHeater, Disposal, Microwave, Refrigerator, Washer
  • Heating Description: Central,Electric
  • Cooling Description: CentralAir,Electric
Building and Construction
  • Floor Description: CeramicTile,Laminate
  • Year Built: 1984
  • Year Built Description: Effective Year Built
Waterfront and Water Access
  • Waterfront Frontage: No info
School Information
  • Elementary School: Calusa
  • Middle School: Arvida
  • Senior High School: Miami Killian
Other Property Info
  • Garage: No info
  • Listing Date: 2026-05-26T18:56:37.000-00:00
  • Pets Allowed: DogsOk,Yes
Taxes, Fees & More
  • Maintenance Includes: Amenities, CommonAreas
  • Taxes: 3753
  • Security Information: ComplexFenced, SmokeDetectors
  • Parking Description: Assigned, Guest, TwoOrMoreSpaces
  • Total Floors in Building: 2

Apples-to-Apples Comparables

 Closest-Match Comparables
See closest-match comps for this subdivision
No obligation
Verified
Trends
Insights
Best of Luxury Realty
Talk to a local advisor
Licensed advisors answering your questions across Unincorporated Dade County, FL
01
Licensed Brokerage
02
Local Advisors
03
Direct Answers
Exclusive real estate service partner

Price History

Current
$495K
High
$499K
Low
$495K
Total Change
-0.8%
$499K$497K$495KMay 26Jun 26May 26Aug 26
Date
Event
Price
Change
Price Per
08/03/2026
Sold
$495K
0%
$334 ft2
$3,590 m2
05/26/2026
Price Reduced
$495K
-0.8%
$334 ft2
$3,590 m2
06/08/2026
Price Reduced
$499K
0%
$336 ft2
$3,619 m2
05/26/2026
Listed
$499K
 
$336 ft2
$3,619 m2
08/03/2026
$495K
Event
Sold
Change
0%
Price Per
$334 ft2
$3,590 m2
05/26/2026
$495K
Event
Price Reduced
Change
-0.8%
Price Per
$334 ft2
$3,590 m2
06/08/2026
$499K
Event
Price Reduced
Change
0%
Price Per
$336 ft2
$3,619 m2
05/26/2026
$499K
Event
Listed
Price Per
$336 ft2
$3,619 m2
Price per square foot and days on website are not provided values and are calculated by Subdivisions.
Listed by Monika Tefel • Coldwell Banker Realty • Buyer Agency Compensation .

Transit & Commute from 94th Ter

DriveBikeWalk
Showing driving times from this listing.
Add a destination to see how long it takes to get there
Commute planner
Compare drive, bike, and walk times from this listing
Sign in to add destinations and see commute times

Listing Location & Street View
MapStreet View

Peer Listings

Active listings from matched communities
Results 0 of 0
No listings found
Try adjusting your filters or changing your location to see available listings
Turn on listing alerts and we'll notify you
when matching listings appear