
House in Coral Gables, FL 33134Coral Gables Country Club, 1241 Mariola Ct
Closed

4
Beds51/2
Baths6,012
SqFt$643
$/SqFtHigh-End HouseProperty Type
1952Year Built
$643/SqFtPrice per sq ft
2 carsParking Spaces
GolfCourse,PoolView
Detached, Two StoryStyle
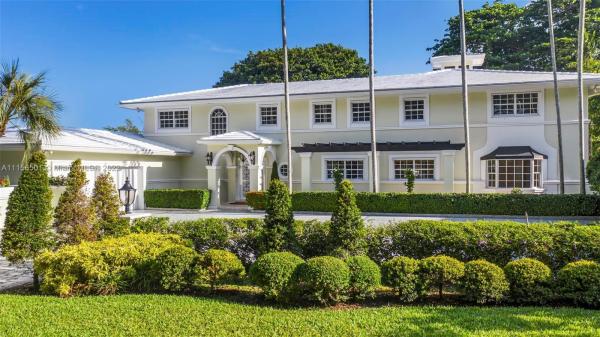
A true golfer's paradise. Situated on an 18,260 sq ft lot, this quintessential Biltmore Golf Course estate boasts four bedrooms, five and half bathrooms, and over 6,300 square feet of living space with expansive direct views of the world-renowned hotel and golf course greens. Great curb appeal with meticulously landscaped paved driveway, pristine front entry, and two-car garage. Elegance is abundant throughout! Beautifully appointed finishes and stunning views from every room. Spectacular outdoor entertaining spaces feature covered terraces and a gorgeous pool with sweeping and unobstructed views of the iconic landmark. A true one-of-the-kind opportunity to live the epitome of Coral Gables living.
Listing Courtesy Of: BHHS EWM Realty
Local Realty Services Provided By: Best of Luxury Realty
On Site: 1738 DaysUpdated: 73 Days agoPage Views: 0
Features
MLS Number: A11156501
Bedrooms
- Bedrooms: 4
Bathrooms
- Bathrooms: 5
- Half Bathrooms: 1
Exterior and Lot Features
- Exterior Features: Balcony,Fence
- View: GolfCourse,Pool
Interior, Heating and Cooling
- Interior Features: WetBar, BreakfastBar, Bidet, BuiltInFeatures, BedroomOnMainLevel, BreakfastArea, ClosetCabinetry, DiningArea, SeparateFormalDiningRoom, DualSinks, FirstFloorEntry, Fireplace, SittingAreaInPrimary, WalkInClosets
- Equipment / Appliances: Dryer, Dishwasher, ElectricRange, Refrigerator, Washer
- Heating Description: Central,Electric
- Cooling Description: CentralAir,Electric
Building and Construction
- Floor Description: Carpet, CeramicTile, Marble, Other
- Windows/Treatment: ImpactGlass,Other
- Year Built: 1952
- Year Built Description: Resale
- Style: Detached,TwoStory
Waterfront and Water Access
- Waterfront Frontage: No info
School Information
- Elementary School: Fairchild; David
- Middle School: Carver; G.W.
- Senior High School: Coral Gables
Other Property Info
- Garage: 2
- Listing Date: 2022-02-04T16:06:15.000-00:00
- Directions: South
- Pets Allowed: No,Yes
Taxes, Fees & More
- Taxes: 39308
- Parking Description: Attached, Driveway, Garage, PaverBlock
Apples-to-Apples Comparables





Price History
Current
$3.9M
High
$4.2M
Low
$3.9M
Total Change
-7.9%Date
Event
Price
Change
Price Per
05/26/2022
Sold
$3.9M
-3.25%$643 ft2
$6,920 m2
04/06/2022
Price Reduced
$4M
-4.77%$665 ft2
$7,153 m2
02/04/2022
Listed
$4.2M
$698 ft2
$7,511 m2
05/26/2022
$3.9M
Event
Sold
Change
-3.25%Price Per
$643 ft2
$6,920 m2
04/06/2022
$4M
Event
Price Reduced
Change
-4.77%Price Per
$665 ft2
$7,153 m2
02/04/2022
$4.2M
Event
Listed
Price Per
$698 ft2
$7,511 m2
Price per square foot and days on website are not provided values and are calculated by Subdivisions.
Listed by Vivian Serralta • BHHS EWM Realty • Buyer Agency Compensation .
Tour This Property
Choose an in-person or video tour with a licensed local advisor
A local advisor will confirm availability
Ready to Make an Offer?
Get expert guidance from a local advisor
Community Snapshot
3 – 7 BR
Bedrooms
$1.6M – $12M
Price Tier
1,202 - 10,706
SqFt Range
1953
Year Build
3
Total Floors
1667
Total Units

All Coral Gables, FL High-End High-End Homes & Condos
- 1300 Ponce Condo3
- Anastasia Coral Gables Townhouse1
- Bermuda Village At Coral Gables Mixed0
- Biltmore Parc Condo1
- Coconut Grove Terrace House1
- Cortez Place House0
- Dakota Townhouse0
- Davis Orchard House0
- Deering Bay Club Villas Townhouse1
- Deering Bay Estates Mixed1
- Flagler Street House4
- Gables Laroc Condo2
- Gables On The Green Condo0
- Glen Gables House0
- Granada House27
- Granada Groves House0
- Granada Place House3
- Granada Terrace House0
- Guma House1
- Hammock Heights House0
- Kerrwood Oaks House0
- Kings Bay House4
- Mac Farlane Homestead Mixed2
- Menores Condo2
- Merrick Manor Condo9
- Milano At Deering Bay Condo1
- Pine Bay Estates House1
- Snapper Creek Oaks House3
- Tamiami Place House5
- The Gables Club Condo9
- The Gallery Plaza Condo2
- The New French Village Mixed1
- University Place House0
- Verona At Deering Bay Condo1
- Villa Blanc Townhouse1
- Villa Toscana Mixed1
- Village Of Campo Sano Townhouse0
- Welbon House2
Other Coral Gables, FL Homes & Condos Price Range Segments
Entry-Level
Entry-Level3
Premium
Premium6
Mid-Tier
Mid-Tier57
- 223 Calabria Condo0
- 29 Santillane Condo1
- 55 Merrick Condo2
- Admiral Farragut Condo2
- Almeria Gardens Condo1
- Amalfi In The Gables Condo1
- Anastasia Royal Condo0
- Andalusia Residences Condo2
- Barcelona Court Condo2
- Bella Majorca Condo0
- Biltmore 2 Condo0
- Biltmore Court Villas Townhouse0
- Coconut Grove Mixed8
- Coga Mixed0
- Edgewater East Condo0
- Edgewater Of Coral Gables Condo1
- Futura Sansovino Condo0
- Gables Bath Club Condo0
- Gables Park Tower Condo2
- Gables Plaza Condo4
- Gables South Condo1
- Gables Waterway Towers Condo9
- Golden Gate House0
- Ionian Plaza Condo0
- Louise Park House0
- Madrid Towers Condo0
- Majorca Plaza Condo0
- Mariposa Manor Condo0
- Mendoza Condo0
- One Alhambra Circle Condo0
- One Village Place Condo1
- Padua At Deering Bay Condo2
- Puerta De Palmas Condo10
- Quinary Club Condo1
- Salzedo In The Gables Condo1
- Segovia Street Village Mixed0
- Segovia Tower Condo0
- Ten Aragon Condo3
- The Biltmore Regent Condo1
- The David William Hotel Condo8
- The Merrick At Biltmore Village Condo0
- The Minorca Condo3
- The Ponce De Leon Condo0
- The Ponce Tower Condo1
- University Inn Condo0
- Valencia Grande Condo0
- Valencia Townhouse Mixed0
- Venice At Deering Bay Condo2
- Villa Adria Condo2
- Villa Calabria Condo0
- Villa Duzzi Villa0
- Villa Florini Condo1
- Villa Isabella Mixed0
- Villa Santander Condo1
- Village Park Condo0
- Villas De Majorca Townhouse0
- Waters Edge Of Coral Gables Condo3
Ultra Luxury
Ultra Luxury33
- Almeria Row Townhouse0
- Almeria Square Townhouse0
- Biltmore Row Townhouse1
- Biscayne Bay House4
- Coconut Grove Manor House1
- Coral Estates House2
- Coral Gables No HOA House0
- Coral Gables Residential Mixed3
- Coral Waterway House0
- Gables By The Sea House10
- Gables Estates House5
- Gables Waterway Townhomes Townhouse1
- Giralda Place Condo1
- Hammock Lake Park House0
- Hammocks Oaks Harbor House1
- High Land Estates House1
- Journey's End Mixed1
- Journey’s End Estates House3
- Mariana Place House0
- Old Cutler Bay House4
- Palm Vista House0
- Riviera House23
- Riviera Waterways House0
- Sans Souci House1
- Snapper Creek Lakes House5
- South Brick Condo2
- Sunrise Harbour House5
- Sunrise Point House0
- Tahiti Beach At Cocoplum House1
- The French Village House1
- University Estates House1
- Villa Biltmore Mixed1
- Villa Valencia Condo1
Coral Gables Country Club Communities in Coral Gables, FL
Ultra Luxury
Ultra Luxury 1
Coral Gables, FL Nearby Cities
$199K - $2.9M
$2K - $5K
$425K - $960K
$2K - $5K
$269K - $6.4M
$2K - $35K
$999K - $23.5M
$30K - $30K
$185K - $7.5M
$2K - $7K