Page Info

Coral Gables Country Club Houses For Sale

Coral Gables Country Club  contains (1) subdivisions 
High-End
Ultra LuxuryAbove $1,000 per SqFt
High-End$650 - $1,000 per SqFt
Mid-Tier$400 - $650 per SqFt
Premium$300 - $400 per SqFt
Entry-LevelBelow $300 per SqFt
Rank (0)
Reviews (
)
Market Action
Loading
Shows who has more leverage in the market
0–30 favors buyers
30–100 favors sellers
Selling Speed
31
Fast
Shows how quickly homes are being absorbed by buyers
20%+ Fast
8–19.9% Steady
Below 8% Slow
Inventory Supply
3.23
Balanced
Shows how many months it would take to sell current inventory
0–3 Low
3–6 Balanced
6+ High
Sales Activity
3.35
Active
Shows how often homes are selling in this community
2+/mo Active
0.75–1.99/mo Steady
Below 0.75/mo Quiet
Results 14 of 14
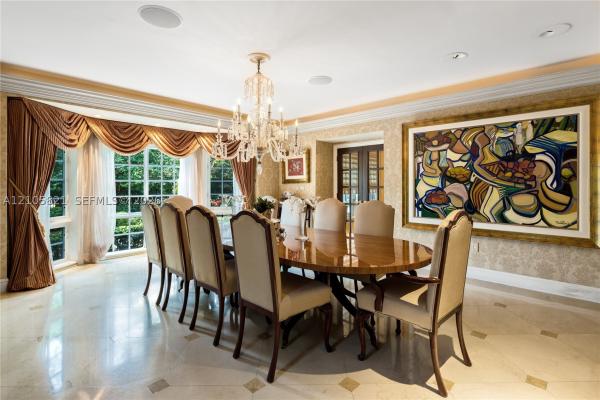
Coral Gables Country Club, Fluvia & Le Jeune, Coral Gables, Florida 33134, image 1
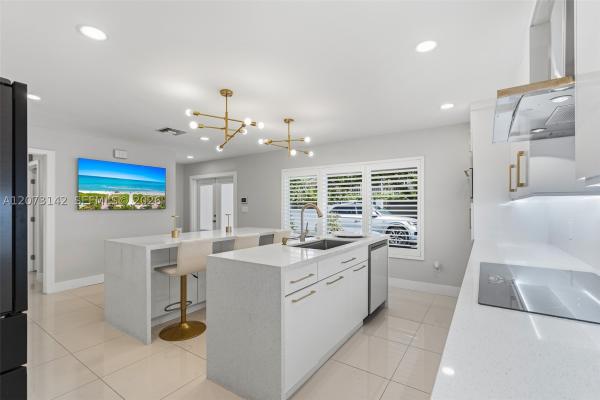
Coral Gables Country Club, Fluvia & Le Jeune, Coral Gables, Florida 33134, image 2
$2,500,000
  • 0.44 Acres
  • $5,681,818/Acre
High-End
Land for sale in Coral Gables Country Club
Fluvia & Le Jeune, Coral Gables, FL 33134
At the corner of fluvia ave & le jeune rd lies a 19, 200 sq. Ft. Lot that speaks directly to miami’s elite innovators and visionaries. In a city rapidly becoming a hub for technology, finance, and luxury living, this prime coral gables parcel offers unparalleled potential. It’s a rare canvas for the developer looking to craft a bespoke residential masterpiece or the executive looking to build a personal estate in one of miami’s most timeless neighborhoods. This corner lot isn’t just about location; it’s about positioning yourself at the heart of miami’s future. Priced to sell for those ready to create something truly exceptional. Hd video is available upon request.
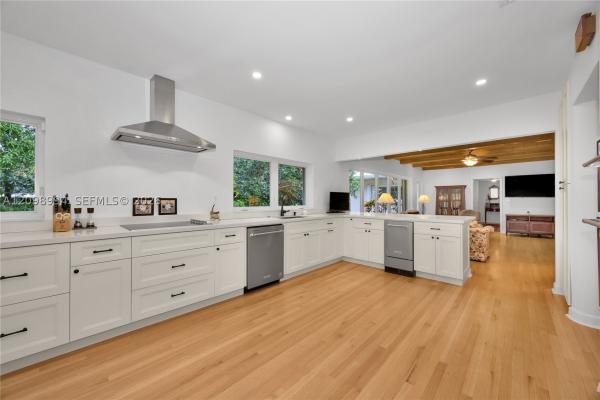
Coral Gables Country Club, 1545 Cantoria Ave, Coral Gables, Florida 33146, image 1
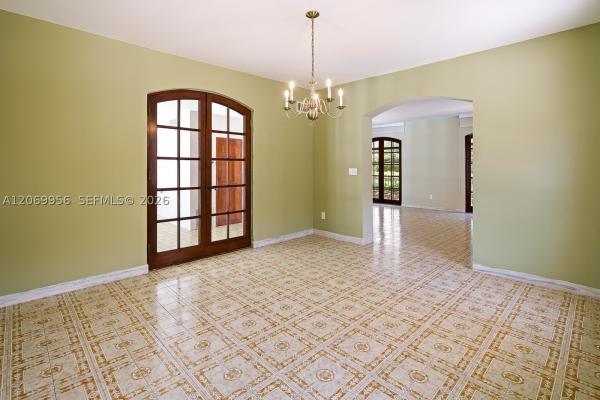
Coral Gables Country Club, 1545 Cantoria Ave, Coral Gables, Florida 33146, image 2
$1,800,000
  • 5 Beds
  • 5 Baths
  • 3,123 SqFt
  • $576/SqFt
High-End
House for sale in Coral Gables Country Club
1545 Cantoria Ave, Coral Gables, FL 33146
Exceptional opportunity to transform a property on a generous corner lot in one of coral gables’ most desirable residential pockets near the biltmore hotel, riviera country club, nicklaus children’s hospital, and the university of miami. A welcoming courtyard entry leads to double doors framed by fountain views, setting the tone for a grand residence ready to be customized to today’s design standards. The existing layout features two primary suites upstairs, abundant closet space, and a spacious footprint with excellent potential for expanded indoor-outdoor living and a redesigned pool and patio environment. Surrounded by beautiful tree-lined streets and established homes, the property offers the ideal canvas for a thoughtful renovation or a design-forward rebuild in a location known for its architectural character and long-term value. Conveniently positioned near top public and private schools, golf courses, parks, supermarkets, and the dining and shopping destinations of coral gables and south miami, with an easy commute to brickell and approximately 15 minutes to miami international airport, this is a rare opportunity to unlock value and create something truly special in one of coral gables’ most established neighborhoods. See broker remarks for more.
Coral Gables Country Club, 1208 Bird Rd, Coral Gables, Florida 33146, image 1
Coral Gables Country Club, 1208 Bird Rd, Coral Gables, Florida 33146, image 2
$1,250,000
  • 3 Beds
  • 2 Baths
  • 1,697 SqFt
  • $737/SqFt
High-End
House for sale in Coral Gables Country Club
1208 Bird Rd, Coral Gables, FL 33146
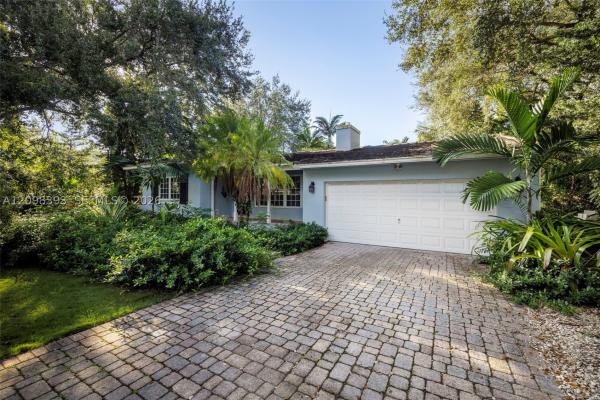
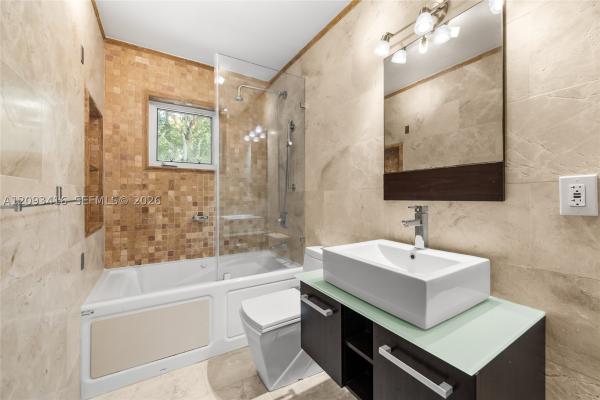
Central coral gables, near university of miami on bird road between santa maria street and pinta court. Updated kitchen and bathrooms. Marble throughout and wood in the bedrooms. 2 car garage. Large patio with room for a pool. Home sits on an impressive 7, 799 sq ft lot.
Seller Advisory

Start with the right price

Complimentary market intelligence and agent-verified comps for Coral Gables Country Club homeowners
Market Review
Verified Comps
Pricing Guidance
Coral Gables Country Club, 3300 Segovia St, Coral Gables, Florida 33134, image 1
Coral Gables Country Club, 3300 Segovia St, Coral Gables, Florida 33134, image 2
Coral Gables Country Club, 3300 Segovia St, Coral Gables, Florida 33134, image 3
$3,000,000
  • 3,129 SqFt
  • $959/SqFt
High-End
Multifamily for sale in Coral Gables Country Club
3300 Segovia St, Coral Gables, FL 33134
Prime redevelopment opportunity in the heart of coral gables all offers must be accompanied by current proof of funds demonstrating the buyer's financial ability to complete the transaction and all offers must be cash. Located on one of coral gables' most desirable streets, a rare opportunity for homeowners, builders, and investors alike. Currently improved with a duplex, this exceptional property offers multiple paths to maximize its value. Whether you envision creating a spectacular custom estate or pursuing a profitable development project, this property provides the flexibility to bring your vision to life. The existing structure can serve as the foundation for a luxury custom residence, allowing a buyer to significantly reduce construction time while creating a one-of-a-kind home. For developers, the property also offers the opportunity to subdivide the lot into two separate parcels, creating the potential to build two luxury townhomes—one on each lot—for resale. Perfectly positioned near miracle mile, the university of miami, premier schools, fine dining, shopping, golf courses, and miami international airport, the property combines an exceptional location with tremendous development potential.
Coral Gables Country Club, 430 Candia Ave, Coral Gables, Florida 33134, image 1
Coral Gables Country Club, 430 Candia Ave, Coral Gables, Florida 33134, image 2
Coral Gables Country Club, 430 Candia Ave, Coral Gables, Florida 33134, image 3
$1,975,000 $50K
  • 3 Beds
  • 21/2 Baths
  • 2,055 SqFt
  • $961/SqFt
High-End
House for sale in Coral Gables Country Club
430 Candia Ave, Coral Gables, FL 33134
Buy this beautiful coral gables home—move-in ready. This bright, updated residence is in one of florida's most desirable cities. The home features tile flooring, well-maintained landscaping, electrical upgrades, and a modern kitchen with quartz countertops. Enjoy added peace of mind with impact windows and doors, along with fresh interior and exterior paint, upgraded lighting, and many more enhancements throughout. Prime location near the university of miami, shopping and dining, downtown miami, and brickell. Don’t miss this opportunity—schedule your showing today!
Coral Gables Country Club, 1556 Catalonia Ave, Coral Gables, Florida 33134, image 1
Coral Gables Country Club, 1556 Catalonia Ave, Coral Gables, Florida 33134, image 2
Coral Gables Country Club, 1556 Catalonia Ave, Coral Gables, Florida 33134, image 3
$1,699,000
  • 3 Beds
  • 2 Baths
  • 1,704 SqFt
  • $997/SqFt
High-End
House for sale in Coral Gables Country Club
1556 Catalonia Ave, Coral Gables, FL 33134
Completely remodeled 3/2 coral gables home on charming catalonia ave. This bright residence features hardwood floors, open living & dining areas, a sleek white kitchen with stainless appliances & quartz counters, renovated baths, generous bedrooms, great storage & one car garage, a paver driveway, and a private backyard deck perfect for relaxing or entertaining. Close to entertainment, retailers, restaurants and highways, but within the peaceful city beautiful!
Coral Gables Country Club, 1255 Algardi Ave, Coral Gables, Florida 33146, image 1
Coral Gables Country Club, 1255 Algardi Ave, Coral Gables, Florida 33146, image 2
$3,895,000
  • 4 Beds
  • 41/2 Baths
  • 3,817 SqFt
  • $1,020/SqFt
High-End
House for sale in Coral Gables Country Club
1255 Algardi Ave, Coral Gables, FL 33146
Beautifully maintained and thoughtfully designed, this inviting residence offers soaring double-height ceilings in the family room, creating a bright and open ambiance, while a fireplace anchors the living room with warmth and charm. Rich wood and marble floors run throughout, blending timeless elegance with everyday comfort. The home has 4 bedrooms, the first floor has 3 spacious bedrooms and 3 full bathrooms, while the private upstairs primary suite serves as a serene retreat complete with a sitting area, spa-inspired bath, and generous walk-in closets. Designed for effortless indoor-outdoor living, the brick patio and covered terrace overlook the pool, creating an ideal setting for entertaining. Speakers in the main living areas and outdoors enhance the experience. Additional highlights include double-pane windows, a generator, built-in garage workstation, exterior storage closet, and sprinkler system. A refined and functional home ready for its next chapter.
Coral Gables Country Club, 4001 Santa Maria St, Coral Gables, Florida 33146, image 1
Coral Gables Country Club, 4001 Santa Maria St, Coral Gables, Florida 33146, image 2
$3,800,000
  • 5 Beds
  • 4 Baths
  • 3,166 SqFt
  • $1,200/SqFt
High-End
House for sale in Coral Gables Country Club
4001 Santa Maria St, Coral Gables, FL 33146
Situated on the prestigious santa maria street within “the city beautiful, ” coral gables, this elegant single-story residence offers refined living in one of miami’s most coveted neighborhoods. Perfectly situated on a 15, 345 sq.Ft. Corner lot along the 3rd hole of the exclusive riviera country club, this home offers sweeping golf course views and a lifestyle of prestige. Spanning 3, 884 sq ft, the property features 5 bedrooms and 4 bathrooms, blending timeless design with modern comforts. Interiors showcase marble flooring, wood floors in the bedrooms, high-impact windows and doors, and a chef’s kitchen with premium appliances. The private backyard retreat is anchored by a heated saltwater pool, ideal for family gatherings or tranquil mornings overlooking the lush fairways.
Coral Gables Country Club, 909 Roderigo Ave, Coral Gables, Florida 33134, image 1
Coral Gables Country Club, 909 Roderigo Ave, Coral Gables, Florida 33134, image 2
Coral Gables Country Club, 909 Roderigo Ave, Coral Gables, Florida 33134, image 3
$2,999,000
  • 3 Beds
  • 3 Baths
  • 2,372 SqFt
  • $1,264/SqFt
High-End
House for sale in Coral Gables Country Club
909 Roderigo Ave, Coral Gables, FL 33134
Experience a graceful blend of timeless architecture and sophisticated living. Located in the golden triangle neighborhood of coral gables, this historic gem restored by c. Cubica arquitectos, features 3 bedrooms, 3 baths, a pool with an elevated covered terrace that leads into a gourmet kitchen with premium miele appliances, custom oversized onyx island with seating, and brand new terrazzo flooring. The impressive living room features original pecky cypress beams and fireplace while all of the bedrooms have new wood flooring and custom crafted closet doors. All plumbing and electrical systems have been updated with impact glass throughout. Renovated to historical detail this home is truly one-of-a kind.
Backup
A backup offer is when a home seller has accepted an offer from a buyer, but is still accepting offers from other buyers. Sellers state that they are accepting backup offers if they think the current offer may fall through.
Coral Gables Country Club, 1231 Catalonia Ave, Coral Gables, Florida 33134, image 1
Coral Gables Country Club, 1231 Catalonia Ave, Coral Gables, Florida 33134, image 2
$3,550,000 $250K
  • 4 Beds
  • 31/2 Baths
  • 2,674 SqFt
  • $1,328/SqFt
High-End
House for sale in Coral Gables Country Club
1231 Catalonia Ave, Coral Gables, FL 33134
Price adjustment on this impeccable residence presents an exceptional opportunity, thoughtfully positioned to generate immediate interest!! Step into one of coral gables’ most coveted historic treasures located in the golden triangle – a breathtaking 1928 old spanish classic masterfully reimagined as a romantic mediterranean masterpiece, where timeless architecture meets luxurious modern living. This designated historic landmark, set on a beautifully landscaped lot just steps from the iconic biltmore hotel and salvadore park, features formal living and dining rooms displaying oak floors with walnut inlaid. Airy eat-in kitchen leading to private courtyard with spa-pool, logia, and guest/family quarters. The spectacular constructed guest house features a designer bath and a 2-car garage with custom wood doors decorated with ironwork. Enjoy the professionally landscaped formal and tropical gardens featuring old chicago brick driveway and shell stone patio – all combining to create an extraordinary residence where no detail was overlooked and no expense was spared.
OPEN SAT, 4-7PM
Coral Gables Country Club, 1540 Dorado Ave, Coral Gables, Florida 33146, image 1
Coral Gables Country Club, 1540 Dorado Ave, Coral Gables, Florida 33146, image 2
Coral Gables Country Club, 1540 Dorado Ave, Coral Gables, Florida 33146, image 3
$1,750,000 $50K
  • 3 Beds
  • 3 Baths
  • 1,294 SqFt
  • $1,352/SqFt
High-End
House for sale in Coral Gables Country Club
1540 Dorado Ave, Coral Gables, FL 33146
Spanish style home - 3/3 sitting on a corner-double lot in coral gables, located 2 blocks from the rivers golf course & 4 blocks from university of miami. This beautiful house includes a pool, jacuzzi, terrace with awning, hurricane shutters, fruit trees, mature arcade palms & a white wall surrounding the entire property. Every room offers a courtyard or garden view. Sliding glass doors allow lots of natural light. Looking a cash buyer. Is being sold in "as is condition" only.
OPEN SUN, 3-6PM
Villa Biltmore, 1228 Anastasia Ave #304, Coral Gables, Florida 33134, image 1
Villa Biltmore, 1228 Anastasia Ave #304, Coral Gables, Florida 33134, image 2
Villa Biltmore, 1228 Anastasia Ave #304, Coral Gables, Florida 33134, image 3
$3,650,000 $246K
  • 4 Beds
  • 4 Baths
  • 2,685 SqFt
  • $1,359/SqFt
Ultra Luxury
Condo for sale in Villa Biltmore
1228 Anastasia Ave #304, Coral Gables, FL 33134
Set beside the legendary biltmore hotel and overlooking the spectacular biltmore golf course, this newly updated 3 bd, 4 ba plus den penthouse residence offers an exceptional blend of luxury, privacy, and timeless coral gables elegance. Built in 2021 and located within an exclusive boutique building of just 11 residences, ph304 spans 2, 720 sf of refined living space and delivers the comfort of a single-family home with the ease of lock-and-leave condominium living — all within one of coral gables’ most prestigious residential neighborhoods. Updated within the past 1.5 years, this residence showcases sophisticated contemporary interiors, new hardwood floors, and extraordinary views from a generous balcony and large impact windows and doors. A private elevator opens directly into the home, where expansive living and dining spaces flow seamlessly for both elegant entertaining and everyday living. The custom mia cucina kitchen is beautifully appointed with quartz countertops, wolf and sub-zero appliances and wine cooler. A striking built-in bar further elevates the entertaining experience, while spacious bedrooms offer privacy and comfort, including a luxurious primary suite with spa-like bath and generous walk-in closet. Residents enjoy a secured building with covered parking garage, serene courtyard and pool, landscaping, 3 assigned parking spaces, and storage unit.
Coral Gables Country Club, 2602 San Domingo St, Coral Gables, Florida 33134, image 1
Coral Gables Country Club, 2602 San Domingo St, Coral Gables, Florida 33134, image 2
$4,100,000
  • 3 Beds
  • 31/2 Baths
  • 2,381 SqFt
  • $1,722/SqFt
High-End
House for sale in Coral Gables Country Club
2602 San Domingo St, Coral Gables, FL 33134
Fully renovated 3 bedroom, 4 bath contemporary corner residence in the heart of coral gables golden triangle area. This home features an open floor plan with wood floors throughout, a fenced yard with heated pool and spa, surrounded by beautifully landscaped, meticulously trimmed oak trees with lighting. Additional highlights include a two-car air conditioned garage, freshly painted interior and exterior, a new laundry/storage room, lutron lighting system, nvr hardwired security cameras with app access, and tvs included. Space to expand square footage.
Coral Gables Country Club, 1241 Mariola Ct, Coral Gables, Florida 33134, image 1
Coral Gables Country Club, 1241 Mariola Ct, Coral Gables, Florida 33134, image 2
Coral Gables Country Club, 1241 Mariola Ct, Coral Gables, Florida 33134, image 3
$11,995,000
  • 6 Beds
  • 61/2 Baths
  • 6,412 SqFt
  • $1,871/SqFt
High-End
House for sale in Coral Gables Country Club
1241 Mariola Ct, Coral Gables, FL 33134
A generational family estate in an iconic location: newly built and designed, with only garage walls left standing, this french contemporary estate offers a rare front-row vantage point overlooking the iconic biltmore hotel & golf course. Designed for luxury living, the residence features 6 en-suite bedrooms, 6 full baths, & 1 powder room, an office and a pajama room, encompassing 6412 living area and 8201 total area (as per architect diagram attached) on an expansive 18, 260-square-foot lot. Front row views of the biltmore frame the generous master suite, featuring a large dressing room and additional walk in closet as well as a sitting room & a luxurious marble bath suite and terrace. The thoughtfully designed floor plan blends timeless european elegance with contemporary sophistication, complemented by top-of-the-line appliances, including sub-zero, wolf, and miele. Floor-to-ceiling glass areas enhance the home’s natural light & captures the surrounding views, with stunning, unobstructed views of coral gables' most recognized landmarks. An elegant rear façade with abundant glazing and multiple french doors opening to the grounds enhances the home's seamless indoor-outdoor flow. The outdoor living experience is completed by a heated pool & spa, creating a private resort-style setting. Every element of the residence has been rebuilt to the highest standards, offering buyers the opportunity to acquire a virtually new home in a premier location. See att plans

HOA Cost Benchmark

$0.55 / Sq.Ft.

Monthly ownership cost
323%above peers
14%below city avg
This Community
$0.55
Comparable Ultra Luxury Avg
$0.13
Coral Gables, FL Avg
$0.64
$0.00
$0.38
$0.75
Higher than peers, lower than the city average
Peer Set · 11 comparable communities
See Cost Context

Frequently Asked Questions

Market Peers

Matched by price tier, HOA, and lifestyle
Results 0 of 0
No listings found
Try adjusting your filters or changing your location to see available listings
Turn on listing alerts and we'll notify you
when matching listings appear

Preconstruction in Coral GablesShow All

1715 Douglas
1715 Douglas
1715 Douglas
Condos in Coral Gables, FL 33145
  • Units
    120
  • Stories
    8

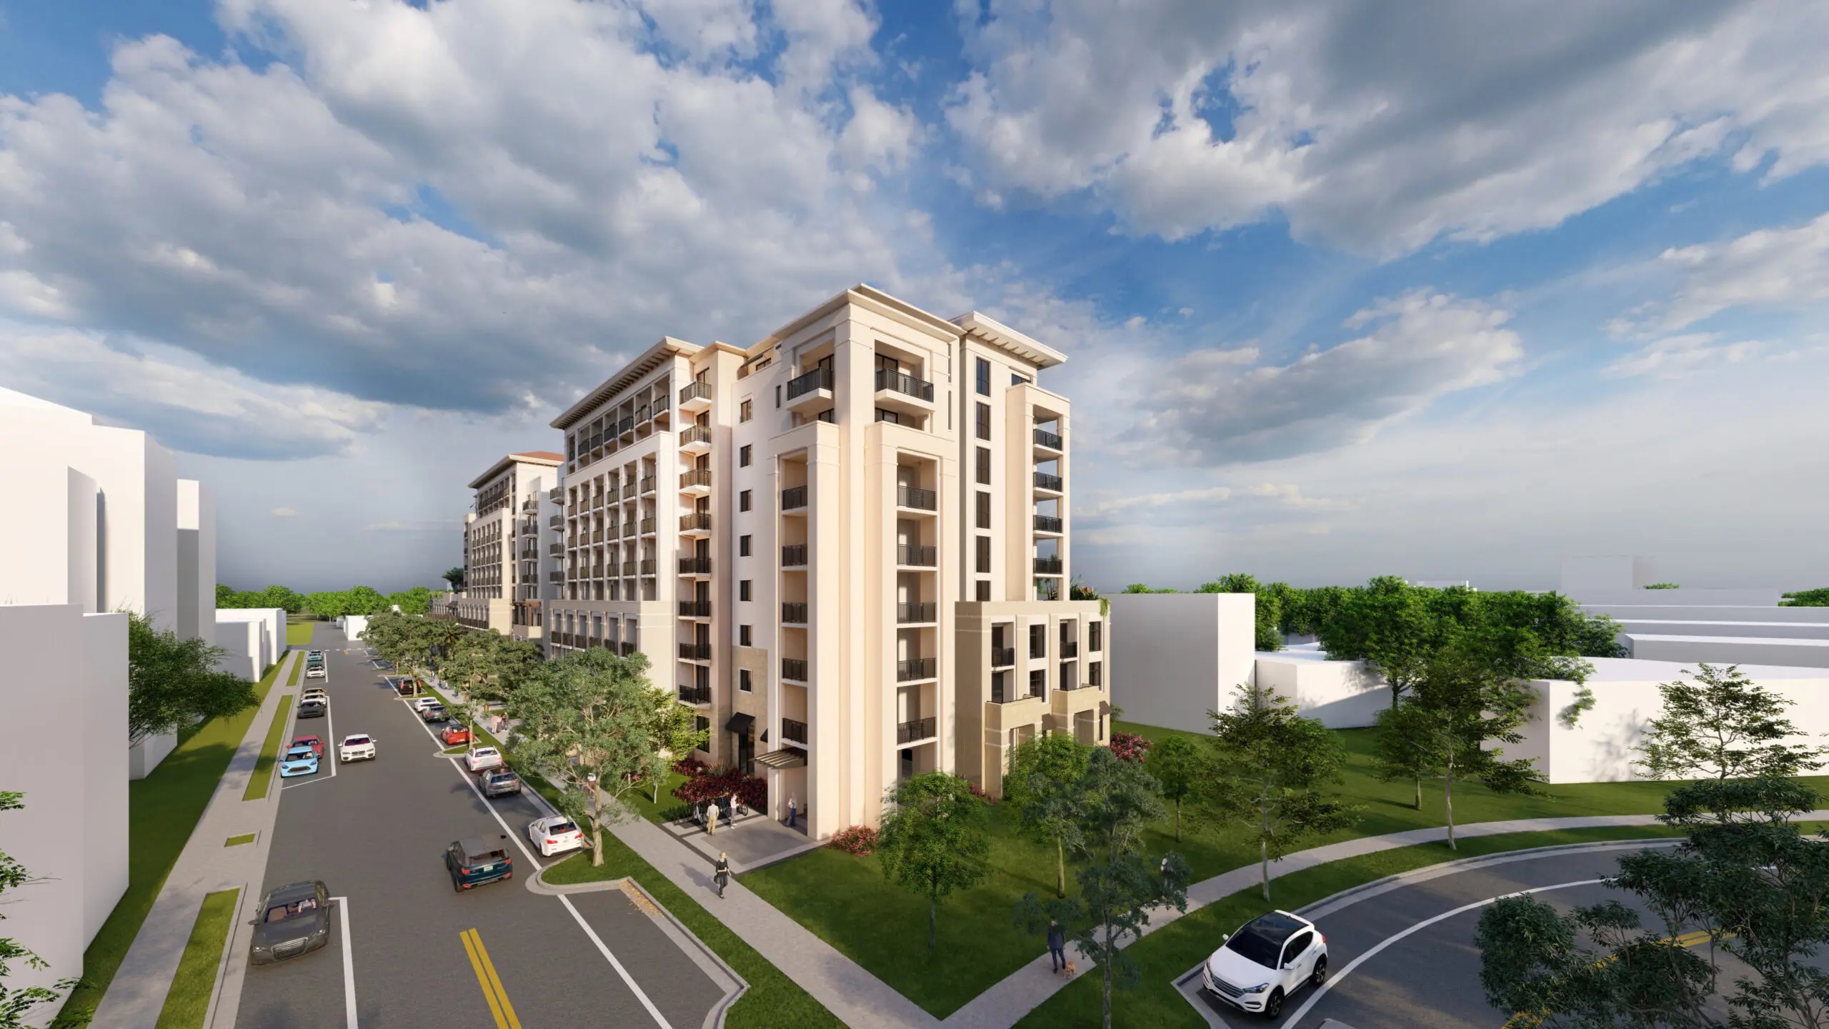
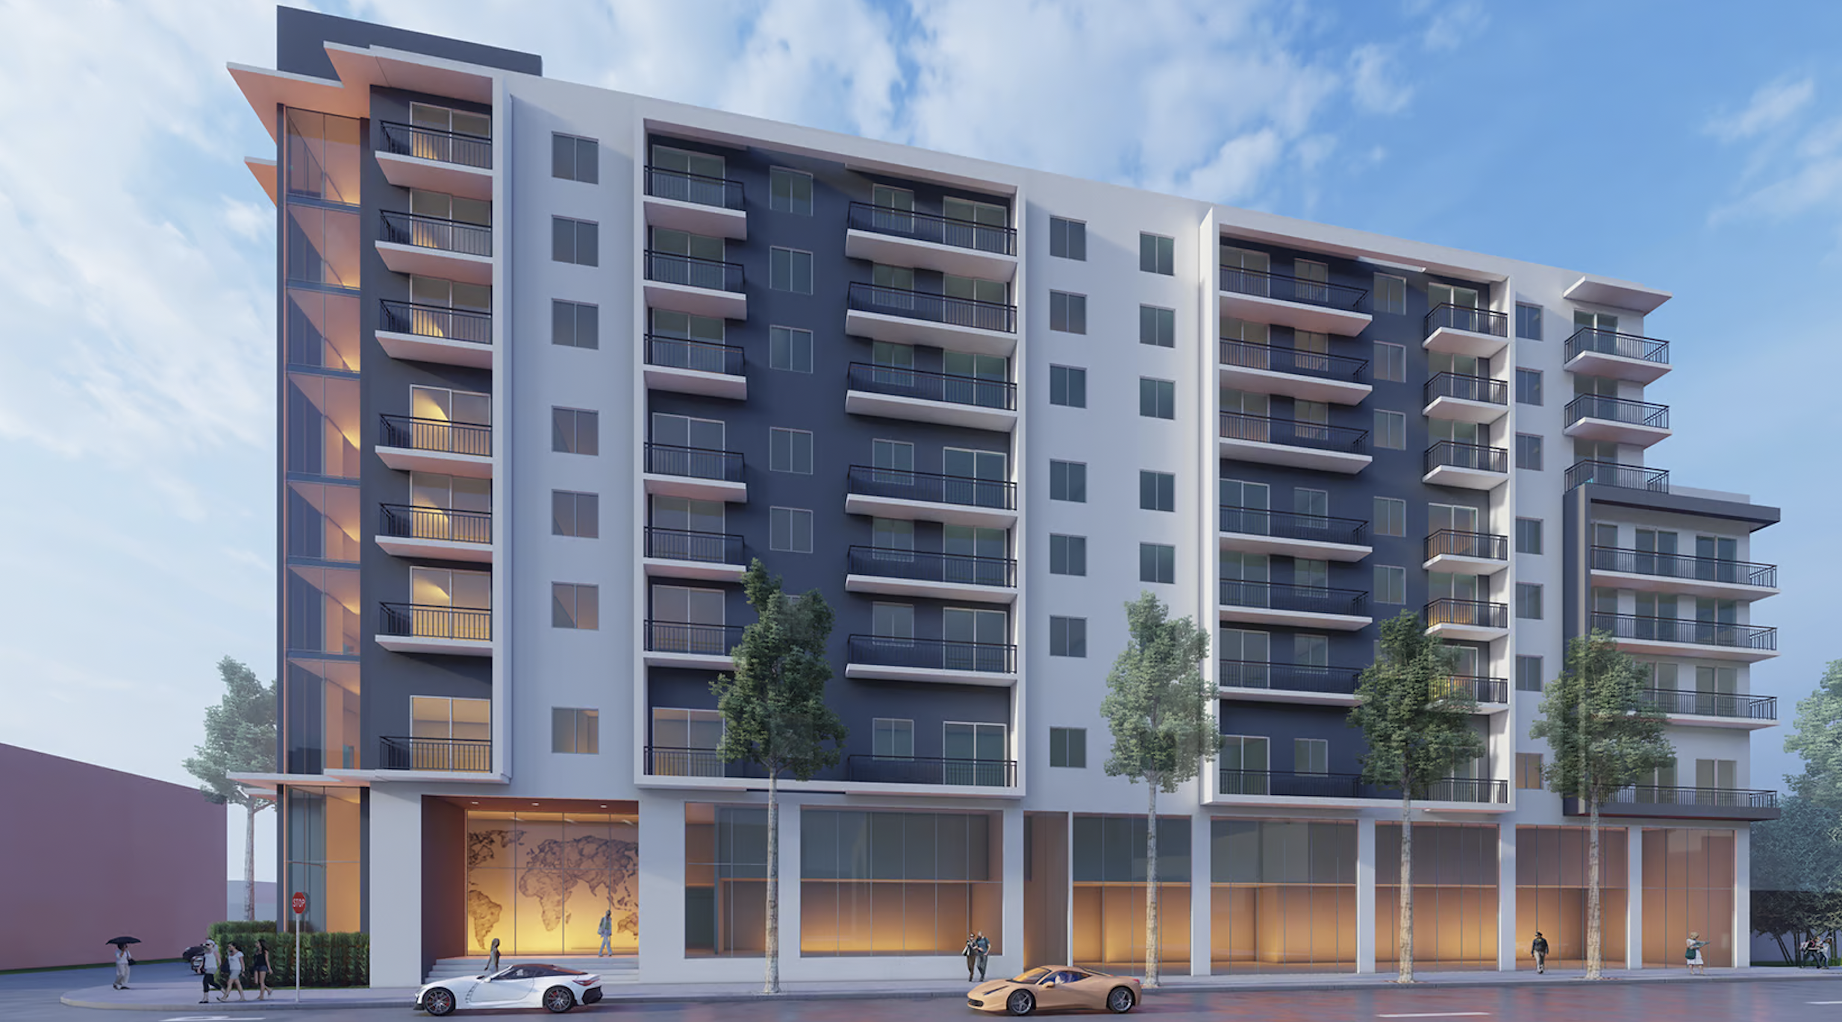
Berkadia announced it has arranged the sale of 1715 Douglas, an 0.87-acre development site located at 1715 Southwest 37th Avenue in the heart of Downtown Coral Gables, within walking distance to Miracle Mile, six million square feet of office space, and two million square feet of retail.

BAM Development acquired the development site, which is site plan approved for an 8-story, 120-unit Class A multifamily mid-rise development with 178 proposed parking spaces.

1715 Douglas has a strategic location in the thriving South Florida market. Coral Gables is experiencing a wave of growth that has easy access to major hubs like Brickell and the Miami Health District. As demand for sophisticated living spaces grows, 1715 Douglas will set a new standard for sophistication in the heart of Coral Gables.

The building’s design features a warm undertone, a color palette spanning white and dark grey smooth stucco walls, multiple balconies guarded by dark aluminum handrails, and structural concrete frame sections. The residential level windows incorporate sliding glass windows and doors, all packaged within a contemporary aesthetic.

1715 Douglas is strategically positioned at the heart of Downtown Coral Gables, providing easy access to many amenities. Within walking distance, residents can explore over 120 restaurants and enjoy the upscale shopping at Merrick Park.

Additionally, the property benefits from its proximity to key transportation hubs, including the Miami International Airport, Doral, Wynwood, and Coconut Grove, all within a short 30-minute drive. The Douglas Road Metro Rail Station further enhances connectivity, linking Coral Gables to Brickell, Downtown Miami, and Dadeland, and offering convenient access to an additional 16 million square feet of office space—all within a 20-minute commute.

Details
301 Madeira
301 Madeira
301 Madeira
Condos in Coral Gables, FL 33134
  • Starts at
    $353K
  • Units
    145
  • Stories
    9

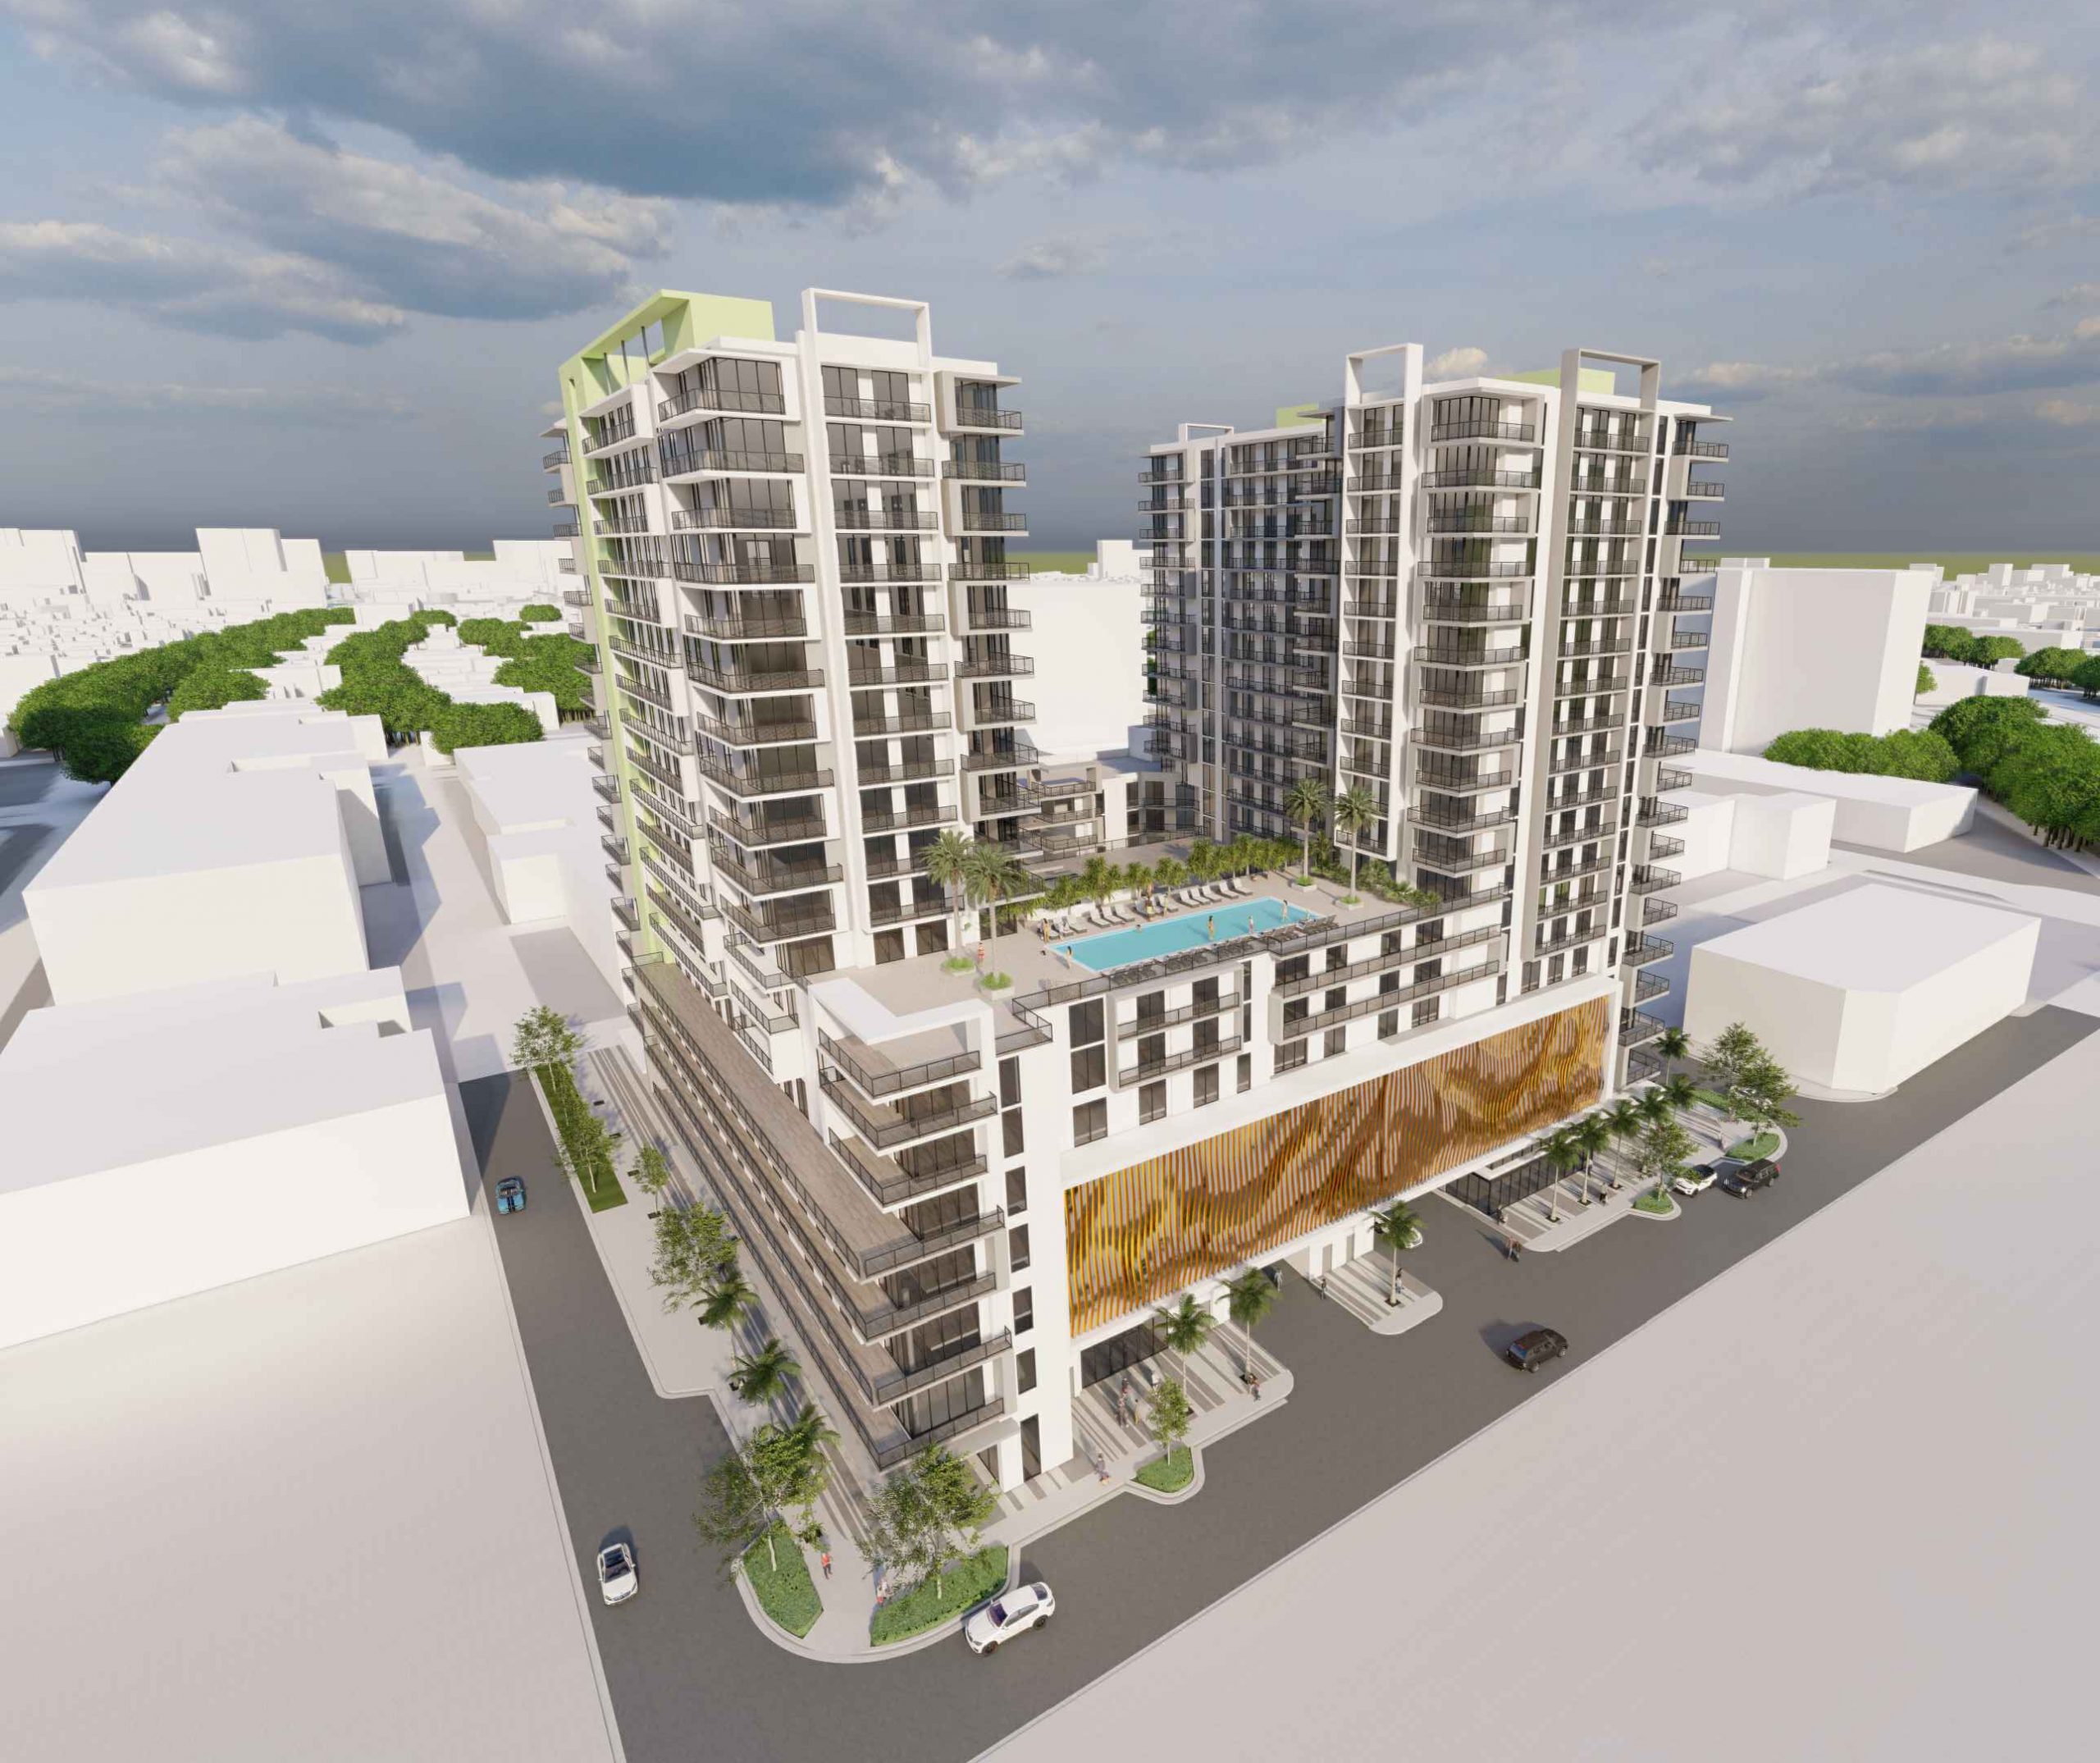
Urban 301 Madeira LLC, an Aventura-based firm, recently secured a $59 million loan for a residential project. Dubbed "301-341 Madeira" by Coral Gables city records, the complex would measure nine stories above grade and offer 145 apartments. Amenities would include a swimming pool, fitness center, and all residents lounge.

That of those 145 apartments, nine would be ground-floor, live/work units. The 100-foot-tall building would host a fourth-floor amenity deck, featuring a swimming pool, fitness center, and residents’ lounge.

There would also be 227 parking spots (about 1.5 per unit) and a 5,270-square-foot public park. 

As noted, Urban 301 Madeira LLC is the developer. It received the $59 million loan from City National Bank of Florida. Behar Font & Partners is the architect. 

Despite what the name suggests, 301-341 Madeira would occupy the 1.45-acre plot at 301 to 335 Madeira Avenue, Coral Gables, FL, 33134, in Miami-Dade County.
Details
Cassia The Residences
Condos in Coral Gables, FL 33146
  • Starts at
    $800K
  • Units
    174
  • Stories
    12

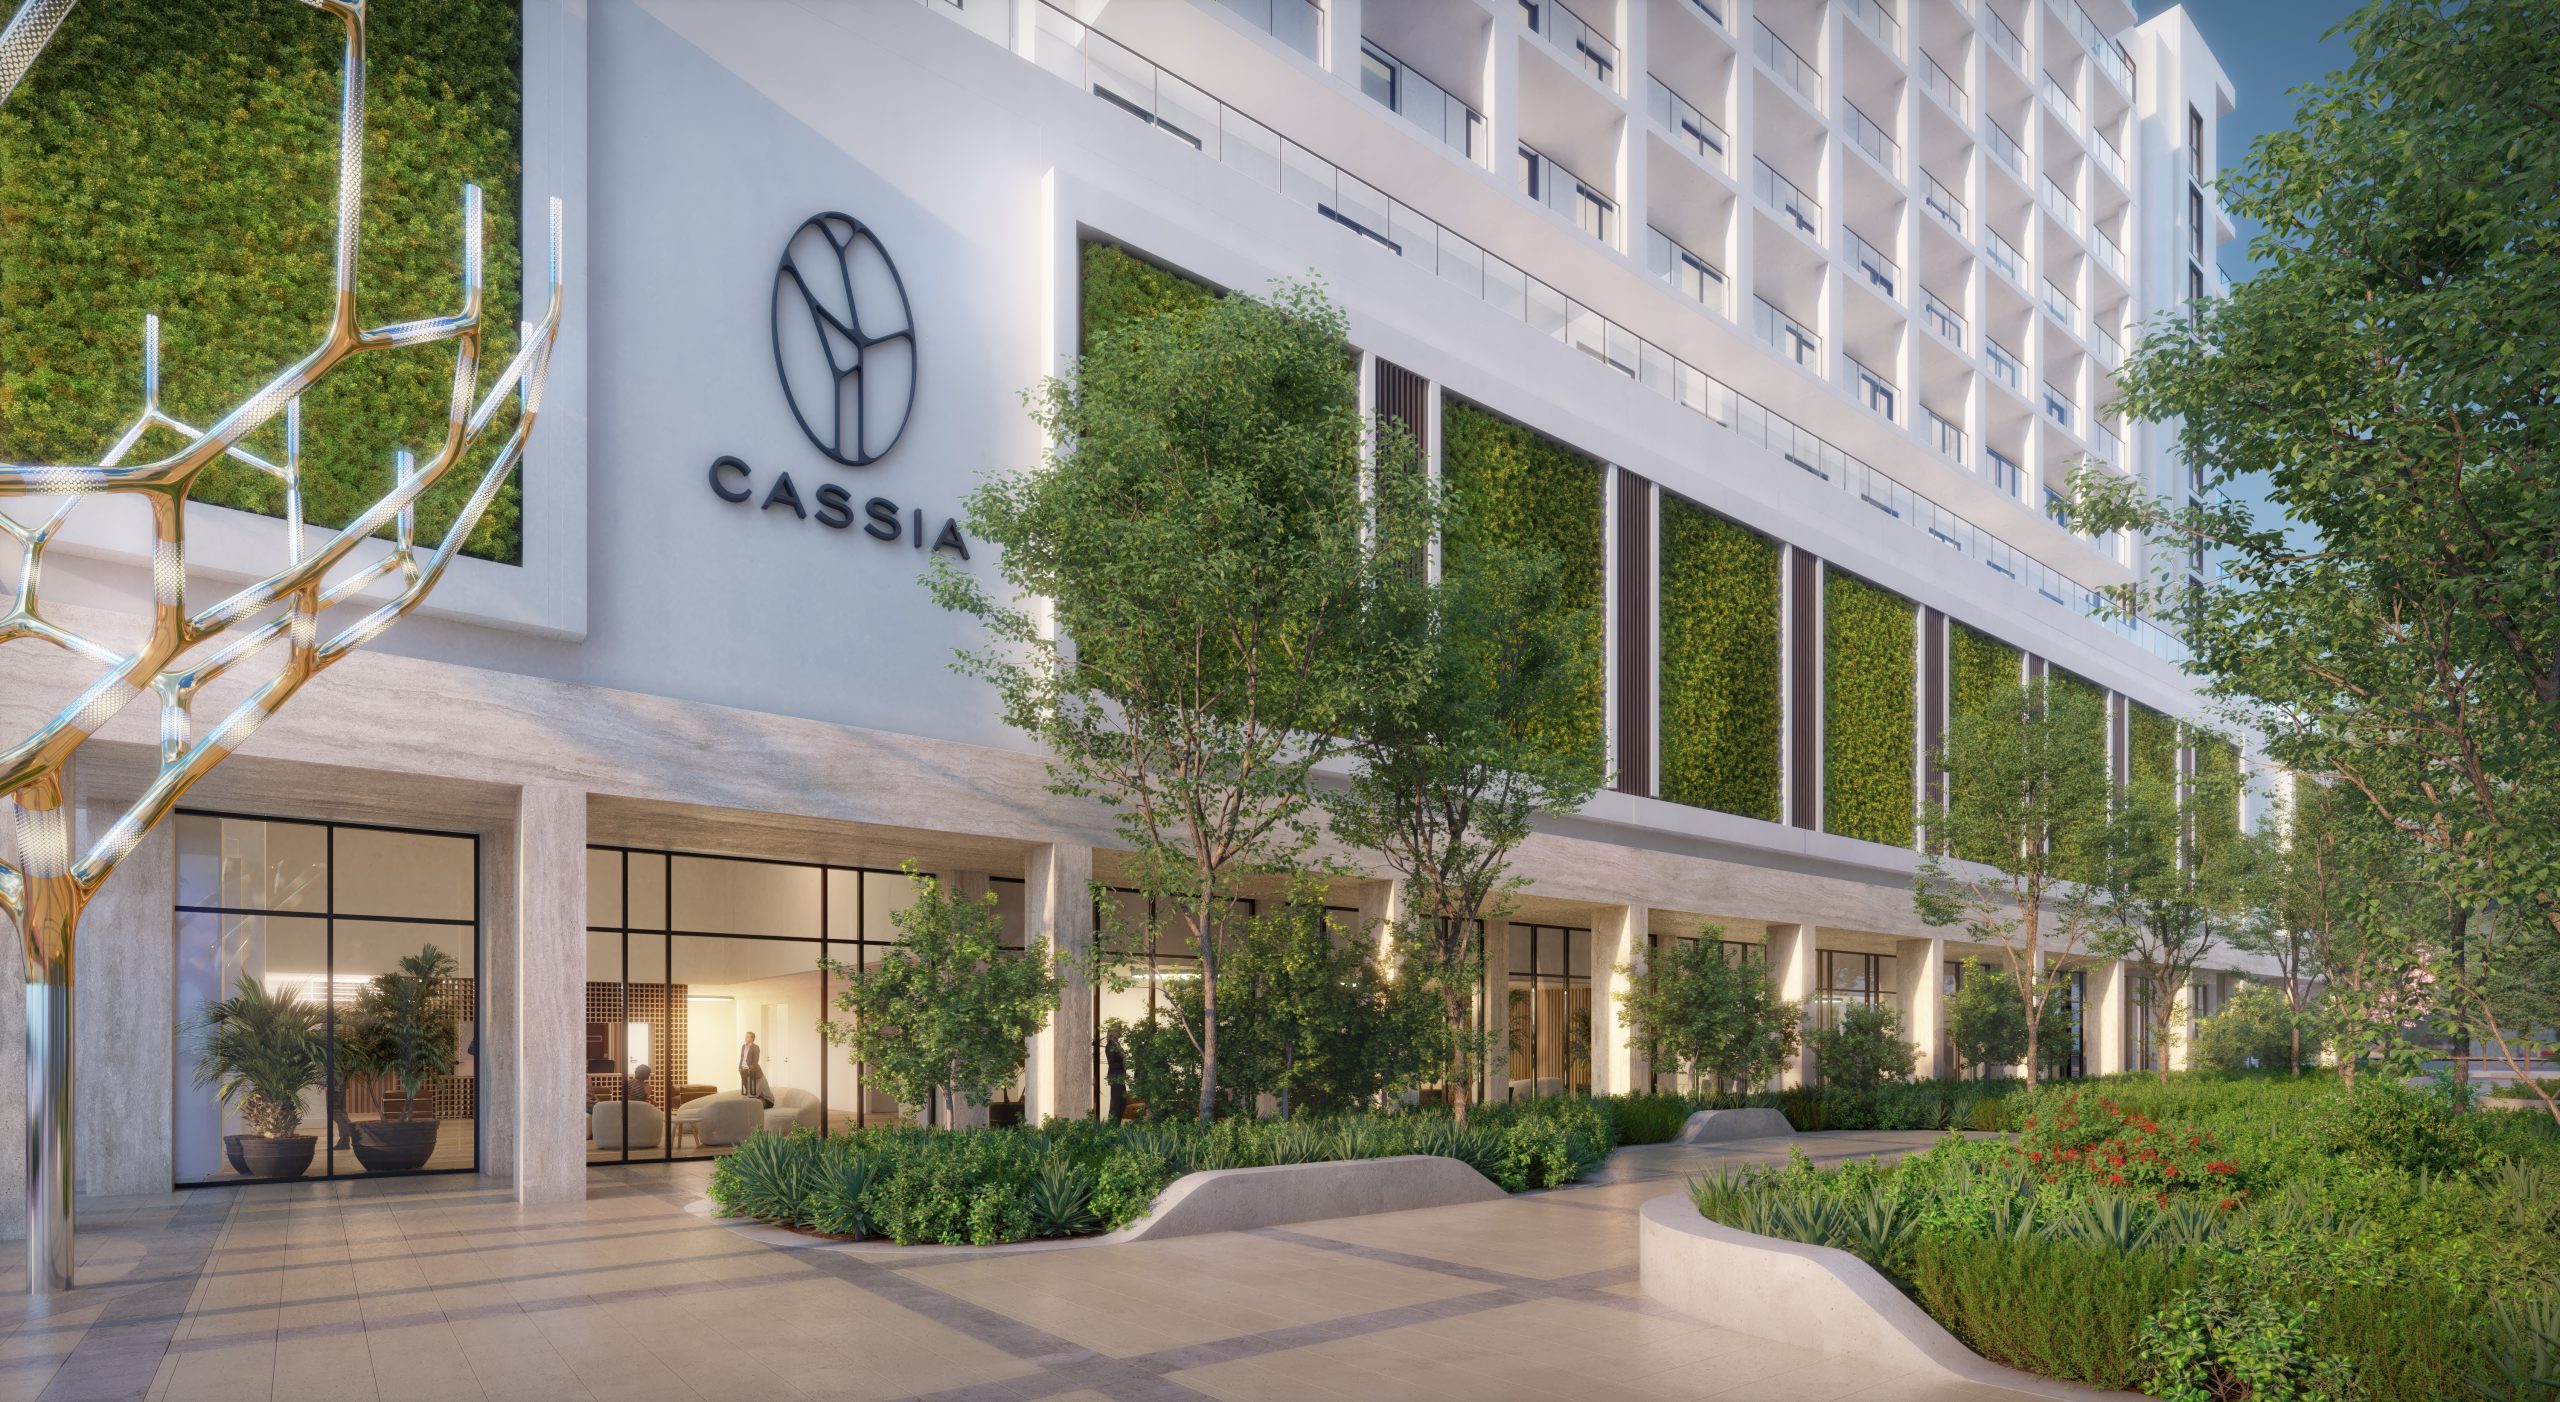
Discover Cassia Residences, a boutique 12-story luxury condominium featuring 174 exquisite residences with turnkey furnishings by RH. Designed for flexible ownership, Cassia offers one, two and three-bedroom residences, spaciously designed with a seamless blend of comfort and elegance ready for immediate use. A captivating address in the center of the Merrick Park District surrounded by lushly landscaped courtyards and curated art in the heart of Coral Gables.

Amenities:

  • Heated Pool
  • Cabanas
  • Lounging Nook
  • Day Beds/Chaise Lounges
  • Summer Kitchen & BBQ’s
  • Outdoor Dining Areas
  • Eat-in Counter and Dining Tables
  • Tropical Modern Social Club
  • Kitchen, Private Dining For Large Parties
  • Ample Lounge Seating
  • Entertainment Media Center

Grand Lobby:

  • Double Height Impressive Ceilings
  • Main Lobby
  • Concierge
  • Social Lounge
  • Gathering Lobby
  • Formal Vestibule

Wellness Spa:

  • Indoor Pool
  • Relaxation Lounge
  • Steam Room
  • Dry Sauna
  • Massage/Treatment Room
  • Dual Spa Bathrooms
  • Fully Equipped Showers & Lockers
  • Wardrobe Changing Area

State Of Art Fitness:

  • Fully Equipped Fitness Studios
  • On-Demand Technology
  • Cardio/Strength Training
  • Yoga/Barre Studio

Business Center:

  • Co-working Lounge
  • Meeting Room
  • Zoom Offices
  • Screening Room
  • 24 hour Market – Self Service
Details
Merrick Parc
Merrick Parc
Merrick Parc
Condos in Coral Gables, FL 33134
  • Units
    806
  • Stories
    31

MG Developers hopes to start construction on Merrick Parc, a multi-million-dollar residential complex in Miami, Florida. It purchased the 43,785-square-foot site for $19 million. If approved, the development will offer two 20-story buildings comprising more than 190,000 square feet of new construction.

In total, the venture will offer 450 units and cost $204 million to build, according to the South Florida Business Journal. Amenities will include a swimming pool, social lounge, gym, and business center. The premises also features a parking garage with space for 288 vehicles.

The Next Miami notes that Merrick Parc will offer more than luxury homes. It’ll also offer 32,200 square feet of office space, as well as more than 6,300 square feet of ground floor retail space. The retail space will offer stores and dining options for those in the area.

Developers hope to break ground on Merrick Parc by the first quarter of 2023. Behar Font & Partners is the architect. Other entities associated with this project include Baron Property Group and Colliers International. S3 Capital offered $13 million in equity financing to make the venture possible.

Merrick Parc’s address is 3898 Shipping Avenue, Miami, Florida, 33146, in Miami-Dade County. Sources note that it’s near the Douglas Road Metrorail station and north of GW Carver Middle School.
Details
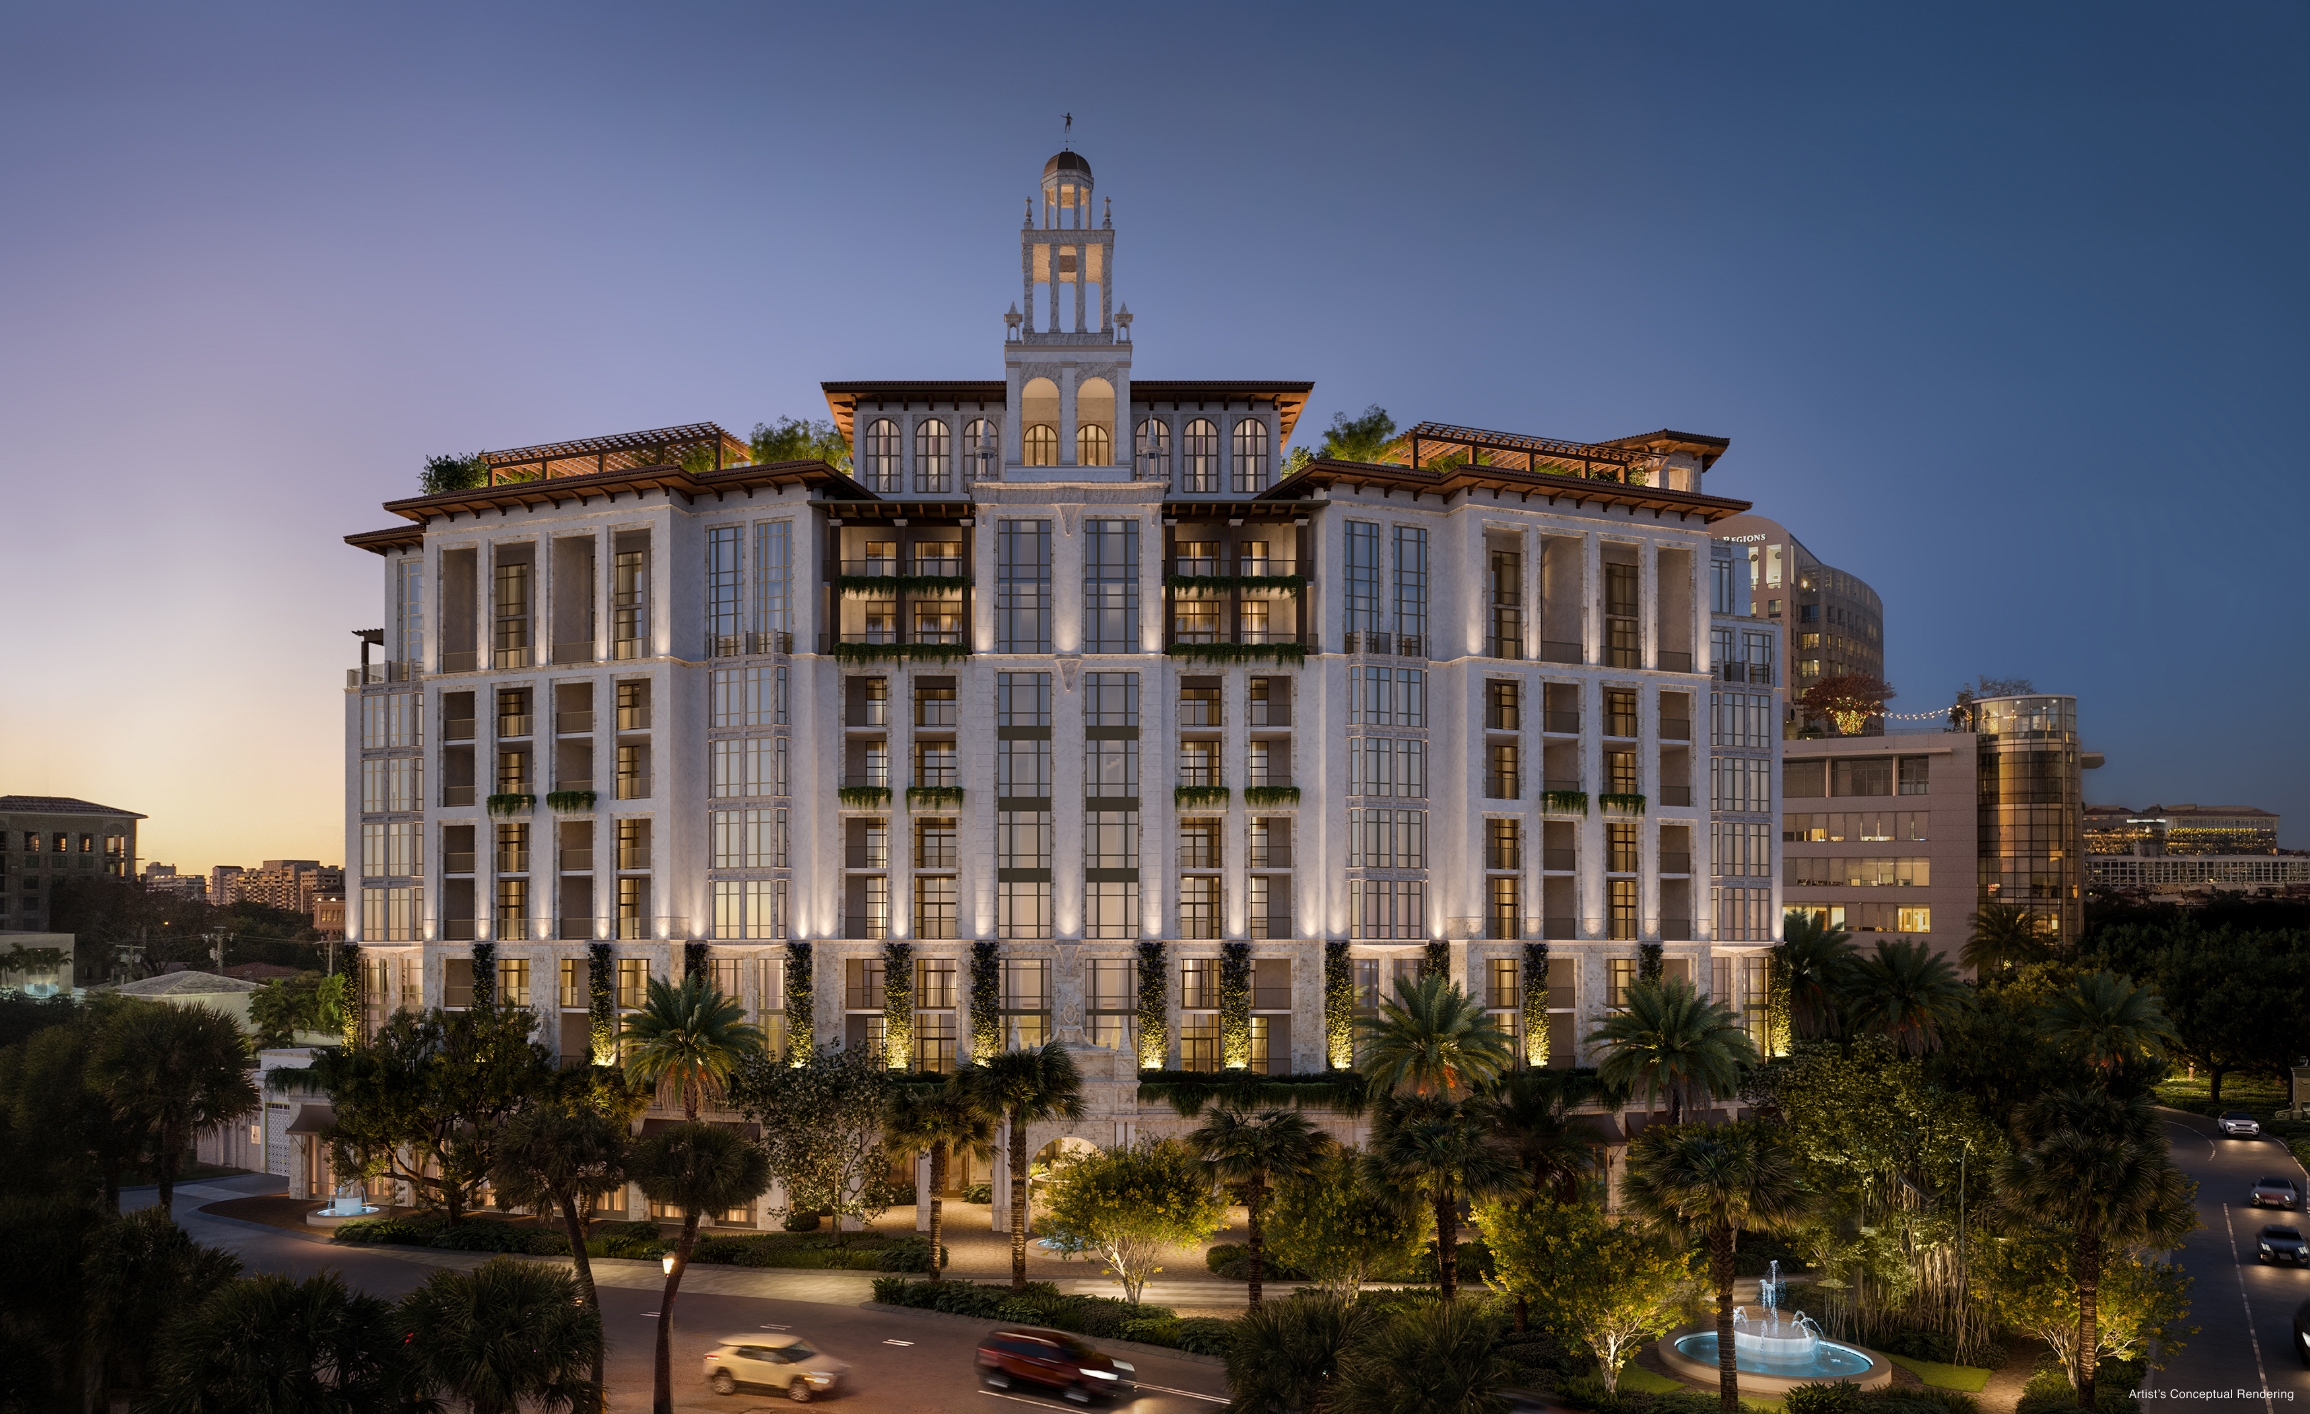
Ponce Park Residences
Condos in Coral Gables, FL 33134
  • Starts at
    $2.5M
  • Units
    58
  • Stories
    11

The Most Exquisite Expression of Home

Set among the pristinely landscaped streets and refined energy of Coral Gables – shaded by a canopy of live oak and mahogany trees – Ponce Park is a balance of high design and individual character, iconic interiors, and graceful discretion.
Perfectly European, unexpectedly evocative, and flawlessly detailed, with architecture by renowned neoclassicist John Cunningham, and interiors by the iconic Meyer Davis Studio.

A boutique collection of 58 bespoke residences in an 11-story tower, offering 2- to 5-bedroom homes and penthouses with breathtaking views of Coral Gables.

Timeless Elegance, European Style
Masters of the edit – Meyer Davis distills each living space to its most exquisite elements, integrating a warm, nuanced palette and natural materiality reflective of the surrounding environment to create a fluent, holistic balance.

Contemporary Luxury, Old World Charm
Ponce Park is home to an unmatched collection of amenities and services designed to enrich and inspire – a blend of thoughtful curation and meticulously considered details.

“Ponce Park is a transformative project – architecturally bold and supremely elegant, paying homage to the Mediterranean influences of Coral Gables while blending seamlessly with the surrounding expanse of natural beauty. We believe it is poised to become the next iconic building in The City Beautiful.”
Allen Morris
Chairman and CEO, Allen Morris Company
Details
The George Residences
Townhouses in Coral Gables, FL 33134
  • Starts at
    $5.9M
  • Units
    13
  • Stories
    3

At the quiet crossroads of elegance and heritage, The George emerges, rooted in the lush traditions of Coral Gables and shaped by a refined modern rhythm. More than a residence, it offers a way of living defined by intention, balance, and enduring beauty.

Thirteen townhomes designed for those who appreciate space, light, and the subtle art of living well, where every detail invites calm, connection, and quiet sophistication. 

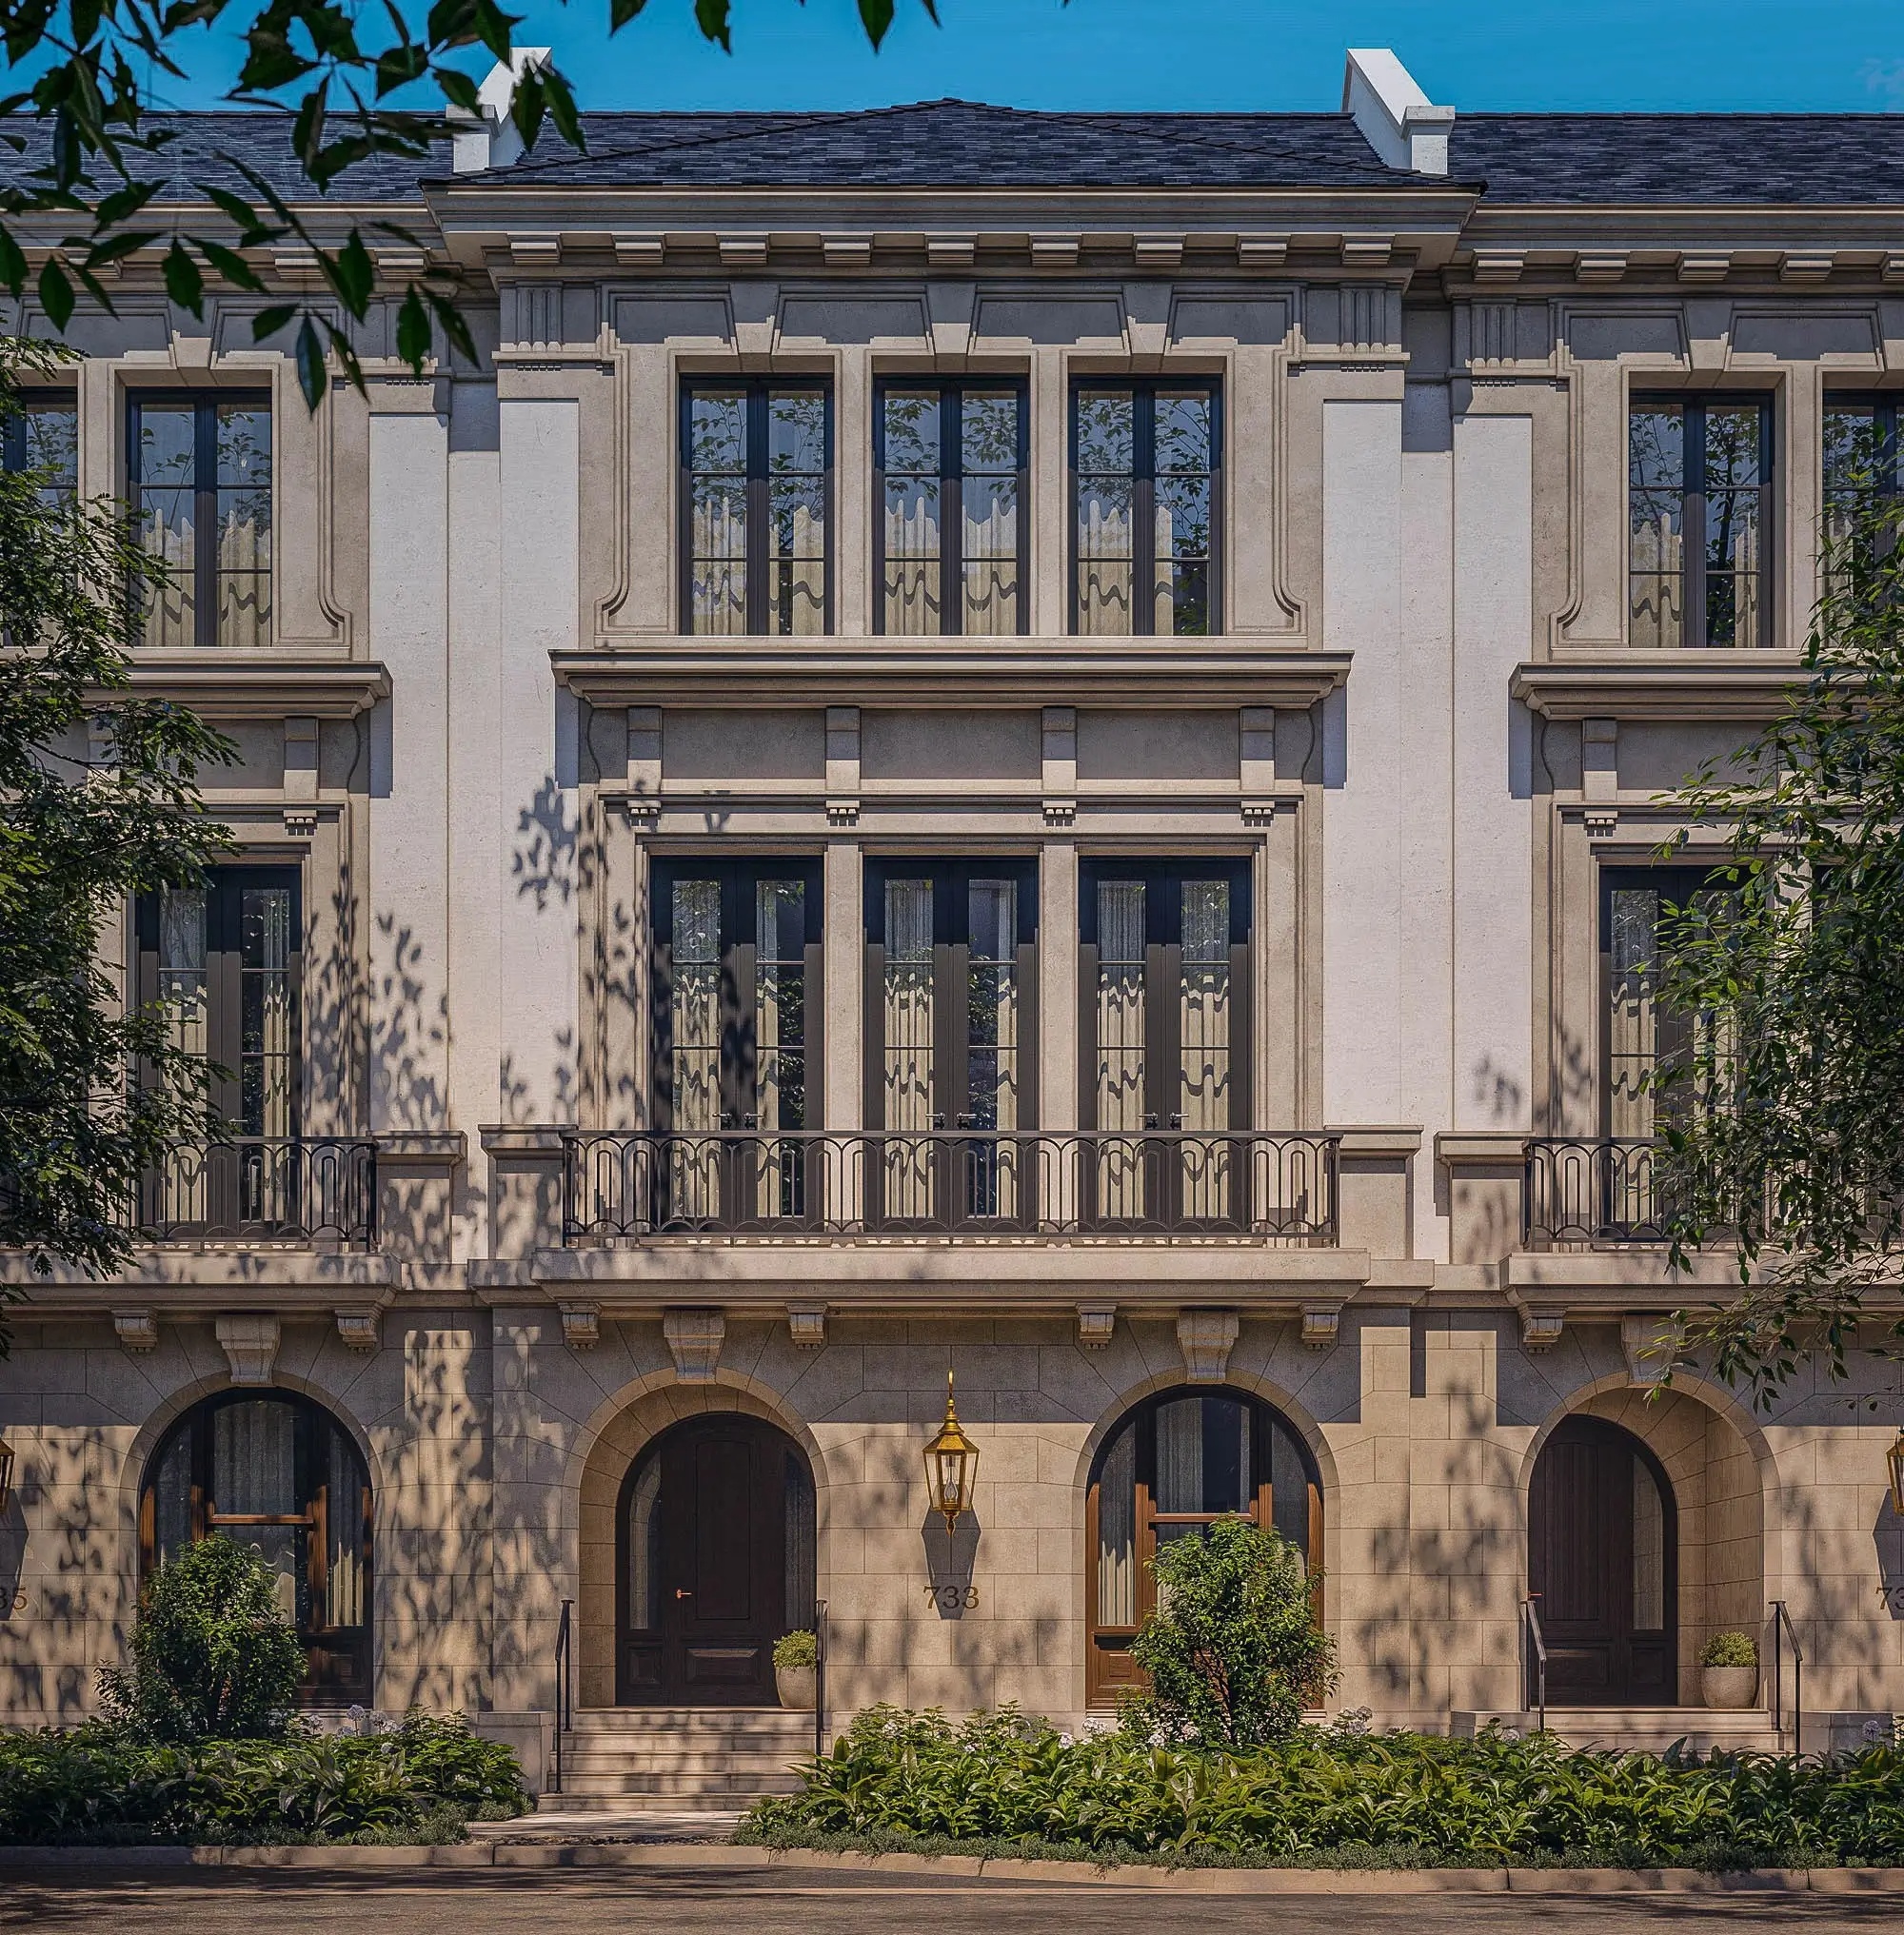
This is where architectural heritage meets contemporary clarity, where limestone façades catch the changing light and private terraces blur the line between home and garden. 

Developed by MG Developer and designed by De la Guardia Victoria Architects & Urbanists, The George rises within the curated setting of Biltmore Square. Interiors span over 5,000 square feet, balancing volume with intimacy, and craftsmanship with ease. 

Here, architecture becomes atmosphere. And home becomes an experience designed not just to impress, but to endure.

THE GEORGE RESIDENCES 

A quiet presence in the heart of Coral Gables

Tucked into the lush fabric of Coral Gables, The George is more than a place, it’s a feeling. A sense of permanence and privacy, of craftsmanship and calm. Thirteen townhomes rise in harmony with their surroundings, each one thoughtfully scaled and intricately detailed to reflect a life both cultivated and effortless. 

With elegant façades, mahogany doors, and garden courtyards that catch the afternoon light, The George speaks in materials rather than volume. Over 5,000 square feet of living space unfold with clarity and ease, welcoming, warm, and quietly grand.

LIGHT, SPACE & CRAFT

Where architecture and atmosphere become one

From the moment you enter, you feel it, natural light flowing through oversized windows, staircases curving beneath sunlit skylights, air moving gently through open loggias and private terraces. Interiors rise to 12 feet high, giving each space room to breathe. 

Bronze-finished railings, coral and limestone accents, and solid wood finishes speak to a palette rooted in honesty and longevity. Quiet textures. Lasting beauty. The George was built not just to be seen, but to be felt. 

With multiple gathering spaces, a formal drawing room, and direct elevator access from the garage, life here moves at your rhythm, fluid, serene, and completely considered.
Details
The Village At Coral Gables
Condos in Coral Gables, FL 33134
  • Units
    48
  • Stories
    3

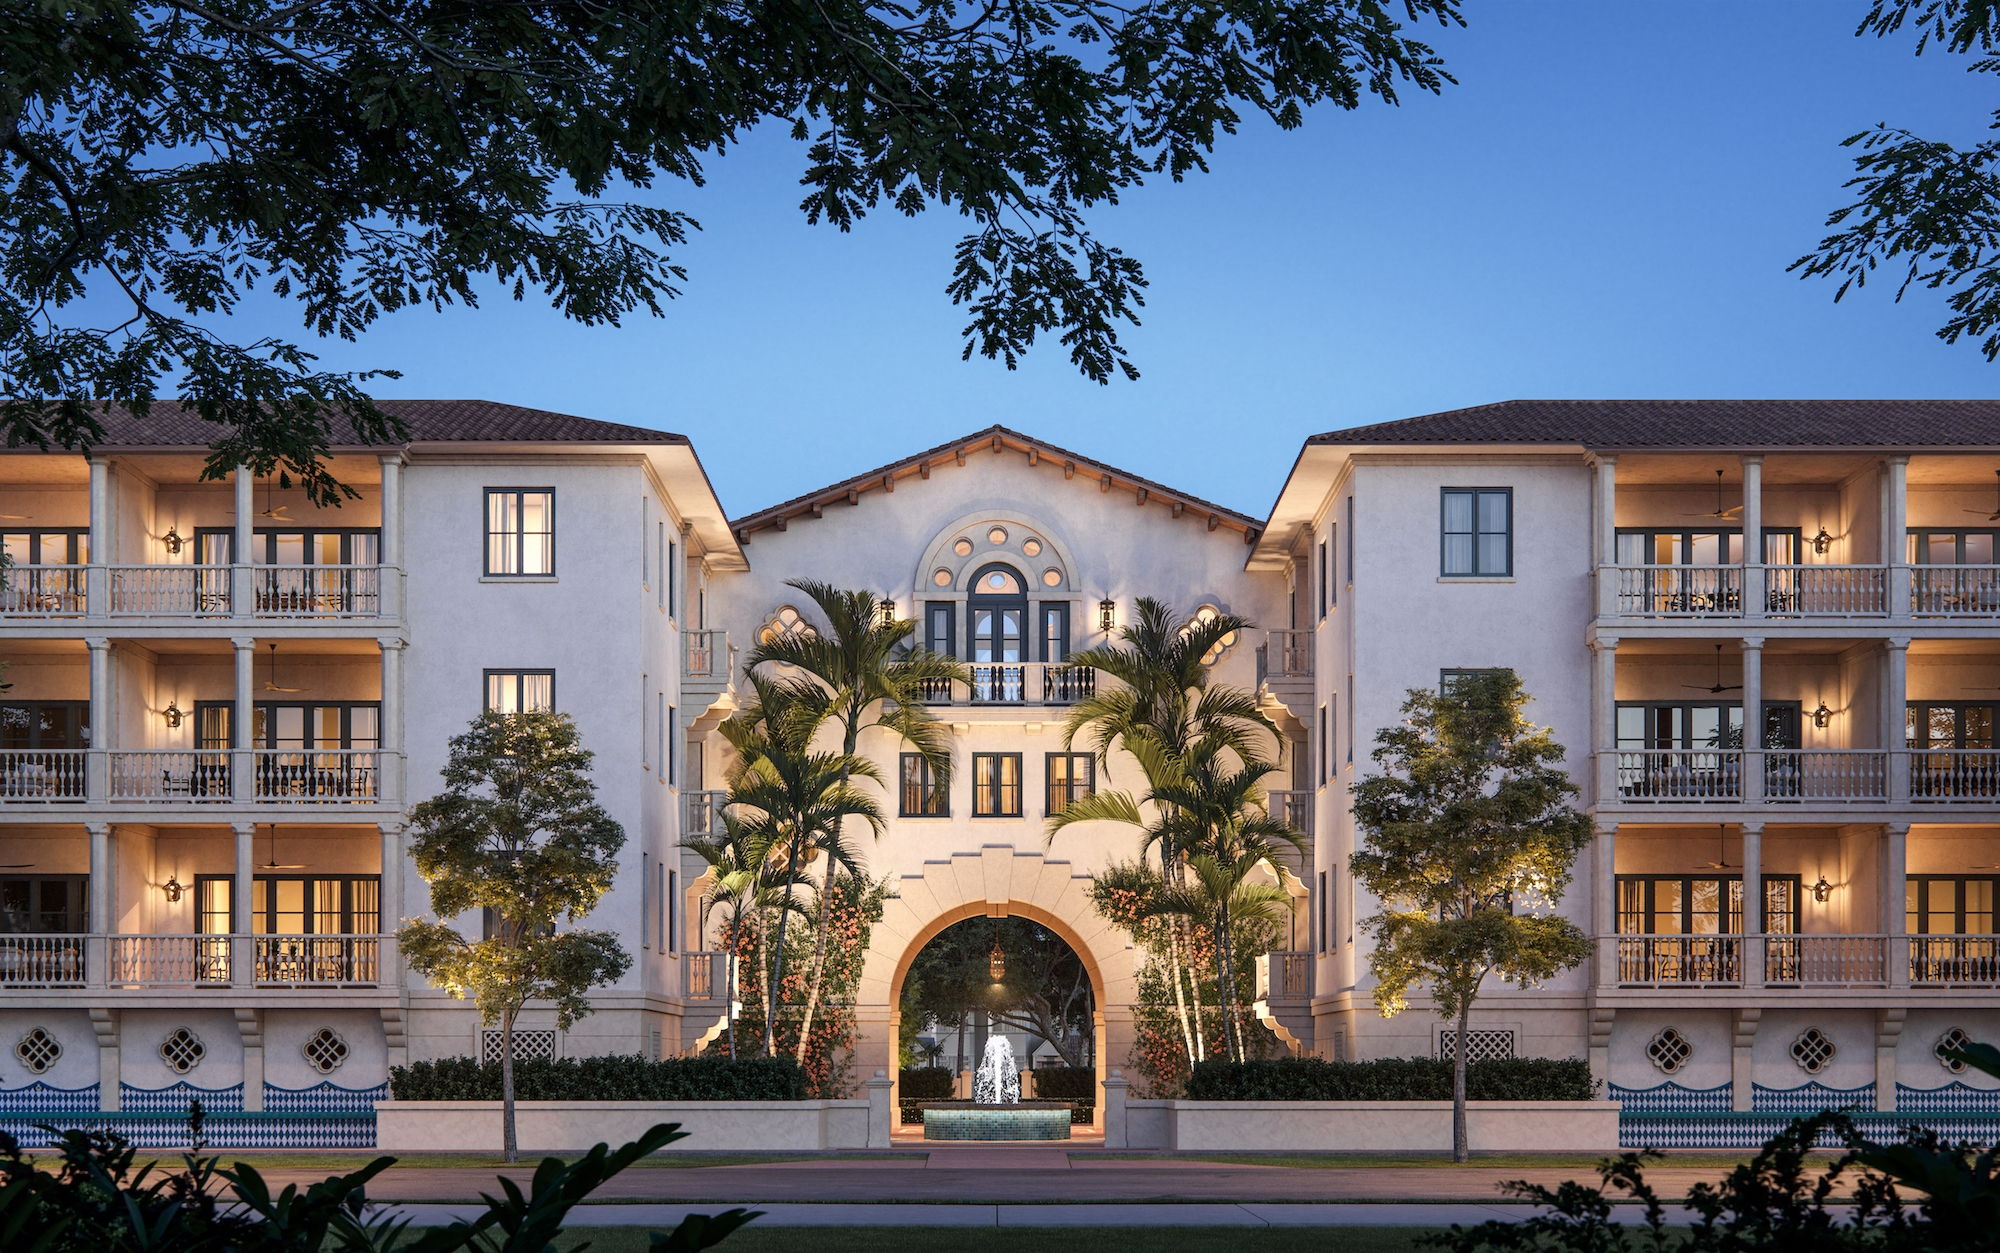
Modern style meets unmatched elegance

Tranquil. Elegant. Exclusive. A Collection of 48 New Luxury Residences in Coral Gables, Miami.

Tribute to the Art of Living

Experience a lifestyle where every aspect of your living environment is designed to promote holistic well-being, from shared spaces to amenities.

“We make sure that the communities we build have a unique sense of style and design, and that they reflect George Merrick’s vision for the city.”
- Alirio Torrealba, CEO of MG Developer
Details
Via Veneto
Via Veneto
Via Veneto
Townhouses in Coral Gables, FL 33134
  • Starts at
    $5.5M
  • Units
    10
  • Stories
    3

Via Veneto combines the historic charm of living in the highly sought-after city of Coral Gables, with the modern luxuries of a new construction brownstone. Meticulously crafted by master builders at the Calta Group, the residences encompass 5,300 – 5,500 sqft+/- of living space, inclusive of 4 bedrooms, and 4.5 bathrooms across three floors. Featuring open air covered terraces and private balconies, the floorplans seamlessly blend indoor and outdoor living while ushering in natural light. Additional amenities include a 4 car garage, a two car carport and private elevator.

Just steps from the Venetian Pool, Desoto Plaza, and The Biltmore Hotel, at the primed intersection of Sevilla and Palermo, Via Veneto is a sanctuary of refined living in an iconic locale.

Designed by Nelson de Leon and with interiors by Sensi Casa, the Mediterranean Brownstones embody architectural elegance and modern luxury. Residents can select from three floorplan offerings, each showcasing high-end finishes and appliances. Features include a private elevator, a MiaCucina-designed kitchen, Sub Zero/Wolf appliances, a quartz island, custom cabinetry, and an outdoor kitchen on the terrace. The primary suite includes dual walk-in closets, a private balcony, and a luxurious bathroom with a frameless walk-in shower and deep soaking tub. Starting at $5.5M, these Mediterranean Brownstones seamlessly blend indoor and outdoor spaces, capturing the essence of contemporary Coral Gables living.

THE MAIN FOYER

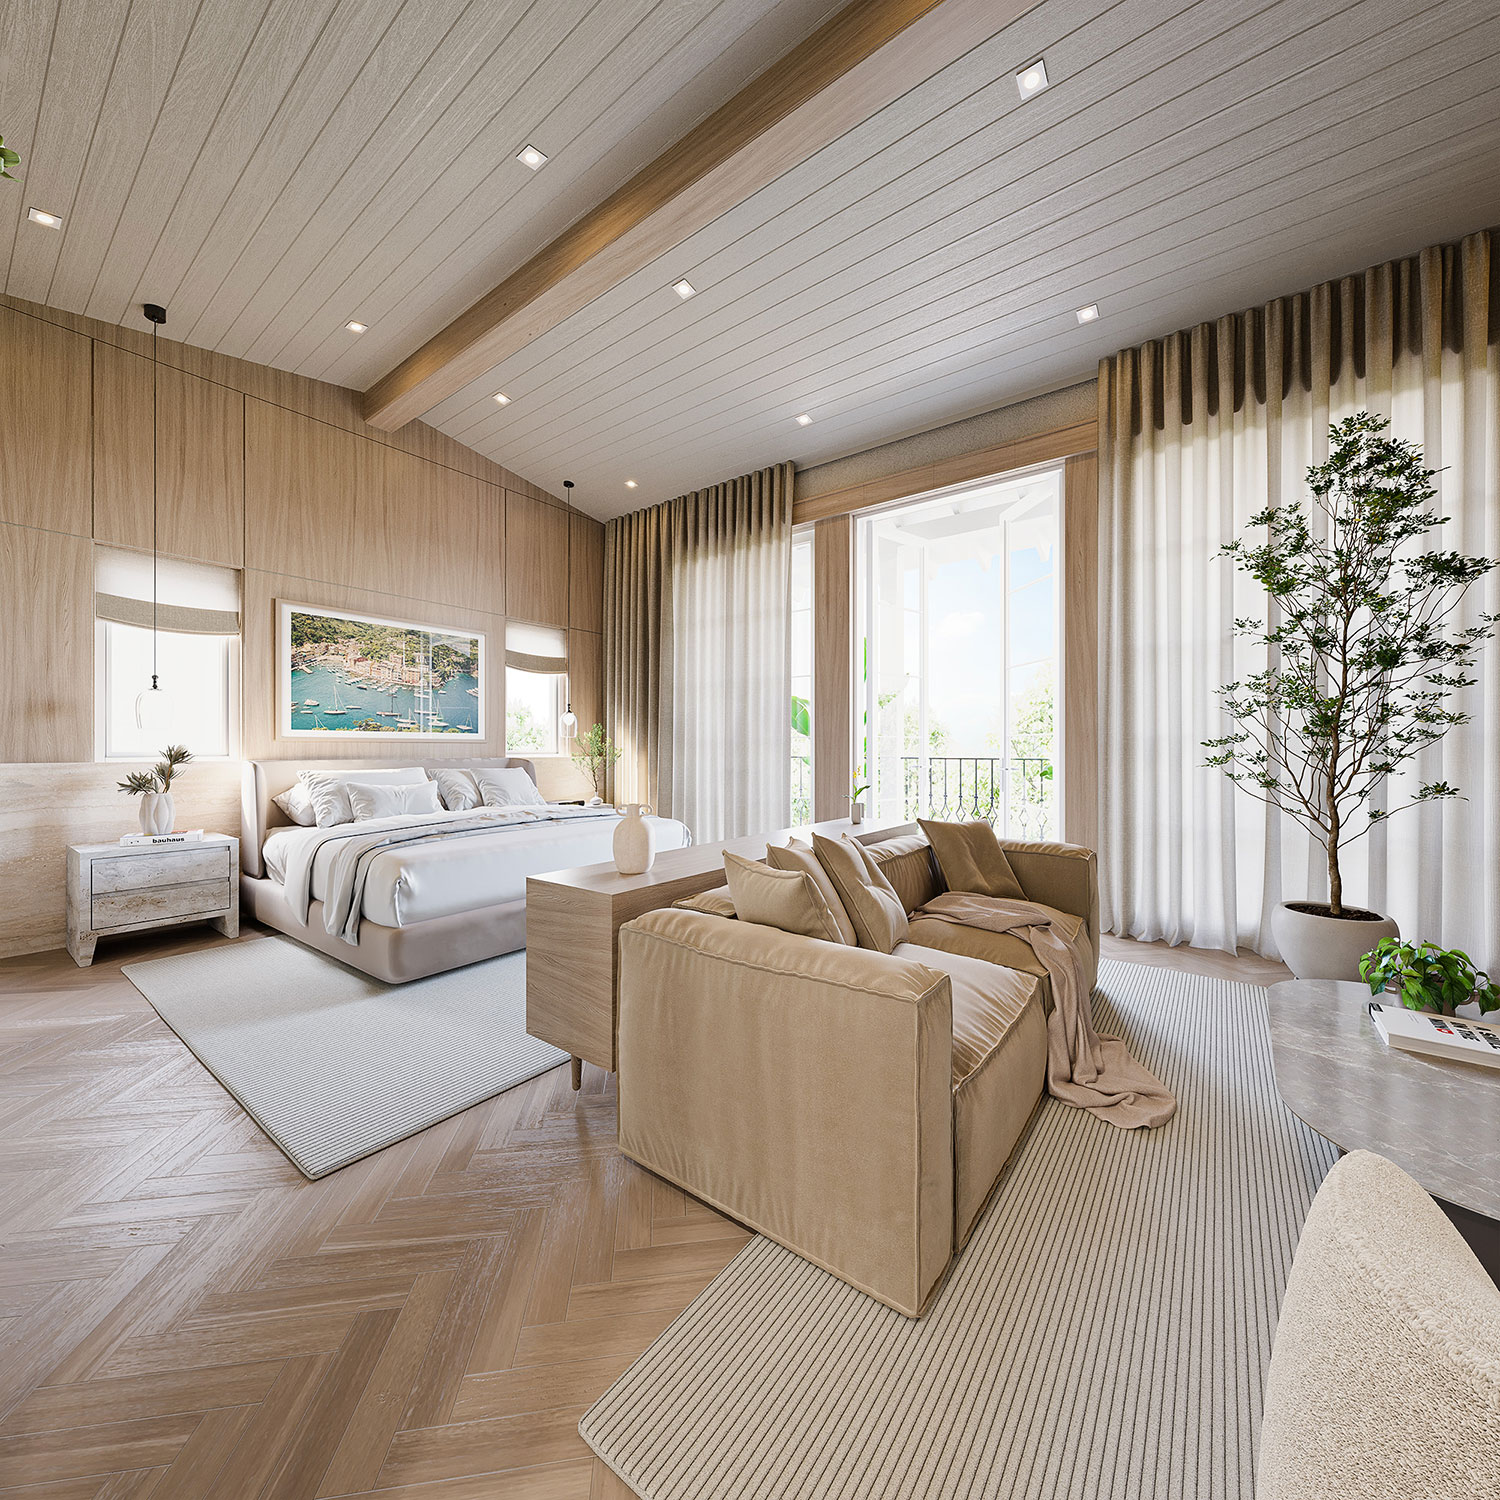
Step into luxury at the Main Foyer, where marble accents meet modern elegance. Enjoy white oak herringbone flooring and fluted tambour wood paneling under recessed and pendant lighting. This versatile space offers a cozy lounge area with a flat-screen TV and integrated storage.

THE PRIMARY SUITE

Embrace serenity in the expansive Primary Suite, featuring floor-to-ceiling windows that flood the room with natural light. Custom millwork and white oak herringbone flooring enhance spacious living and lounging areas, complemented by an impressive bathroom with a stand-alone tub and expansive closet space.

THE JUNIOR SUITE

Discover tranquility in the Junior Suite, where natural light fills the room through floor-to-ceiling windows. Relax in a space adorned with white oak herringbone flooring and custom cabinetry, complete with a private bath and a cozy lounging area ideal for unwinding.

THE FAMILY ROOM

Gather in style in the Family Room, where floor-to-ceiling windows offer a seamless connection to outdoor living. Enjoy white oak fluted tambour wood flooring and custom cabinetry under strip and recessed lighting.

THE KITCHEN & PANTRY

Experience culinary perfection in the Kitchen, featuring floor-to-ceiling custom white oak cabinetry and Taj Mahal marble countertops. This state-of-the-art space is illuminated by pendant lights and strip lighting, and offering a central island for both cooking and casual dining.

THE DINING ROOM

Indulge in sophistication in the Dining Room, where floor-to-ceiling windows and ripple fold curtains create an airy ambiance. White oak herringbone flooring complements the expansive living area, enhanced by an impressive light fixture for a memorable dining experience.

THE COVERED TERRACE

Enjoy outdoor luxury on the Covered Terrace, boasting a flat-screen TV and a fully equipped kitchen on coral stone flooring. Marble countertops and recessed lighting grace this expansive space, offering both covered and open-air areas with astro turf, perfect for relaxing or entertaining.

THE GUEST ROOM

Find comfort in the Guest Room, featuring white oak herringbone flooring under recessed lighting. Floor-to-ceiling linen curtains frame a large window, inviting ample natural light into this serene retreat complete with a private bath.

THE STUDY

Focus and productivity meet in the Study, featuring custom white oak cabinetry and herringbone flooring illuminated by strip lighting. Ample shelving and functional space create an inspiring environment perfect for work or study.

THE GARAGE

Discover functionality in the garage, where four-car capacity and two-car carport meets versatility. Custom white oak cabinetry and marble countertops provide ample storage in a space that includes a flex area, mud room, and laundry access, all under recessed lighting for convenience.

Details

Nearby Subdivisions

High-End
0.29 miles
For Sale (1)
$1.4M - $1.4M
Ultra Luxury
0.30 miles
Ultra Luxury
0.44 miles
Entry-Level
0.47 miles
Entry-Level
0.52 miles

Schools

Scores

Walk Score®
Car-Dependent. Almost all errands require a car
21

100
Transit Score®
Some Transit. A few nearby public transportation options
29

100
Bike Score®
Somewhat Bikeable. Minimal bike infrastructure
35

100

Coral Gables Country Club Communities in Coral Gables, FL

Coral Gables
High-End
High-End Homes & Condos

Related Searches in Coral Gables, FL

Map
Filters
HomeSearchHome ValueProfile