6
Beds
61/2
Baths
6,412
SqFt
$1,871
$/SqFt
High-End House
Built in 2026
2 Parking
GolfCourse,Pool View
Detached, Two Story
Barbecue
PRECONSTRUCTION ~Est. 2026
Pre-Construction listings in the subdivision are those that you are buying before or while it is being built.
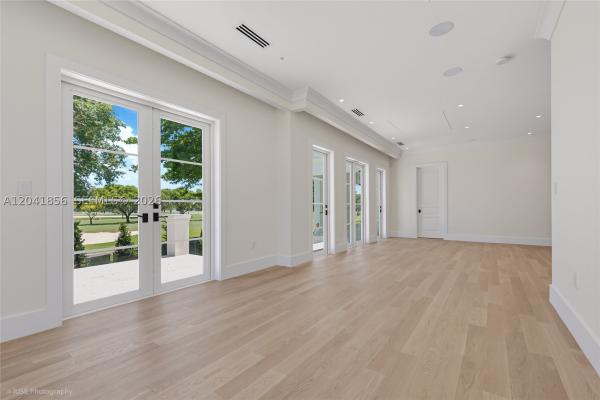
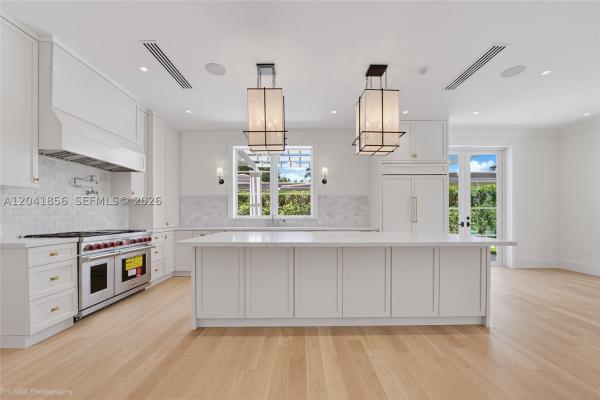
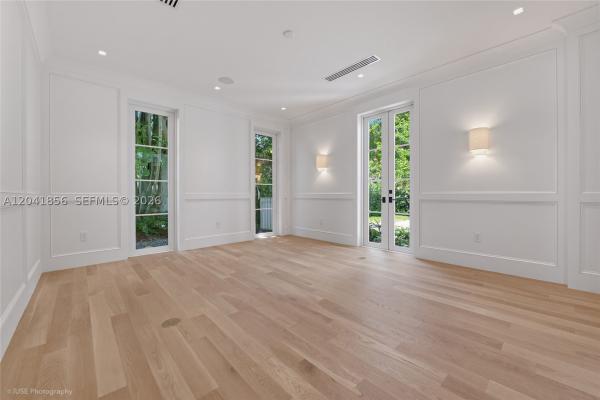
A generational family estate in an iconic location: newly built and designed, with only garage walls left standing, this French Contemporary estate offers a rare front-row vantage point overlooking the iconic Biltmore Hotel & Golf Course. Designed for luxury living, the residence features 6 en-suite bedrooms, 6 full baths, & 1 powder room,an office and a pajama room, encompassing 6412 living area and 8201 total area (as per architect diagram attached) on an expansive 18,260-square-foot lot. Front row views of the Biltmore frame the generous master suite, featuring a large dressing room and additional walk in closet as well as a sitting room & a luxurious marble bath suite and terrace. The thoughtfully designed floor plan blends timeless European elegance with contemporary sophistication, complemented by top-of-the-line appliances, including Sub-Zero, Wolf, and Miele. Floor-to-ceiling glass areas enhance the home’s natural light & captures the surrounding views, with stunning, unobstructed views of Coral Gables' most recognized landmarks. An elegant rear façade with abundant glazing and multiple French doors opening to the grounds enhances the home's seamless indoor-outdoor flow. The outdoor living experience is completed by a heated pool & spa, creating a private resort-style setting. Every element of the residence has been rebuilt to the highest standards, offering buyers the opportunity to acquire a virtually new home in a premier location. See att Plans
MLS Number: A12041856
On Site: 89 Days
Updated: 27 Days ago
Page Views: 0

Features

Bedrooms
  • Bedrooms: 6
Bathrooms
  • Bathrooms: 6
  • Half Bathrooms: 1
Exterior and Lot Features
  • Exterior Features: Barbecue,Fence
  • View: GolfCourse,Pool
Interior, Heating and Cooling
  • Interior Features: BedroomOnMainLevel, BreakfastArea, Bathtub, DiningArea, SeparateFormalDiningRoom, FirstFloorEntry, SittingAreaInPrimary
  • Equipment / Appliances: Dryer, Dishwasher, GasRange, Refrigerator, Washer
  • Heating Description: Central,Electric
  • Cooling Description: CentralAir, CeilingFans, Electric
Building and Construction
  • Floor Description: Hardwood,Wood
  • Windows/Treatment: ImpactGlass
  • Year Built: 2026
  • Year Built Description: New Construction
  • Style: Detached,TwoStory
Waterfront and Water Access
  • Waterfront Frontage: No info
School Information
  • Elementary School: Fairchild; David
  • Middle School: Ponce De Leon
  • Senior High School: Coral Gables
Other Property Info
  • Garage: 2
  • Listing Date: 2026-06-25T16:08:00.000-00:00
  • Directions: South
Taxes, Fees & More
  • Taxes: 51971
  • Security Information: SecuritySystemOwned
  • Parking Description: Driveway, PaverBlock, GarageDoorOpener

Apples-to-Apples Comparables

 Closest-Match Comparables
See closest-match comps for this subdivision
No obligation
Verified
Trends
Insights
Best of Luxury Realty
Talk to a local advisor
Licensed advisors answering your questions across Coral Gables, FL
01
Licensed Brokerage
02
Local Advisors
03
Direct Answers
Exclusive real estate service partner

Price History

Date
Event
Price
Change
Price Per
06/23/2026
Listed
$12M
 
$1,871 ft2
$20,136 m2
06/23/2026
$12M
Event
Listed
Price Per
$1,871 ft2
$20,136 m2
Price per square foot and days on website are not provided values and are calculated by Subdivisions.
Listed by Teresita BernaceCompass Florida, LLC • Buyer Agency Compensation .

Transit & Commute from Coral Gables Country Club

DriveBikeWalk
Showing driving times from this listing.
Add a destination to see how long it takes to get there
32
Traffic score
Congested area. Frequent traffic delays
Sign in to add destinations and see commute times

Listing Location & Street View
MapStreet View

Peer Listings

Active listings from matched communities
Results 0 of 0
No listings found
Try adjusting your filters or changing your location to see available listings
Turn on listing alerts and we'll notify you
when matching listings appear

Scores

Walk Score®
Car-Dependent. Almost all errands require a car
20

100
Transit Score®
Some Transit. A few nearby public transportation options
29

100
Bike Score®
Somewhat Bikeable. Minimal bike infrastructure
35

100
Sound Score®
Bearable noise
76

100
Airport Score
Close to airports. Noticeable airport activity
0

100
Traffic Score
Congested area. Frequent traffic delays
32

100
Local Score
Limited local amenities nearby
0

100
Community Snapshot
3 – 6 BR
Bedrooms
$1.3M – $12M
Price Tier
1,202 - 10,706
SqFt Range
1953
Year Build
3
Total Floors
1667
Total Units

Coral Gables
High-End
High-End Homes & Condos

Coral Gables Country Club Communities in Coral Gables, FL