Parkside Green Villas, 1250 Parkside Green Dr #B

2
Beds
2
Baths
1,076
SqFt
Status
Active
Size
1,076 SqFt (100 m2)
Price
$302/SqFt ($3,251/m2)
Type
Villa
Built
1985
HOA
$205/MO
MLS Number
B26075072
View
Clubhouse, Garden, Pool
On Site
3 Days
Updated
0 Days ago
Page Views
0
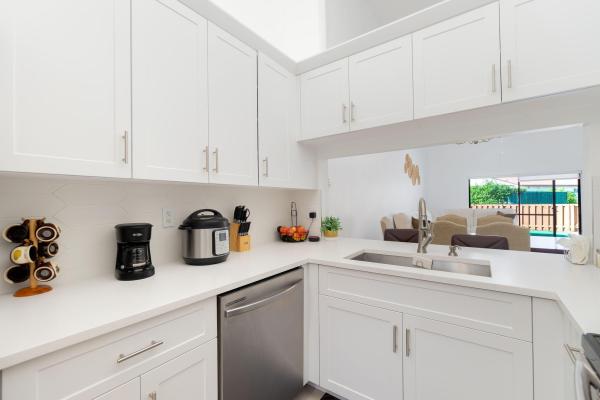
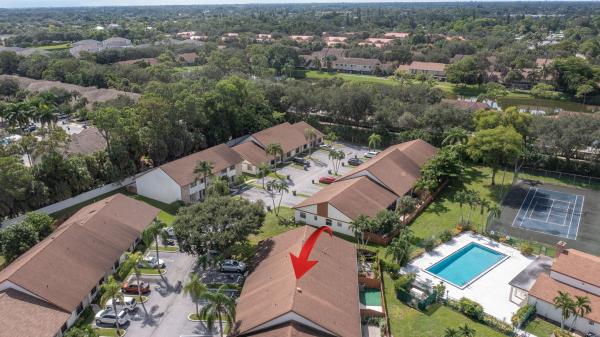
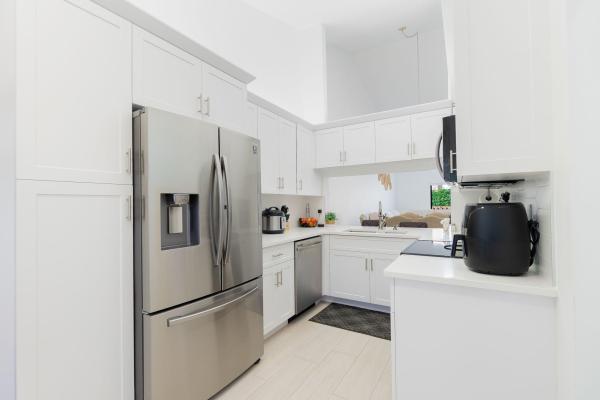
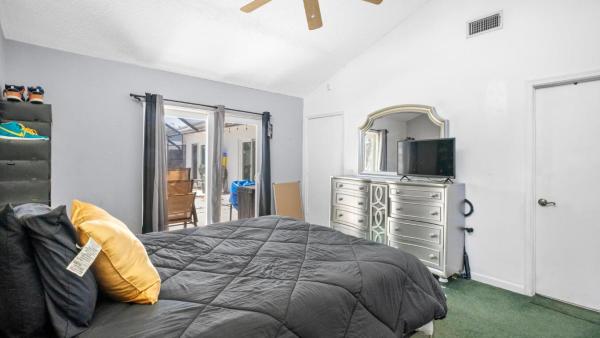
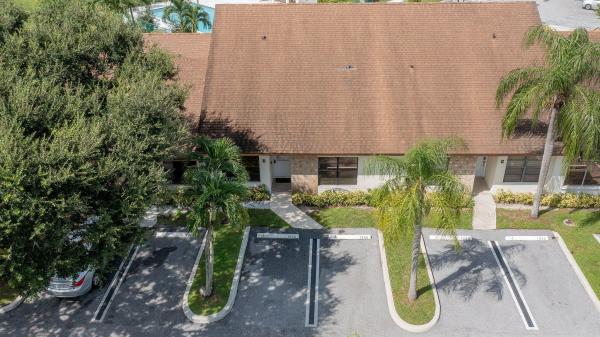
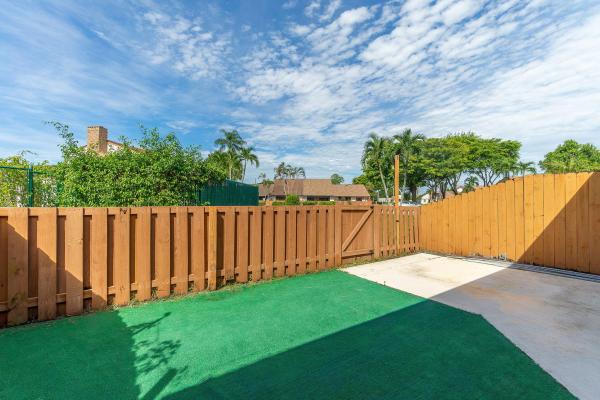
Welcome home to this beautifully updated and well-maintained move-in ready 2-bedroom, 2-bath residence in Parkside Green. From the moment you enter, the high ceilings create a bright, open, and inviting atmosphere. The home has been enhanced with new flooring, fresh interior paint, and new appliances, offering a modern and updated feel. One of the standout features is the exceptional proximity to the community pool, located just steps from the patio and creating the feeling of having a resort-style amenity right outside your door. Enjoy the added convenience of community tennis courts and a private outdoor space. Carefully maintained and thoughtfully updated, this move-in ready home offers a wonderful combination of comfort, convenience, and lifestyle in a desirable community.
Features

Bedrooms
  • Bedrooms: 2
Bathrooms
  • Bathrooms: 2
  • Half Bathrooms: No info
Exterior and Lot Features
  • Exterior Features: OutdoorLivingArea
  • View: Clubhouse, Garden, Pool
Interior, Heating and Cooling
  • Interior Features: BuiltInFeatures, CathedralCeilings, HighCeilings, SplitBedrooms, Storage, TubShower, VaultedCeilings, WalkInClosets
  • Equipment / Appliances: Dryer, Dishwasher, ElectricRange, ElectricWaterHeater, Disposal, IceMaker, Microwave, Range, Refrigerator, WaterHeater, Washer
  • Heating Description: Electric
  • Cooling Description: CentralAir, CeilingFans
Building and Construction
  • Floor Description: CeramicTile,Wood
  • Year Built: 1985
Waterfront and Water Access
  • Waterfront Frontage: No info
School Information
  • Elementary School: Pine Jog
  • Middle School: Okeeheelee
  • Senior High School: Palm Beach Central
Other Property Info
  • Listing Date: 2026-09-11T12:12:06.000-00:00
  • Directions: East
  • Pets Allowed: DogsOk, PetRestrictions, Yes
Taxes, Fees & More
  • Maintenance Includes: Roof
  • Taxes: 3876.13
  • Real Estate Taxes: 228763
  • Security Information: None,SmokeDetectors
  • Parking Description: Assigned
  • Total Floors in Building: 1

Apples-to-Apples Comparables

 Closest-Match Comparables
See closest-match comps for this subdivision
No obligation
Verified
Trends
Insights
Best of Luxury Realty
Talk to a local advisor
Licensed advisors answering your questions across Greenacres, FL
01
Licensed Brokerage
02
Local Advisors
03
Direct Answers
Exclusive real estate service partner

Price History

Date
Event
Price
Change
Price Per
09/11/2026
Listed
$325K
 
$302 ft2
$3,251 m2
09/11/2026
$325K
Event
Listed
Price Per
$302 ft2
$3,251 m2
Price per square foot and days on website are not provided values and are calculated by Subdivisions.
Listed by Angel GhilinoPartnership Realty Inc. • Buyer Agency Compensation .

Listing Location & Street View
MapStreet View

Peer Listings

Active listings from matched communities
Results 1 of 1
Timberlane, 1103 Timberlane Cir, Greenacres, Florida 33463, image 1
Timberlane, 1103 Timberlane Cir, Greenacres, Florida 33463, image 2
Timberlane, 1103 Timberlane Cir, Greenacres, Florida 33463, image 3
$300,00030K
Townhouse for sale in Timberlane
1103 Timberlane Cir, Greenacres, FL 33463

Scores

Walk Score®
Car-Dependent. Almost all errands require a car
17

100
Bike Score®
Somewhat Bikeable. Minimal bike infrastructure
34

100
Community Snapshot
2 – 3 BR
Bedrooms
$305K – $344K
Price Tier
1,076 - 1,547
SqFt Range
1985
Year Build
1
Total Floors

Subdivision Amenities

Clubhouse
Parking
Pool
Sidewalks

Greenacres
Entry-Level
Entry-Level Homes & Condos