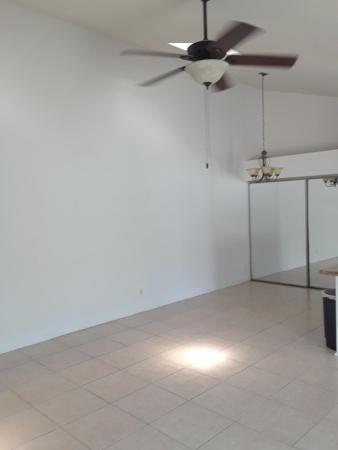
Westwood Lakes, 12520 Woodmill Dr

3
Beds
31/2
Baths
1,356
SqFt
$232
$/SqFt
Sold - May 24, 2021
Premium Townhouse
Built in 1993
1 Parking
$255/mo HOA
Outdoor Living Area
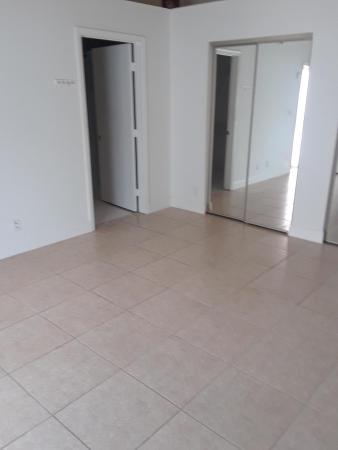
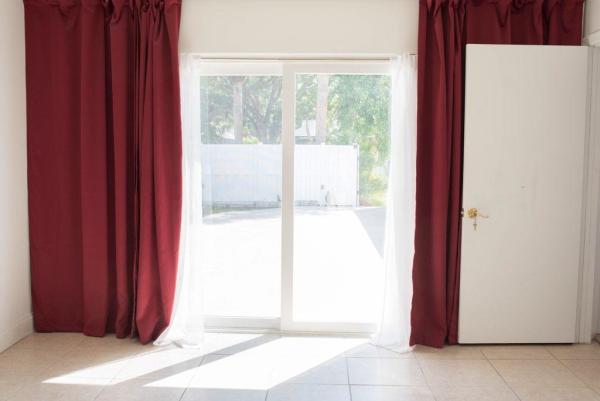
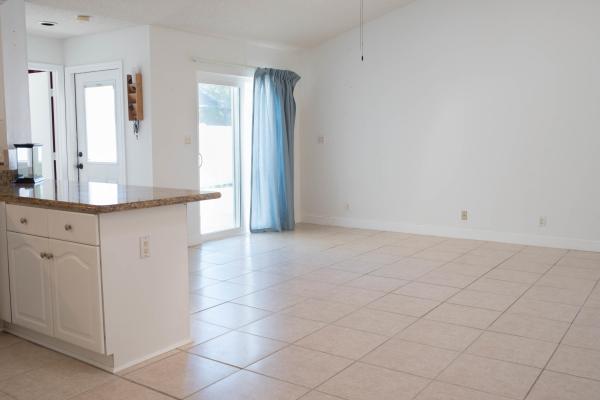
This uniquely designed 3 Bedrm, 31/2 bath townhome 2.5 DOWNSTAIRS AND 1 UP STAIRS is a one of a Kind WITH HUGE open terrace & then into the main home. Fabulous ''Great Room'' with a gourmet kitchen complete with top grade granite counters & backsplash, upgraded cabinetry. Beautiful tile & Pergo flooring thru out . Master suite & 2nd bedrm. on main floor & guest suite on 2nd floor. Numerous upgrades thru out this fantastic home .NEWER HURRICAN DOORS AND SHUTTERS , SiUPER LARGE PATIO WITH OUTSIDE SHOWER, ..MUST HAVE LOAN COMMITMENT CERTIFICATE, OR PROOF OF FUNDS TO CONTRACT ALL BEDROOMS HAVE SEPERATE BATHS H O A MAINTAINS ALL OUTSIDE OF UNITS,ROOF,PAINT INSURANCE AND LANDSCAPE SOLD FOR $400000 NEW. GREAT BUY , WILL TAKE MULTI OFFERS.
MLS Number: R10709355
On Site: 1977 Days
Updated: 7 Days ago
Page Views: 0

Features

Bedrooms
  • Bedrooms: 3
Bathrooms
  • Bathrooms: 3
  • Half Bathrooms: 1
Exterior and Lot Features
  • Exterior Features: OutdoorLivingArea, OutdoorShower
  • View: Other
Interior, Heating and Cooling
  • Interior Features: DiningArea, SeparateFormalDiningRoom, MainLevelPrimary, MultipleEnSuiteBathrooms, Storage, WalkInClosets
  • Equipment / Appliances: Dishwasher, ElectricRange, Refrigerator
  • Heating Description: Central
  • Cooling Description: CentralAir, CeilingFans
Building and Construction
  • Floor Description: Carpet, CeramicTile, Parquet
  • Windows/Treatment: Blinds, DoubleHung, Metal
  • Construction Type: Townhouse
  • Year Built: 1993
Waterfront and Water Access
  • Waterfront Frontage: No info
School Information
  • Elementary School: Timber Trace
  • Middle School: Watson B. Duncan
  • Senior High School: William T. Dwyer
Other Property Info
  • Garage: 1
  • Listing Date: 2021-04-19T16:17:42.000-00:00
  • Directions: Northeast
  • Pets Allowed: BreedRestrictions, PetRestrictions, Yes
Taxes, Fees & More
  • Maintenance Includes: CommonAreas, CableTv, MaintenanceGrounds
  • Taxes: 2100.15
  • Security Information: SecurityGuard
  • Parking Description: Attached,Garage
  • Total Floors in Building: 2

Apples-to-Apples Comparables

 Closest-Match Comparables
See closest-match comps for this subdivision
No obligation
Verified
Trends
Insights
Best of Luxury Realty
Talk to a local advisor
Licensed advisors answering your questions across Palm Beach Gardens, FL
01
Licensed Brokerage
02
Local Advisors
03
Direct Answers
Exclusive real estate service partner

Price History

Current
$315K
High
$375K
Low
$315K
Total Change
-16%
$382K$345K$308KJun 22May 21Jun 26
Date
Event
Price
Change
Price Per
06/11/2026
Sold
$315K
0%
$232 ft2
$2,500 m2
05/23/2021
Price Reduced
$315K
-16%
$232 ft2
$2,500 m2
06/01/2022
Listed
$375K
 
$277 ft2
$2,977 m2
06/11/2026
$315K
Event
Sold
Change
0%
Price Per
$232 ft2
$2,500 m2
05/23/2021
$315K
Event
Price Reduced
Change
-16%
Price Per
$232 ft2
$2,500 m2
06/01/2022
$375K
Event
Listed
Price Per
$277 ft2
$2,977 m2
Price per square foot and days on website are not provided values and are calculated by Subdivisions.
Listed by Willie EllisHighlight Realty Corp • Buyer Agency Compensation .

Listing Location & Street View
MapStreet View

Peer Listings

Active listings from matched communities
Results 0 of 0
No listings found
Try adjusting your filters or changing your location to see available listings
Turn on listing alerts and we'll notify you
when matching listings appear

Scores

Walk Score®
Car-Dependent. Almost all errands require a car
4

100
Bike Score®
Somewhat Bikeable. Minimal bike infrastructure
30

100
Community Snapshot
3 – 3 BR
Bedrooms
$458K – $458K
Price Tier
1,345 - 1,698
SqFt Range
1993
Year Build
2
Total Floors

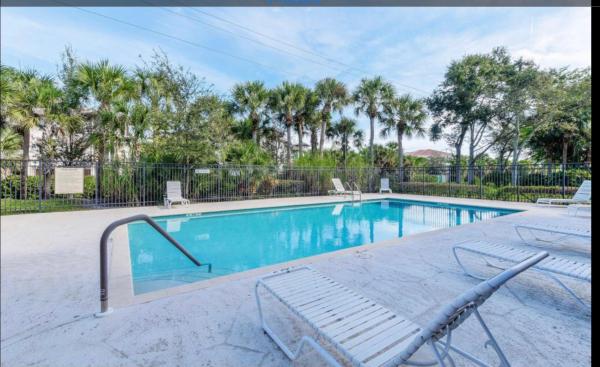
Subdivision Amenities

Clubhouse
Park
Parking
Playground
Pool
Sidewalks

Palm Beach Gardens
Premium
Premium Homes & Condos