1280 South Ocean Boulevard, 1260 S Ocean Blvd #OFC

5
Beds
52/2
Baths
6,722
SqFt
$1,243
$/SqFt
Sold - May 01, 2024
House
Built in 2022
3 Parking
Canal,Pool View
Waterfront
Colonial
Built In Barbecue
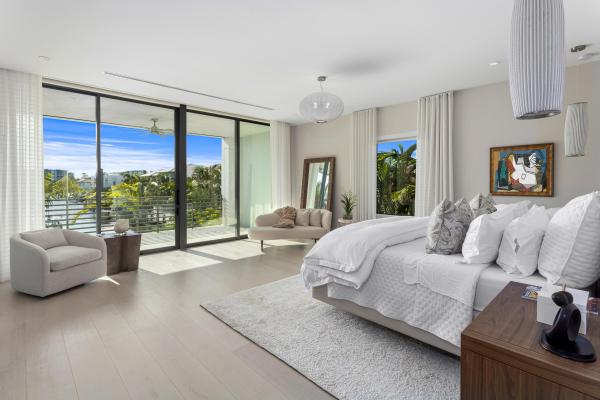
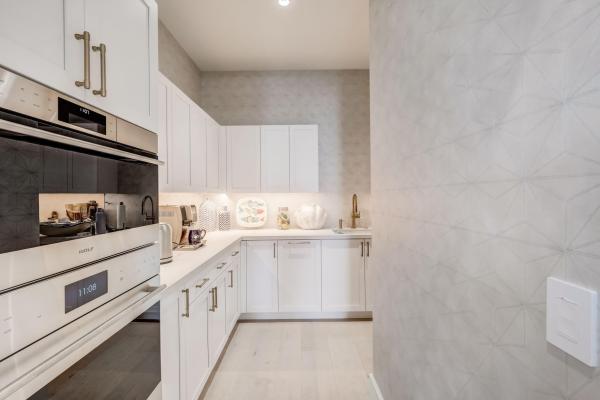
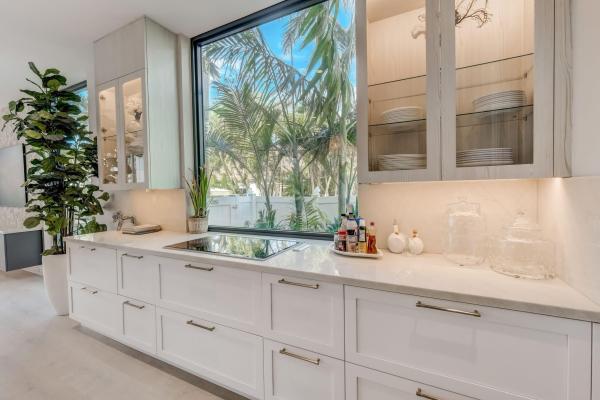
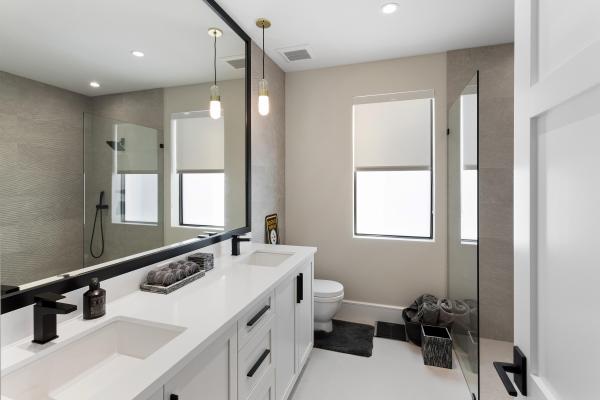
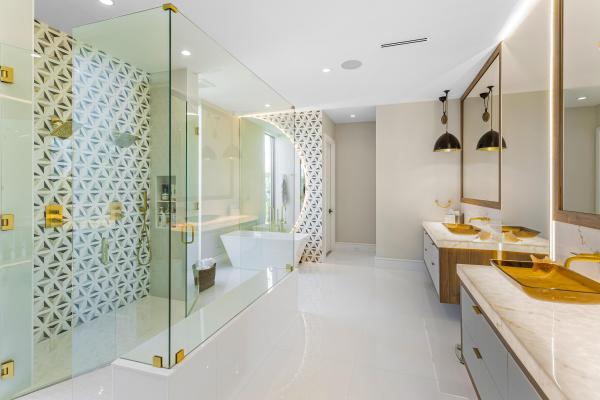
This brand-new five-bedroom Modern-style estate, built in 2022 by Signature Builders Group, is close to the beach and on the waterfront with a dock in Delray Beach's prestigious Estate Section. Three chic living areas, all opening to the pool- and water-view covered loggia, invite indoor/outdoor entertaining, and the primary suite and a guest suite open to private water-view balconies. LOCATION: 1260 South Ocean Boulevard, Delray Beach, Florida: The sought-after Estate Section in Delray Beach is just steps from the City's pristine award-winning beaches. This premier neighborhood is also just a short drive to Downtown Delray Beach's vibrant Atlantic Avenue, with its array of arts and entertainment offerings interspersed with fine-dining establishments, cafés and bars. PROPERTY: The tropically landscaped gated front yard, with a gray brick drive, presents beautifully, while the back yard features a wonderful entertainment area. The large covered loggia, with automatic screens, features a summer kitchen overlooking the salt-water heated pool and spill-over spa, and a grilling station is on a side loggia. At the end of the canal with 40-feet of waterfrontage, the composite dock can accommodate a boat up to 30 feet. With two garages, one accommodates two cars, and the other garage currently serves as an air-conditioned gym. RESIDENCE: Built in 2022 by Signature Builders Group, this five-bedroom, 8,580 +/- total-square-foot Modern-style masterpiece features a dramatic open design with walls of floor-to-ceiling impact-glass that bathe the interiors in soft natural light and offer serene water views. Chic details include cerused wide-plank wood floors, custom cabinetry, designer light fixtures, and attractive three-dimensional feature walls. The foyer and stair hall flow out to the great room, with living and dining areas fronted by a bank of sliding doors that open to the pool loggia offering water views. Flanking the great room is the club room, featuring pocket sliding doors accessing the pool loggia, a fully equipped underlit marble-topped wet bar, and a handsome feature wall behind the television. On the other side of the great room is the family room, with an entire corner of glass sliding doors that open to the pool loggia inviting indoor/outdoor entertaining. Just adjacent, the gourmet kitchen is finished with custom cabinetry, marble counters, pantry, professional-grade appliances, and a center cook island with an attached table. On the second floor, a loft living area serves the primary suite, his and her offices, and three guest bedrooms. The water-view primary suite comprises a spacious bedroom opening to a large private balcony, custom-fitted walk-in closets, and a spa-inspired tiled bathroom with an underlit double-sink vanity, walk-through shower, freestanding tub, and separate water closet. His office, with custom cabinetry, features floor-to-ceiling windows that also offer incredible water views. The guest bedrooms have ensuite bathrooms and private balconies. Completing the layout are an elevator, first-floor guest bedroom suite, second floor laundry room, and a powder room. Amenities include automatic blinds, natural gas accommodation, full-house generator, four American Standard air conditioners, a tankless hot-water heater, LED lighting, and full-house water purifying system. The information herein is deemed reliable and subject to errors, omissions or changes without notice. The information has been derived from architectural plans or county records. Buyer should verify all measurements. DISCLAIMER: Information published or otherwise provided by the listing company and its representatives including but not limited to prices, measurements, square footages, lot sizes, calculations, statistics, and videos are deemed reliable but are not guaranteed and are subject to errors, omissions or changes without notice. All such information should be independently verified by any prospective purchaser or seller. Parties should perform their own due diligence to verify such information prior to a sale or listing. Listing company expressly disclaims any warranty or representation regarding such information. Prices published are either list price, sold price, and/or last asking price. The listing company participates in the Multiple Listing Service and IDX. The properties published as listed and sold are not necessarily exclusive to listing company and may be listed or have sold with other members of the Multiple Listing Service. Transactions where listing company represented both buyers and sellers are calculated as two sales. The listing company's marketplace is all of the following: Vero Beach, Town of Orchid, Indian River Shores, Town of Palm Beach, West Palm Beach, Manalapan Beach, Point Manalapan, Hypoluxo Island, Ocean Ridge, Gulf Stream, Delray Beach, Highland Beach, Boca Raton, East Deerfield Beach, Hillsboro Beach, Hillsboro Shores, East Pompano Beach, Lighthouse Point, Sea Ranch Lakes and Fort Lauderdale. Cooperating brokers are advised that in the event of a Buyer default, no financial fee will be paid to a cooperating Broker on the Deposits retained by the Seller. No financial fees will be paid to any cooperating broker until title passes or upon actual commencement of a lease. Some affiliations may not be applicable to certain geographic areas. If your property is currently listed with another broker, please disregard any solicitation for services. Copyright 2022 by the listing company. All Rights Reserved.
MLS Number: R10921117
On Site: 1093 Days
Updated: 106 Days ago
Page Views: 0

Features

Bedrooms
  • Bedrooms: 5
Bathrooms
  • Bathrooms: 5
  • Half Bathrooms: 2
Exterior and Lot Features
  • Exterior Features: BuiltInBarbecue, Balcony, Barbecue, OutdoorKitchen, OutdoorLivingArea
  • View: Canal,Pool
Interior, Heating and Cooling
  • Interior Features: WetBar, BuiltInFeatures, Bathtub, ClosetCabinetry, DualSinks, EntranceFoyer, Elevator, KitchenIsland, LivingDiningRoom, Pantry, SplitBedrooms, SoakingTub, SeparateShower, UpperLevelPrimary, WalkInClosets
  • Equipment / Appliances: Cooktop, Dryer, Dishwasher, FreeStandingFreezer, Microwave, Oven, Refrigerator, Washer
  • Heating Description: Central
  • Cooling Description: CentralAir
Building and Construction
  • Floor Description: Wood
  • Year Built: 2022
  • Style: Colonial
Waterfront and Water Access
  • Waterfront Frontage: Yes
School Information
    Other Property Info
    • Garage: 3
    • Listing Date: 2023-09-19T20:00:00.000-00:00
    • Directions: East
    • Pets Allowed: Yes
    Taxes, Fees & More
    • Taxes: 84160
    • Security Information: SecuritySystem
    • Parking Description: Attached, Driveway, Garage, GarageDoorOpener
    • Total Floors in Building: 2

    Apples-to-Apples Comparables

     Closest-Match Comparables
    See closest-match comps for this subdivision
    No obligation
    Verified
    Trends
    Insights
    Best of Luxury Realty
    Talk to a local advisor
    Licensed advisors answering your questions across Delray Beach, FL
    01
    Licensed Brokerage
    02
    Local Advisors
    03
    Direct Answers
    Exclusive real estate service partner

    Price History

    Current
    $8.4M
    High
    $11M
    Low
    $8.4M
    Total Change
    -24%
    $11.3M$9.7M$8MSep 23Nov 23Feb 24May 24Feb 24
    Date
    Event
    Price
    Change
    Price Per
    02/07/2024
    Sold
    $8.4M
    0%
    $1,243 ft2
    $13,379 m2
    05/01/2024
    Price Reduced
    $8.4M
    -13.42%
    $1,243 ft2
    $13,379 m2
    02/06/2024
    Price Reduced
    $9.7M
    -3.45%
    $1,436 ft2
    $15,453 m2
    11/27/2023
    Price Reduced
    $10M
    -9.1%
    $1,487 ft2
    $16,005 m2
    09/20/2023
    Listed
    $11M
     
    $1,636 ft2
    $17,606 m2
    02/07/2024
    $8.4M
    Event
    Sold
    Change
    0%
    Price Per
    $1,243 ft2
    $13,379 m2
    05/01/2024
    $8.4M
    Event
    Price Reduced
    Change
    -13.42%
    Price Per
    $1,243 ft2
    $13,379 m2
    02/06/2024
    $9.7M
    Event
    Price Reduced
    Change
    -3.45%
    Price Per
    $1,436 ft2
    $15,453 m2
    11/27/2023
    $10M
    Event
    Price Reduced
    Change
    -9.1%
    Price Per
    $1,487 ft2
    $16,005 m2
    09/20/2023
    $11M
    Event
    Listed
    Price Per
    $1,636 ft2
    $17,606 m2
    Price per square foot and days on website are not provided values and are calculated by Subdivisions.
    Listed by Pascal LiguoriPremier Estate Properties, Inc • Buyer Agency Compensation .

    Listing Location & Street View
    MapStreet View

    Peer Listings

    Active listings from matched communities
    Results 0 of 0
    No listings found
    Try adjusting your filters or changing your location to see available listings
    Turn on listing alerts and we'll notify you
    when matching listings appear

    Scores

    Walk Score®
    Car-Dependent. Almost all errands require a car
    21

    100
    Bike Score®
    Somewhat Bikeable. Minimal bike infrastructure
    39

    100
    Sound Score®
    Very loud
    69

    100
    Airport Score
    Close to airports. Noticeable airport activity
    0

    100
    Traffic Score
    Congested area. Frequent traffic delays
    40

    100
    Local Score
    Limited local amenities nearby
    0

    100
    Community Snapshot
    4,548 - 6,722
    SqFt Range
    2022
    Year Build
    2
    Total Floors

    Subdivision Amenities

    None

    Delray Beach
    Entry-Level
    Entry-Level Homes & Condos