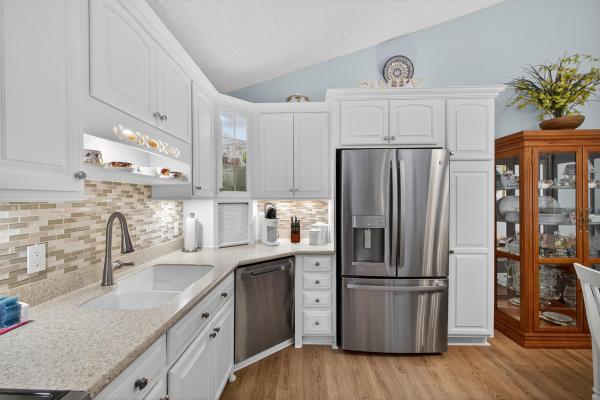
Westwood Lakes, 12660 Woodmill Dr

3
Beds
31/2
Baths
1,356
SqFt
Status
Sold - Oct 29, 2025
Parking
1
Size
1,356 SqFt (126 m2)
Price
$334/SqFt ($3,592/m2)
Type
Townhouse
Built
1988
HOA
$390/MO
MLS Number
R11125276
View
Garden
On Site
304 Days
Updated
48 Days ago
Page Views
0
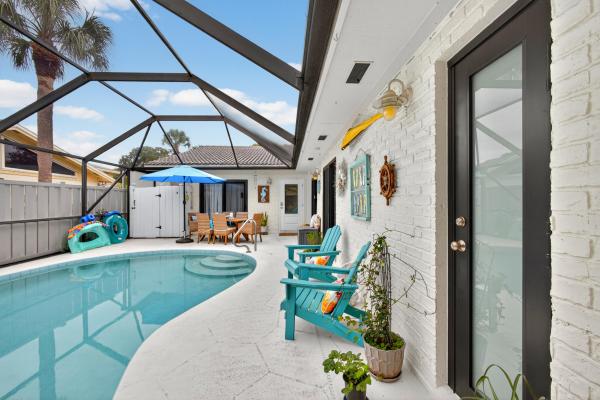
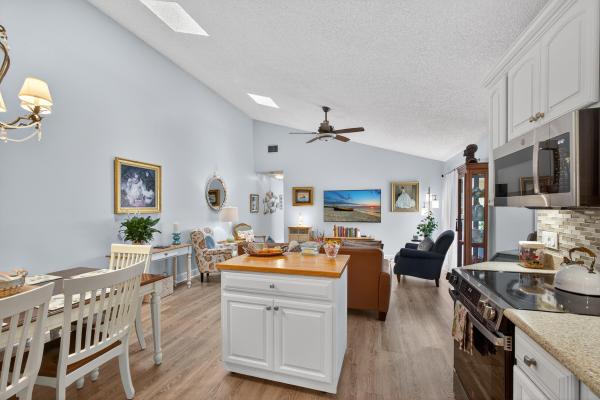
This Exceptionally Well-Maintained 3-Bedroom, 3.5-Bathroom Townhome With a 1-Car Garage Offers the Perfect Blend of Comfort and Style. With Impact Glass Throughout, the Home Features a Spacious Open Kitchen with Island, Granite Countertops, and Brand-New Stai... Read more

Features

Bedrooms
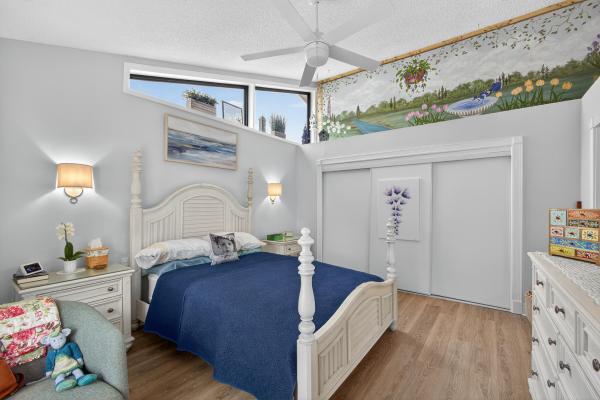
  • Bedrooms: 3
Bathrooms
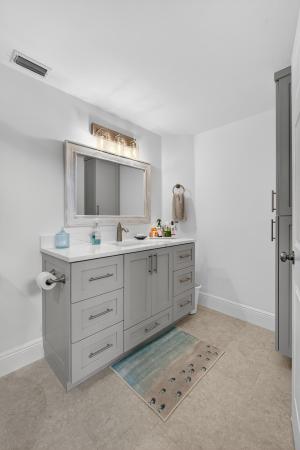
  • Bathrooms: 3
  • Half Bathrooms: 1
Exterior and Lot Features
  • Exterior Features: OutdoorLivingArea
  • View: Garden
Interior, Heating and Cooling
  • Interior Features: BuiltInFeatures, CathedralCeilings, FamilyDiningRoom, KitchenIsland, KitchenDiningCombo, MainLevelPrimary, SplitBedrooms, VaultedCeilings
  • Equipment / Appliances: Dryer, Dishwasher, ElectricRange, ElectricWaterHeater, Disposal, Microwave, Refrigerator, WaterHeater, Washer
  • Heating Description: Central
  • Cooling Description: CentralAir
Building and Construction
  • Floor Description: CeramicTile,Laminate
  • Windows/Treatment: Skylights
  • Construction Type: Townhouse
  • Year Built: 1988
Waterfront and Water Access
  • Waterfront Frontage: No info
School Information
  • Elementary School: Timber Trace
  • Middle School: Watson B. Duncan
  • Senior High School: William T. Dwyer
Other Property Info
  • Garage: 1
  • Listing Date: 2025-09-19T07:06:34.000-00:00
  • Directions: West
  • Pets Allowed: BreedRestrictions, NumberLimit, PetRestrictions, Yes
Taxes, Fees & More
  • Maintenance Includes: CommonAreas, CableTv, Insurance, MaintenanceGrounds, Sewer
  • Taxes: 2030.74
  • Parking Description: Attached, Garage, GarageDoorOpener
  • Total Floors in Building: 2

Apples-to-Apples Comparables

 Closest-Match Comparables
See closest-match comps for this subdivision
No obligation
Verified
Trends
Insights
Seller Advisory
A smarter move starts with the right information
Get a complimentary hyperlocal market review with human agent-verified comps and pricing guidance
01
Market Review
Local market intelligence
02
Verified Comps
Human agent-verified comparables
03
Pricing Guidance
Actionable pricing recommendations
Complimentary. No obligation

Price History

Current
$453K
High
$460K
Low
$453K
Total Change
-1.6%
$461K$456K$452KSep 25Oct 25Oct 25Jun 26
Date
Event
Price
Change
Price Per
06/10/2026
Sold
$453K
0%
$334 ft2
$3,592 m2
10/29/2025
Price Reduced
$453K
0%
$334 ft2
$3,592 m2
10/31/2025
Price Reduced
$453K
-1.63%
$334 ft2
$3,592 m2
09/19/2025
Listed
$460K
 
$339 ft2
$3,652 m2
06/10/2026
$453K
Event
Sold
Change
0%
Price Per
$334 ft2
$3,592 m2
10/29/2025
$453K
Event
Price Reduced
Change
0%
Price Per
$334 ft2
$3,592 m2
10/31/2025
$453K
Event
Price Reduced
Change
-1.63%
Price Per
$334 ft2
$3,592 m2
09/19/2025
$460K
Event
Listed
Price Per
$339 ft2
$3,652 m2
Price per square foot and days on website are not provided values and are calculated by Subdivisions.
Listed by Robert PasqualeKeller Williams Realty Jupiter • Buyer Agency Compensation .

Listing Location & Street View
MapStreet View

Peer Listings

Active listings from matched communities
Results 0 of 0
No listings found
Try adjusting your filters or changing your location to see available listings
Turn on listing alerts and we'll notify you
when matching listings appear
Community Snapshot
3 to 3 BR
Bedrooms
$425K to $425K
Price Tier
1,345 - 1,698
SqFt Range
1993
Year Build
2
Total Floors

Palm Beach Gardens
Premium
Premium Homes & Condos

HomeSearchHome ValueProfile