12661 Pyrite Ct

2
Beds
2
Baths
1,579
SqFt
$253
$/SqFt
Sold - Dec 17, 2025
Villa
Built in 2025
2 Parking
Pond View
$301/mo HOA
Waterfront
Duplex, Villa Attached
Screened Lanai/Porch
NEW CONSTRUCTION ~Blt. 2025
New Construction is the listings in the subdivision built in the last 2 years and in most cases never been occupied.
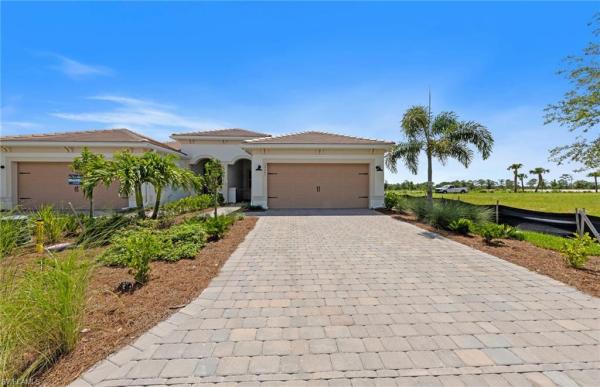
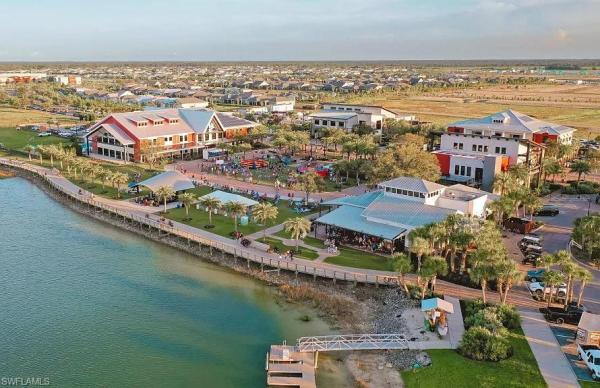
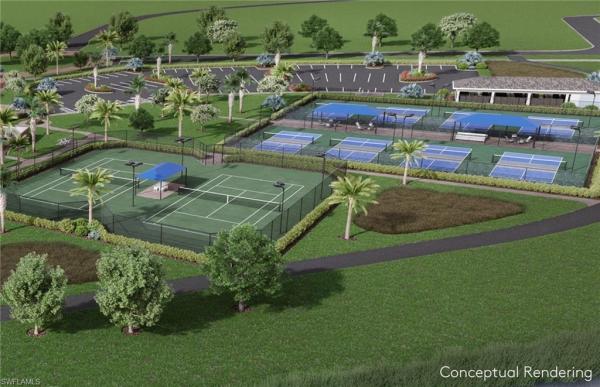
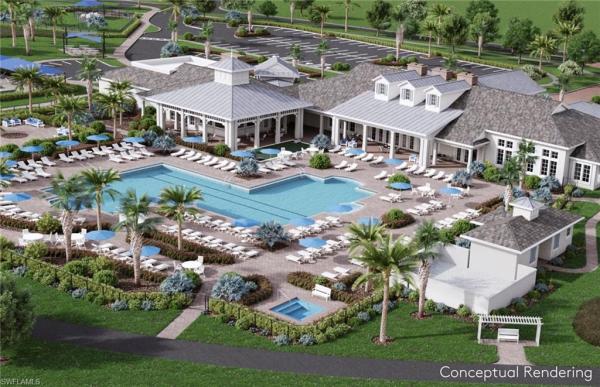
This Ellenwood floorplan is an attached villa featuring 2 bedrooms, 2 bathrooms, and a versatile den, thoughtfully designed for modern living. Upgrades include an outdoor kitchen pre-plumb, laundry room cabinets, stone gray cabinetry paired with quartz countertops, and 22"×22" tile flooring throughout. The home also offers 8' interior doors, upgraded 5" baseboards, a smart home package, and sits on an oversized corner lot. Additional features such as a tile roof and impact-resistant windows provide durability, energy efficiency, and peace of mind. This beautifully appointed villa offers both style and functionality in a highly desirable layout. TerraWalk is a gated community located in Babcock Ranch with a private 8 acres amenity campus featuring internal walking trails throughout the community, pool with spa, fire pit lounge, pickleball courts, tennis courts, bocce ball courts, event lawn, dog park, clubhouse fitness center, exercise studio, locker rooms, card rooms, large community room, catering kitchen, indoor/outdoor social lounge, plus an outdoor bar and grill. Residents will enjoy expansive green space, abundant amenities, and utility-scale solar generation.
MLS Number: 225078745
Updated: 280 Days ago
Page Views: 0

Features

Bedrooms
  • Bedrooms: 2
Bathrooms
  • Bathrooms: 2
  • Half Bathrooms: No info
Exterior and Lot Features
  • Exterior Features: Screened Lanai/Porch
  • View: Pond
Interior, Heating and Cooling
  • Interior Features: Foyer, French Doors, Laundry Tub, Pantry, Smoke Detectors, Walk-In Closet(s)
  • Equipment / Appliances: Gas Cooktop, Dishwasher, Disposal, Dryer, Microwave, Range, Refrigerator/Freezer, Refrigerator/Icemaker, Self Cleaning Oven, Washer
  • Heating Description: Central Electric, Heat Pump
  • Cooling Description: Central Electric
Building and Construction
  • Floor Description: Tile
  • Windows/Treatment: No info
  • Construction Type: Duplex, Villa Attached
  • Year Built: 2025
  • Style: Duplex, Villa Attached
Waterfront and Water Access
  • Waterfront Frontage: Yes
School Information
  • Elementary School: BABCOCK NEIGHBORHOOD SCHOOL
  • Middle School: BABCOCK MIDDLE/HIGH SCHOOL
  • Senior High School: BABCOCK MIDDLE/HIGH SCHOOL
Other Property Info
  • Garage: 2
  • Pets Allowed: Yes
Taxes, Fees & More
  • Maintenance Includes: Internet/WiFi Access, Lawn/Land Maintenance, Security, Street Lights, Street Maintenance
  • Taxes: 5606
  • Security Information: Smoke Detector(s), Gated Community
  • Parking Description: Driveway Paved, Electric Vehicle Charging Station(s), Attached
  • Total Floors in Building: 1
  • Total Units in Building: 2

Apples-to-Apples Comparables

 Closest-Match Comparables
See closest-match comps for this subdivision
No obligation
Verified
Trends
Insights
Best of Luxury Realty
Talk to a local advisor
Licensed advisors answering your questions across Babcock Ranch, FL
01
Licensed Brokerage
02
Local Advisors
03
Direct Answers
Exclusive real estate service partner

Price History

Current
$399K
High
$408K
Low
$399K
Total Change
-2.1%
$409K$403K$398KNov 25Dec 25Dec 25
Date
Event
Price
Change
Price Per
12/17/2025
Sold
$399K
0%
$253 ft2
$2,720 m2
12/18/2025
Price Reduced
$399K
-2.1%
$253 ft2
$2,720 m2
11/11/2025
Listed
$408K
 
$258 ft2
$2,778 m2
12/17/2025
$399K
Event
Sold
Change
0%
Price Per
$253 ft2
$2,720 m2
12/18/2025
$399K
Event
Price Reduced
Change
-2.1%
Price Per
$253 ft2
$2,720 m2
11/11/2025
$408K
Event
Listed
Price Per
$258 ft2
$2,778 m2
Price per square foot and days on website are not provided values and are calculated by Subdivisions.
Listed by Amber Teeters • Pulte Realty Inc • Buyer Agency Compensation .

Transit & Commute from Pyrite Ct

DriveBikeWalk
Showing driving times from this listing.
Add a destination to see how long it takes to get there
Commute planner
Compare drive, bike, and walk times from this listing
Sign in to add destinations and see commute times

3D Tour

Listing Location & Street View
MapStreet View

Peer Listings

Active listings from matched communities
Results 0 of 0
No listings found
Try adjusting your filters or changing your location to see available listings
Turn on listing alerts and we'll notify you
when matching listings appear